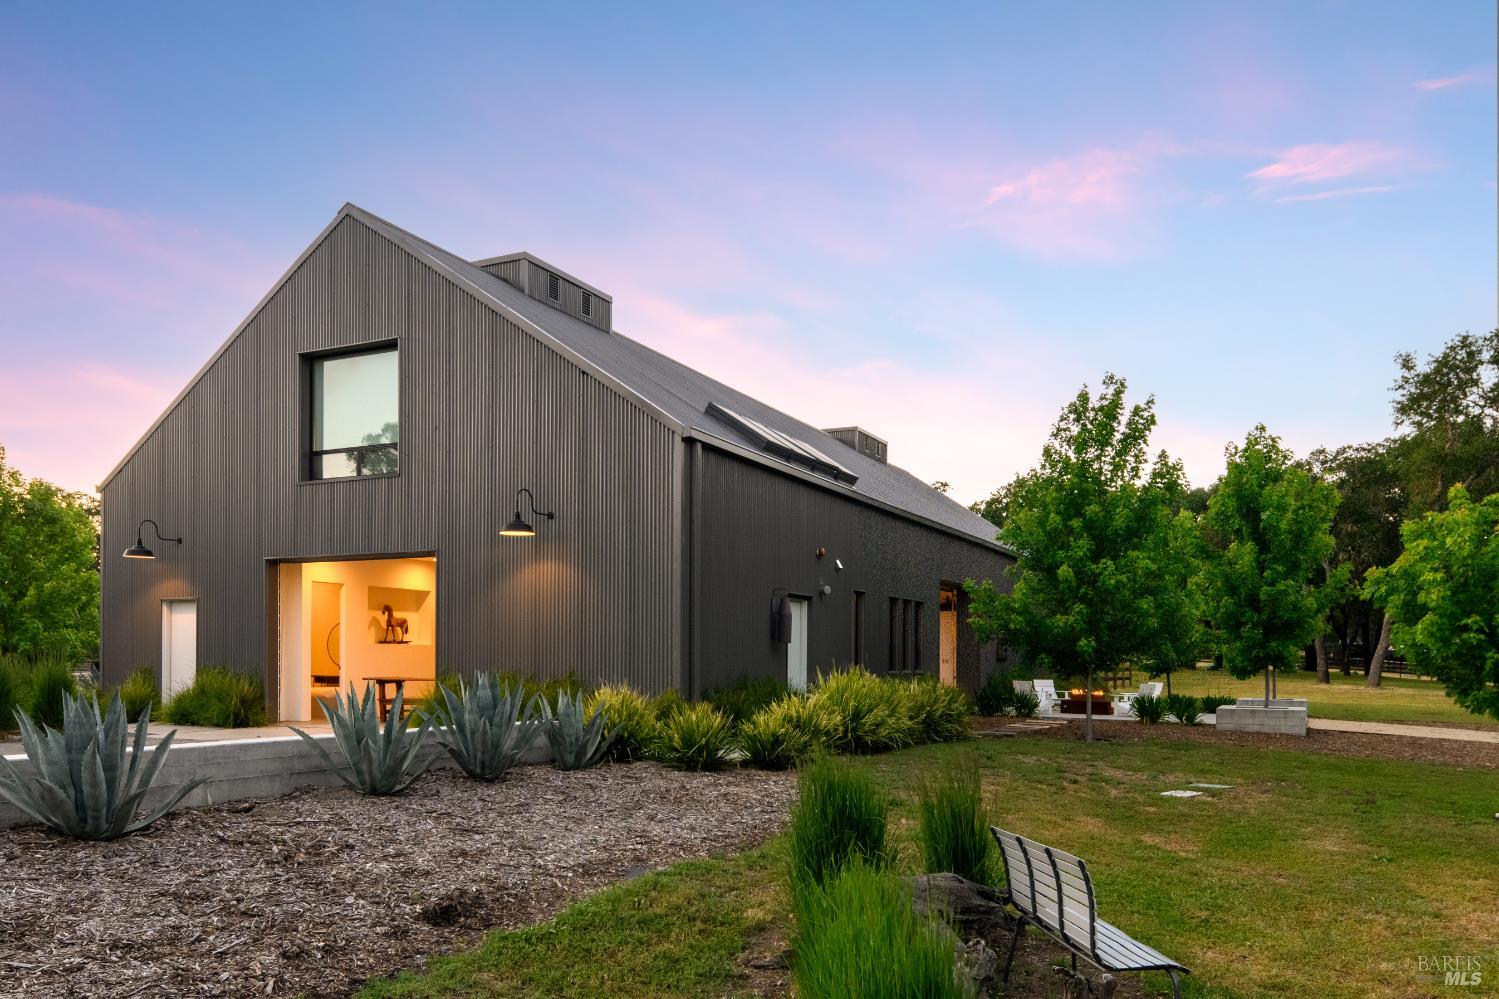
Modern dark barn-style home with corrugated siding, agave landscaping, and a warmly lit open doorway at dusk.
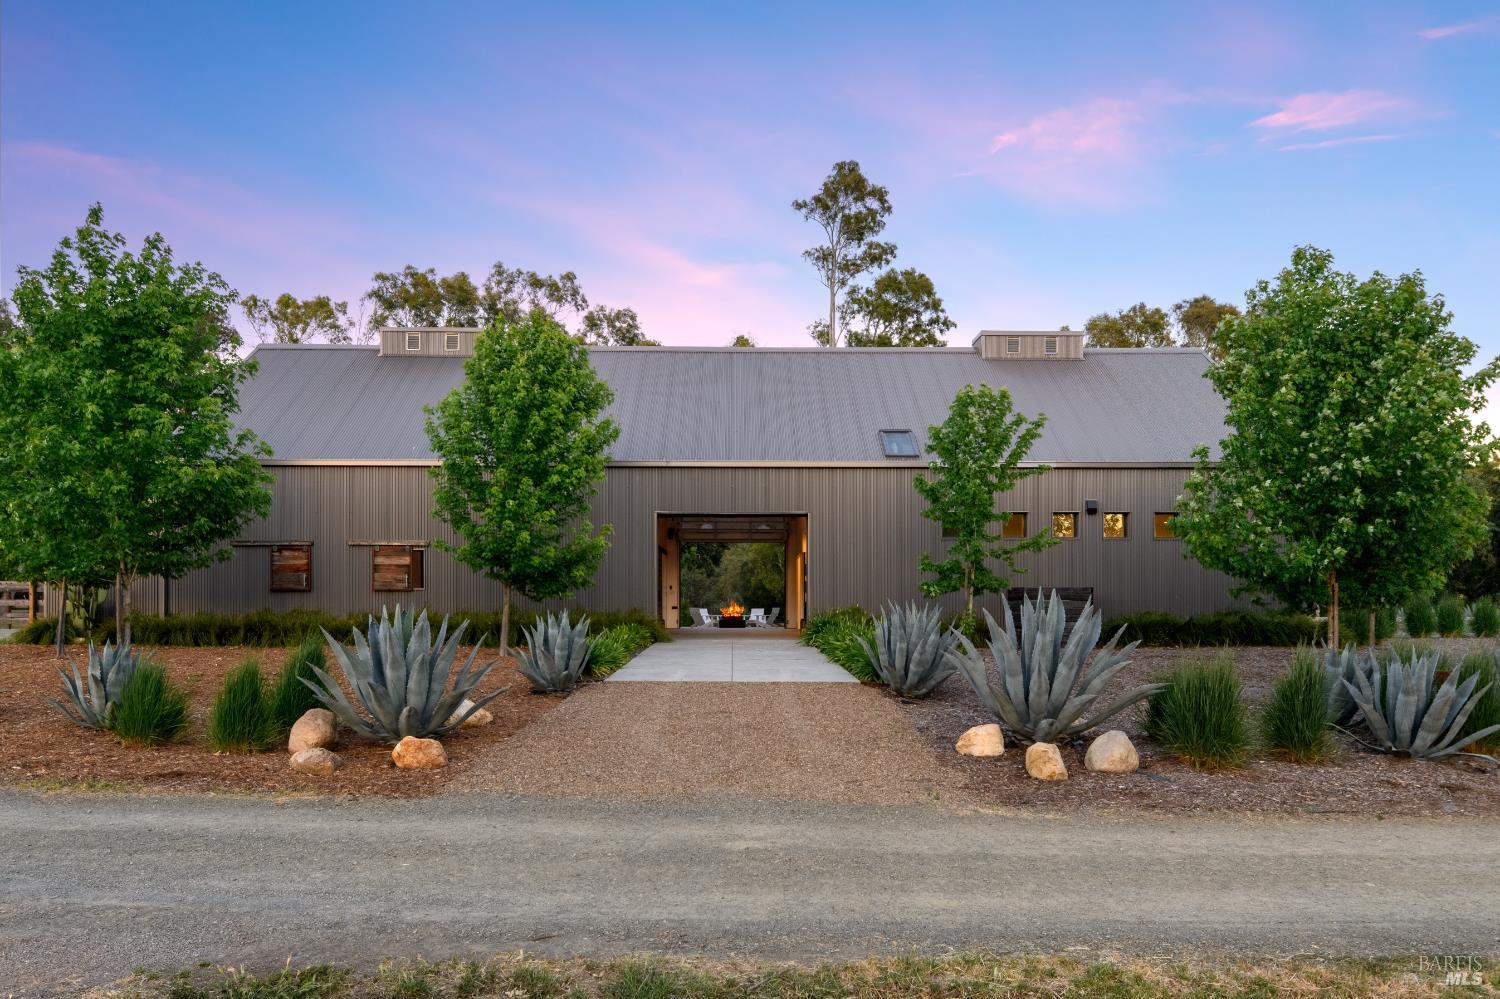
Gray barn-style home with a central open doorway, agave landscaping, and a fire pit visible inside.
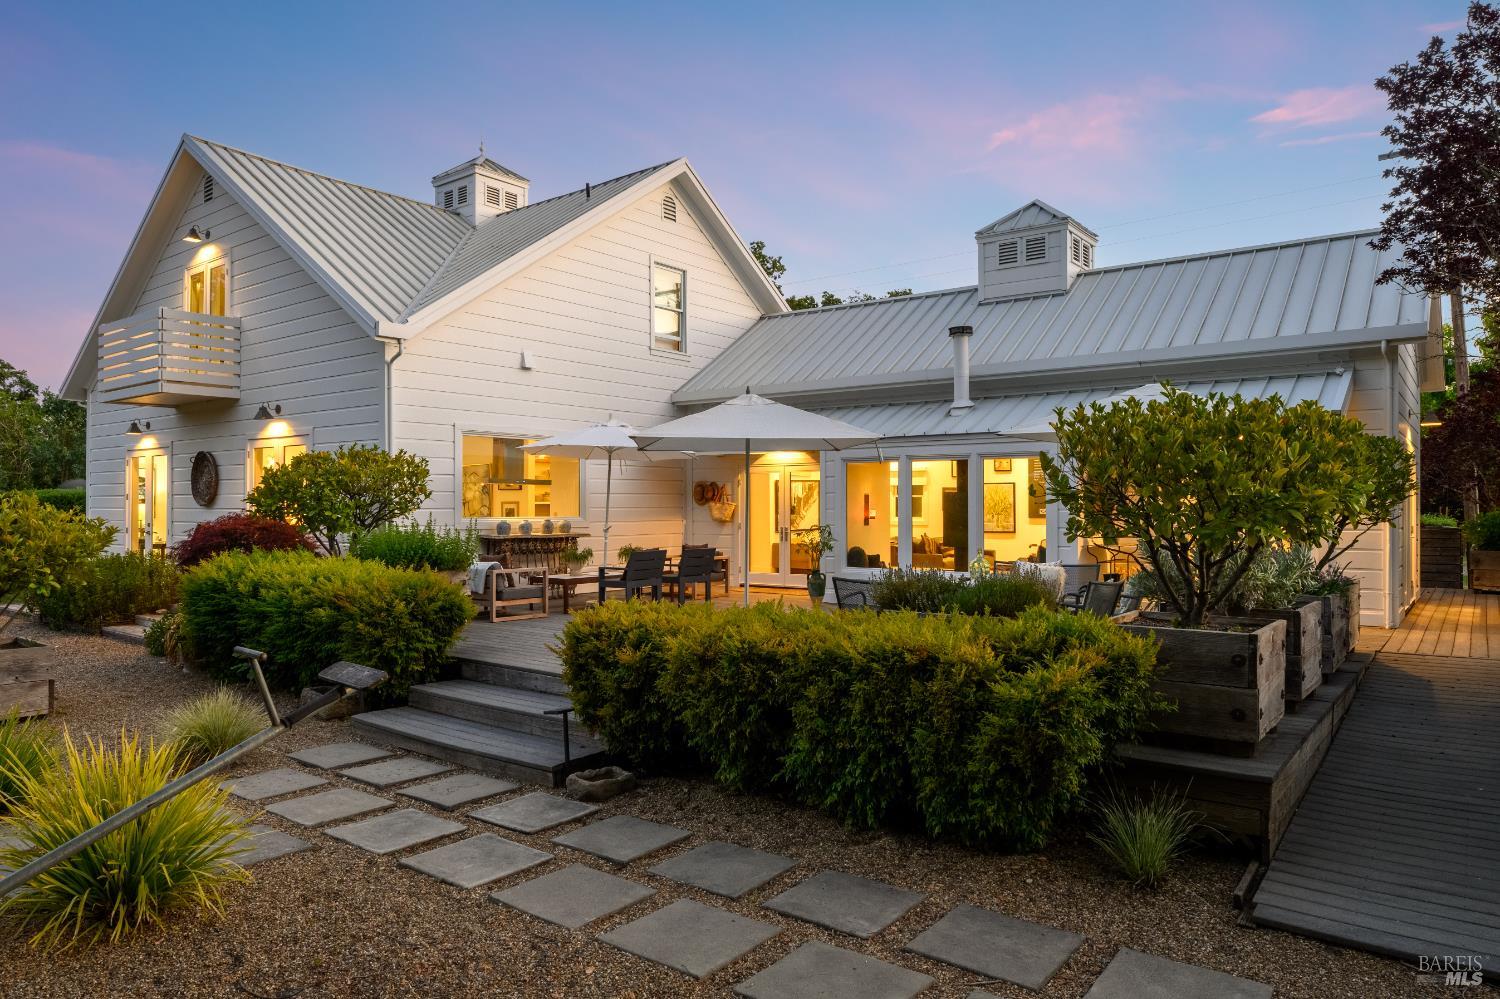
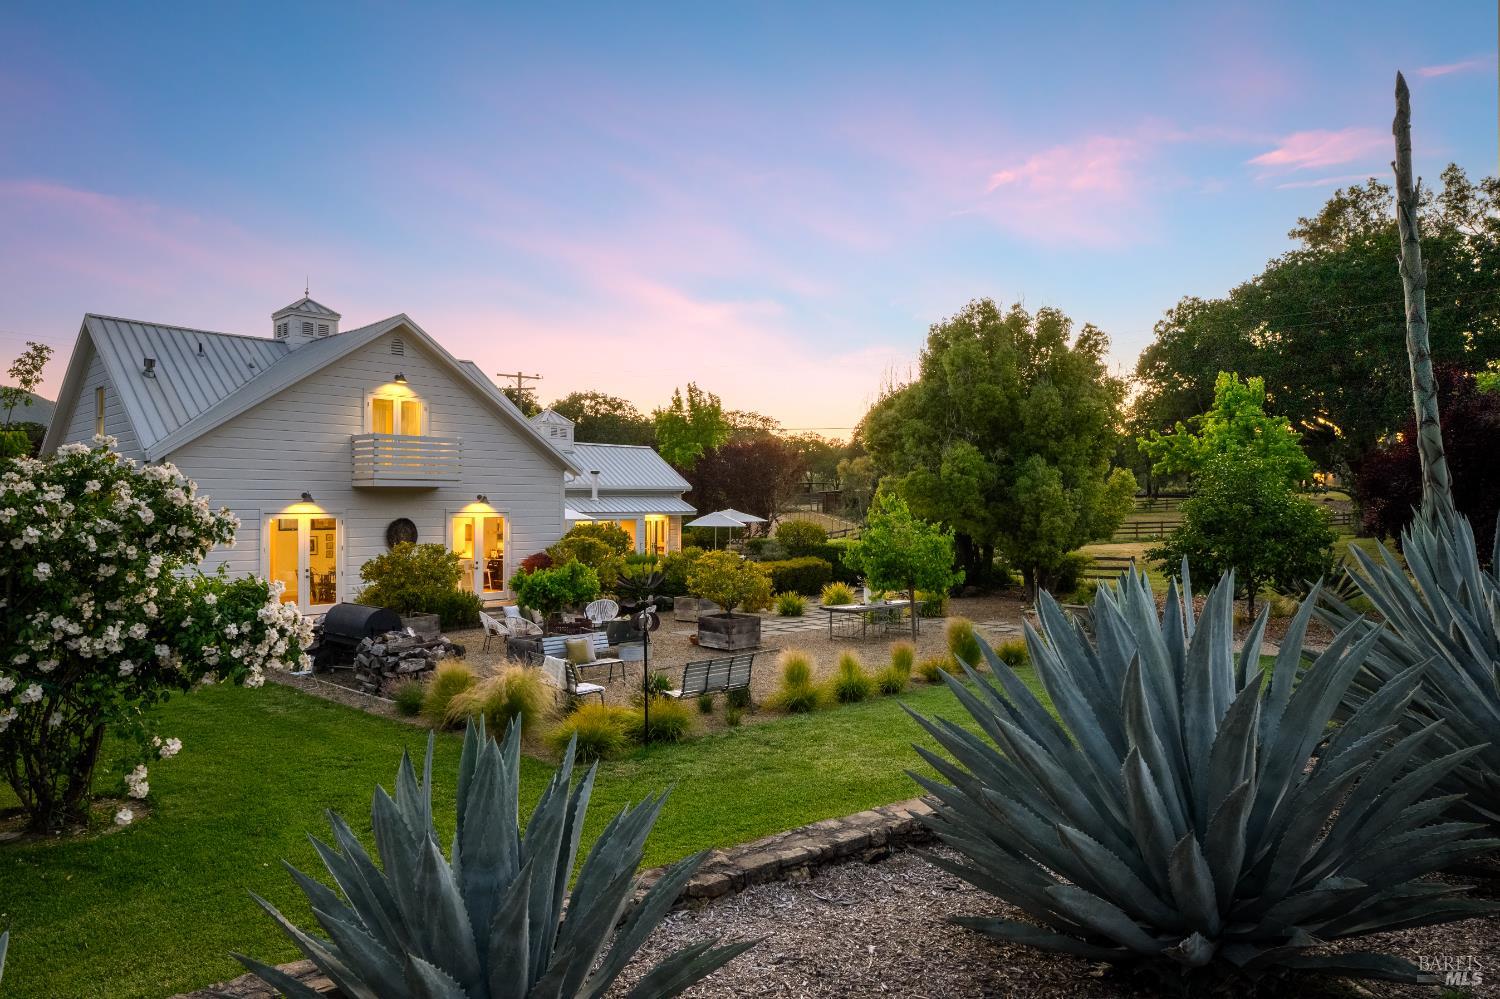
White two-story home with a metal roof, balcony, and illuminated deck at dusk.
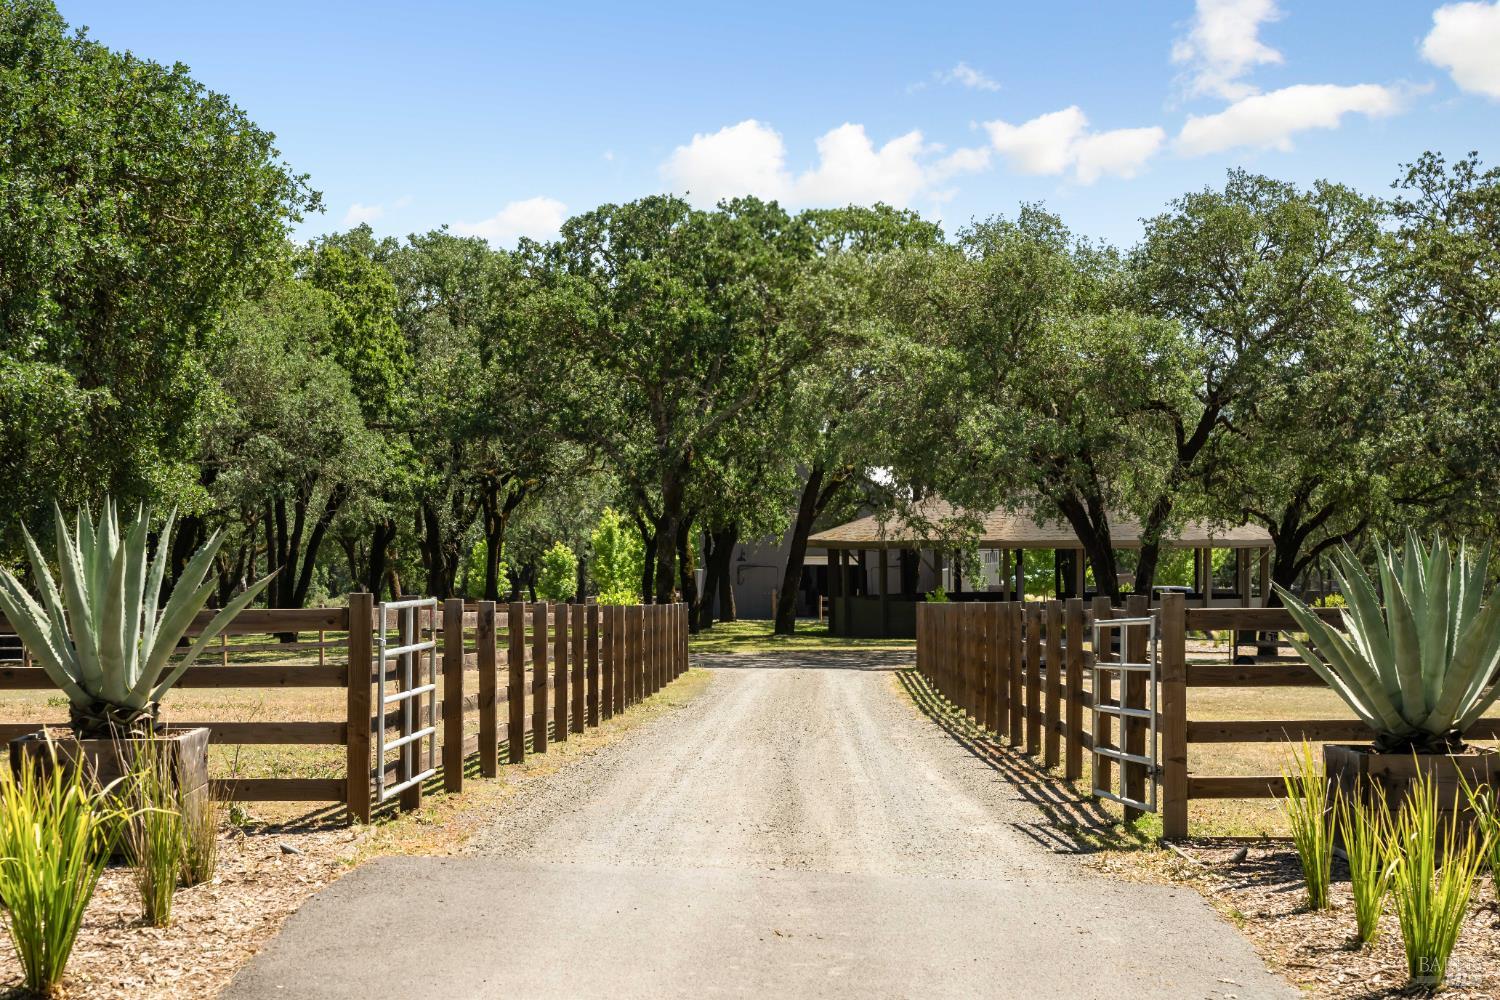
Gravel driveway leads through wooden gates toward a tree-shaded home.
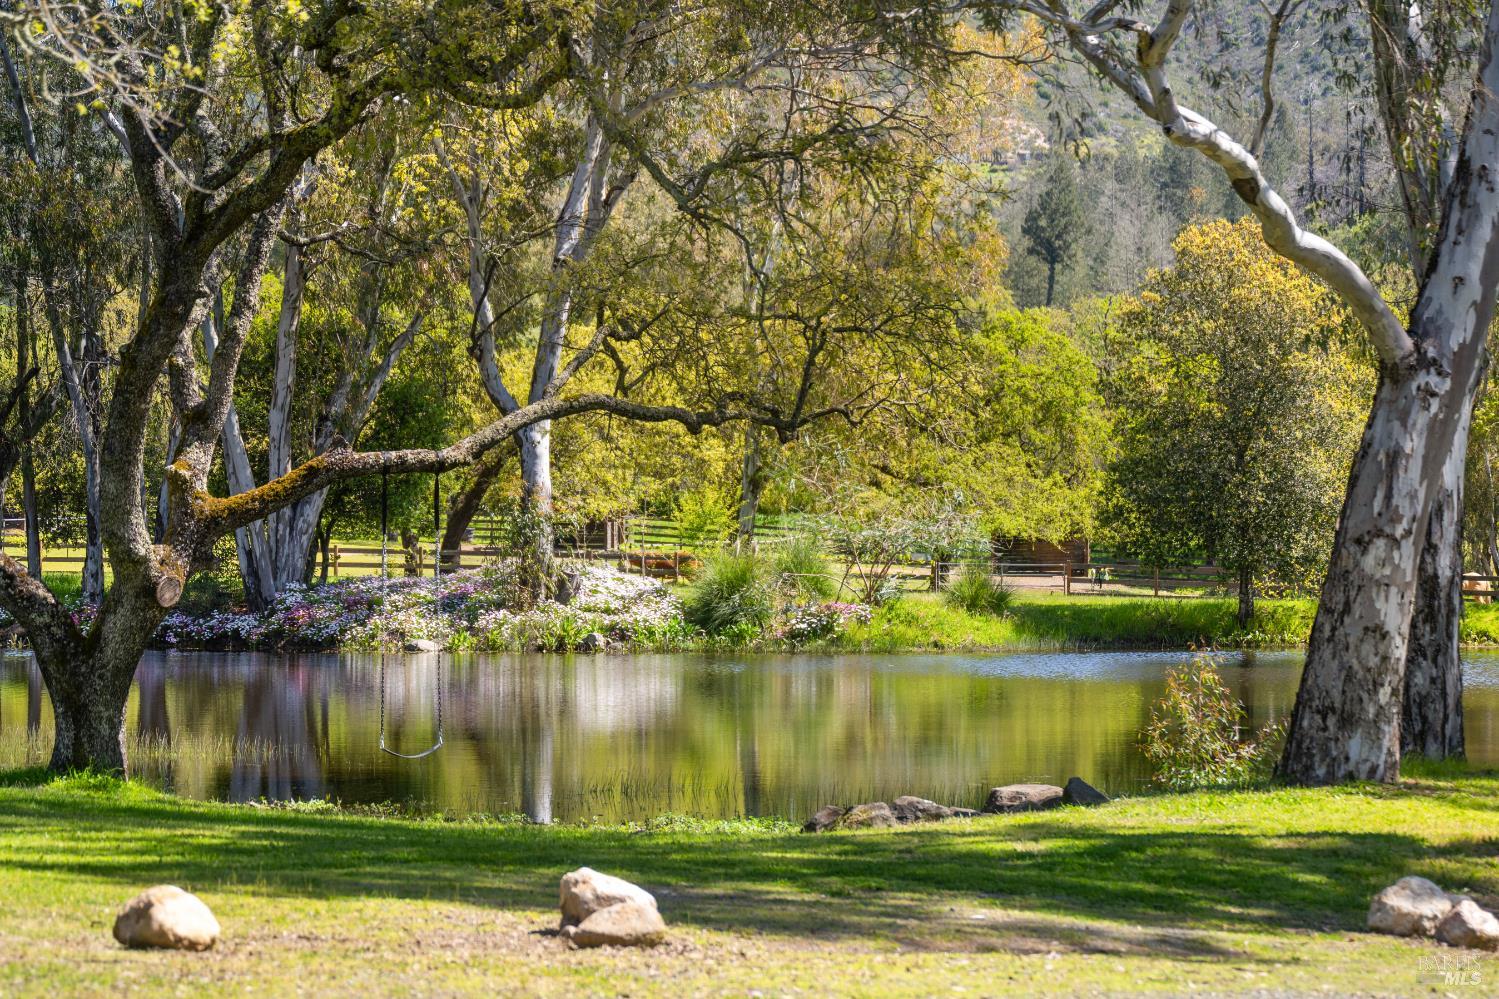
Landscaped garden pond beneath mature trees, with flowering plants and a fenced lawn beyond.
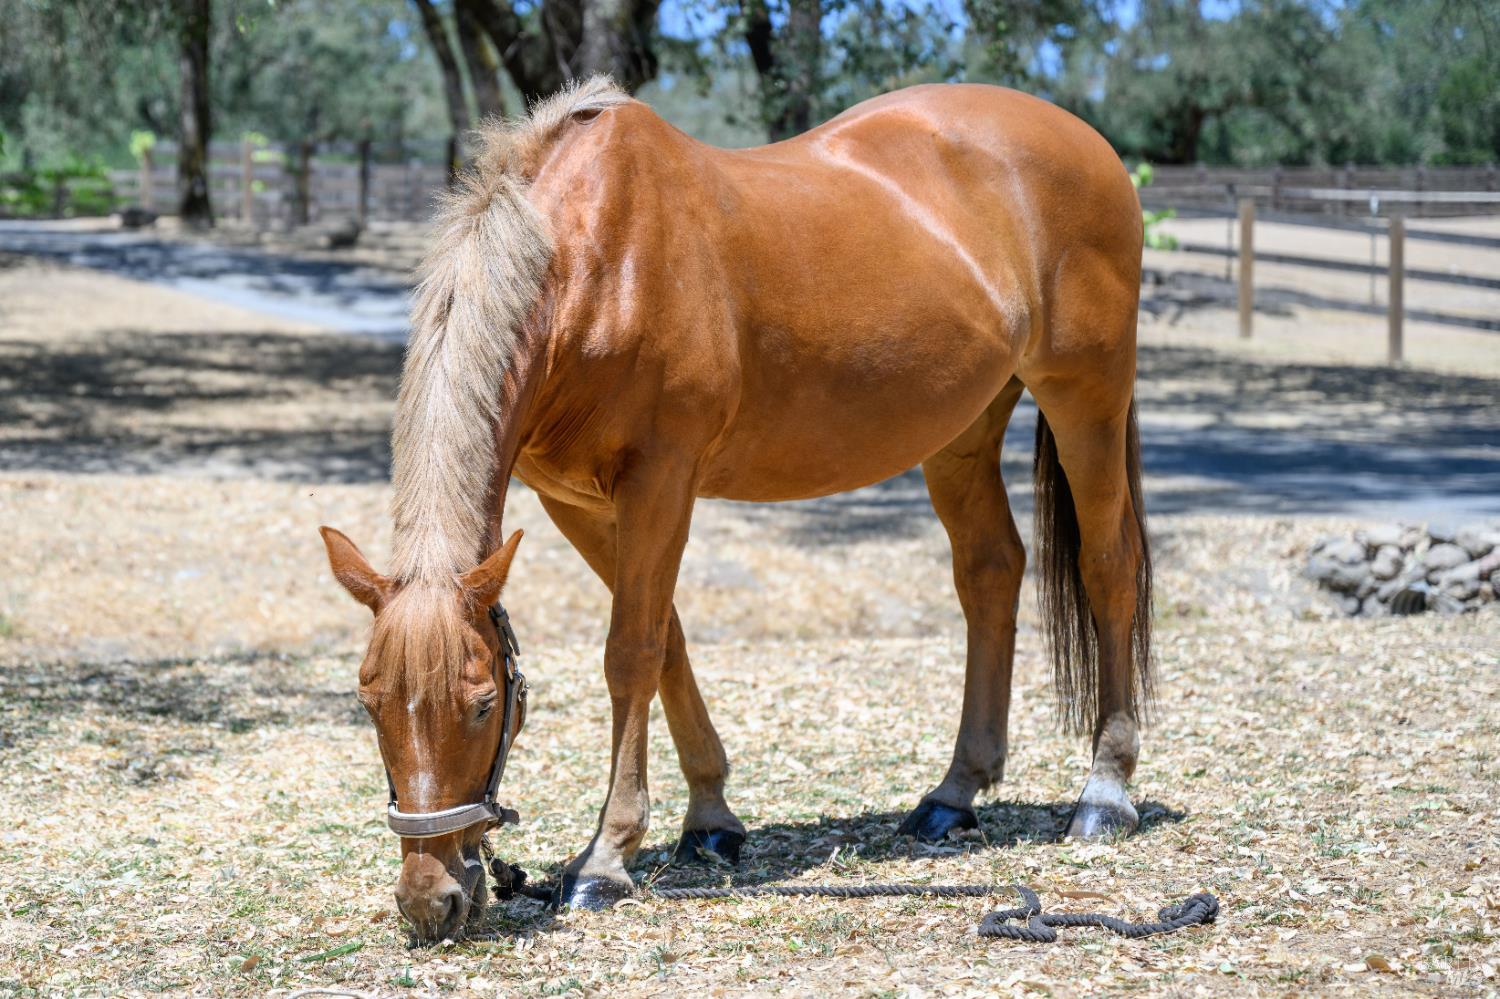
Chestnut horse grazing in a fenced paddock beneath trees.
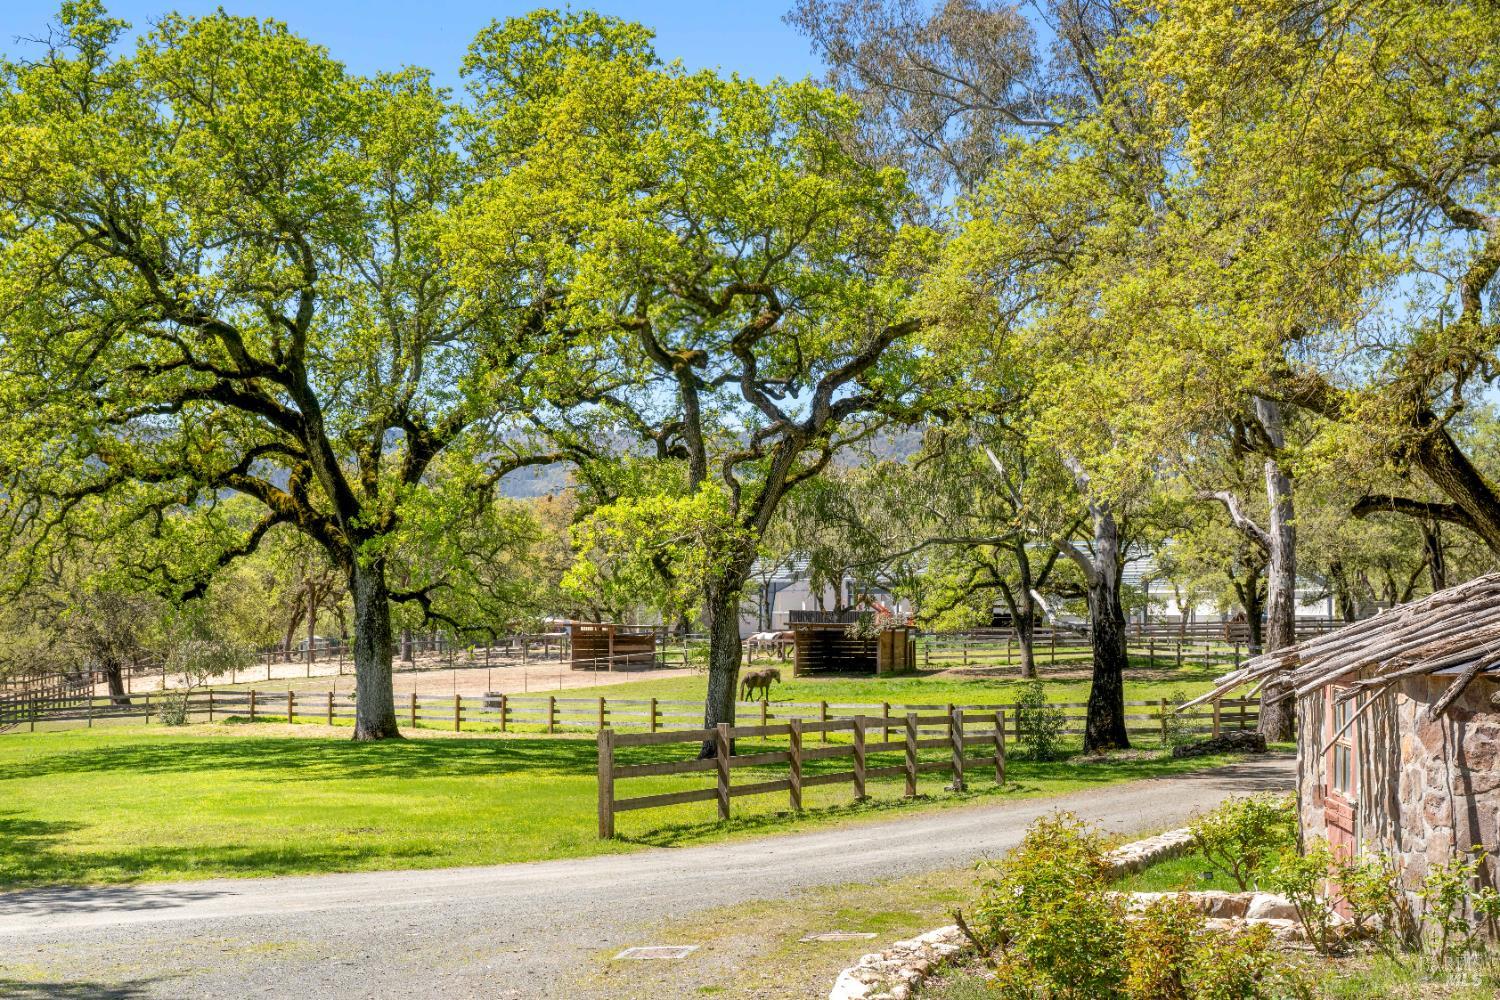
Fenced green paddocks beneath mature oaks, with a horse and stone outbuilding beside the gravel drive.
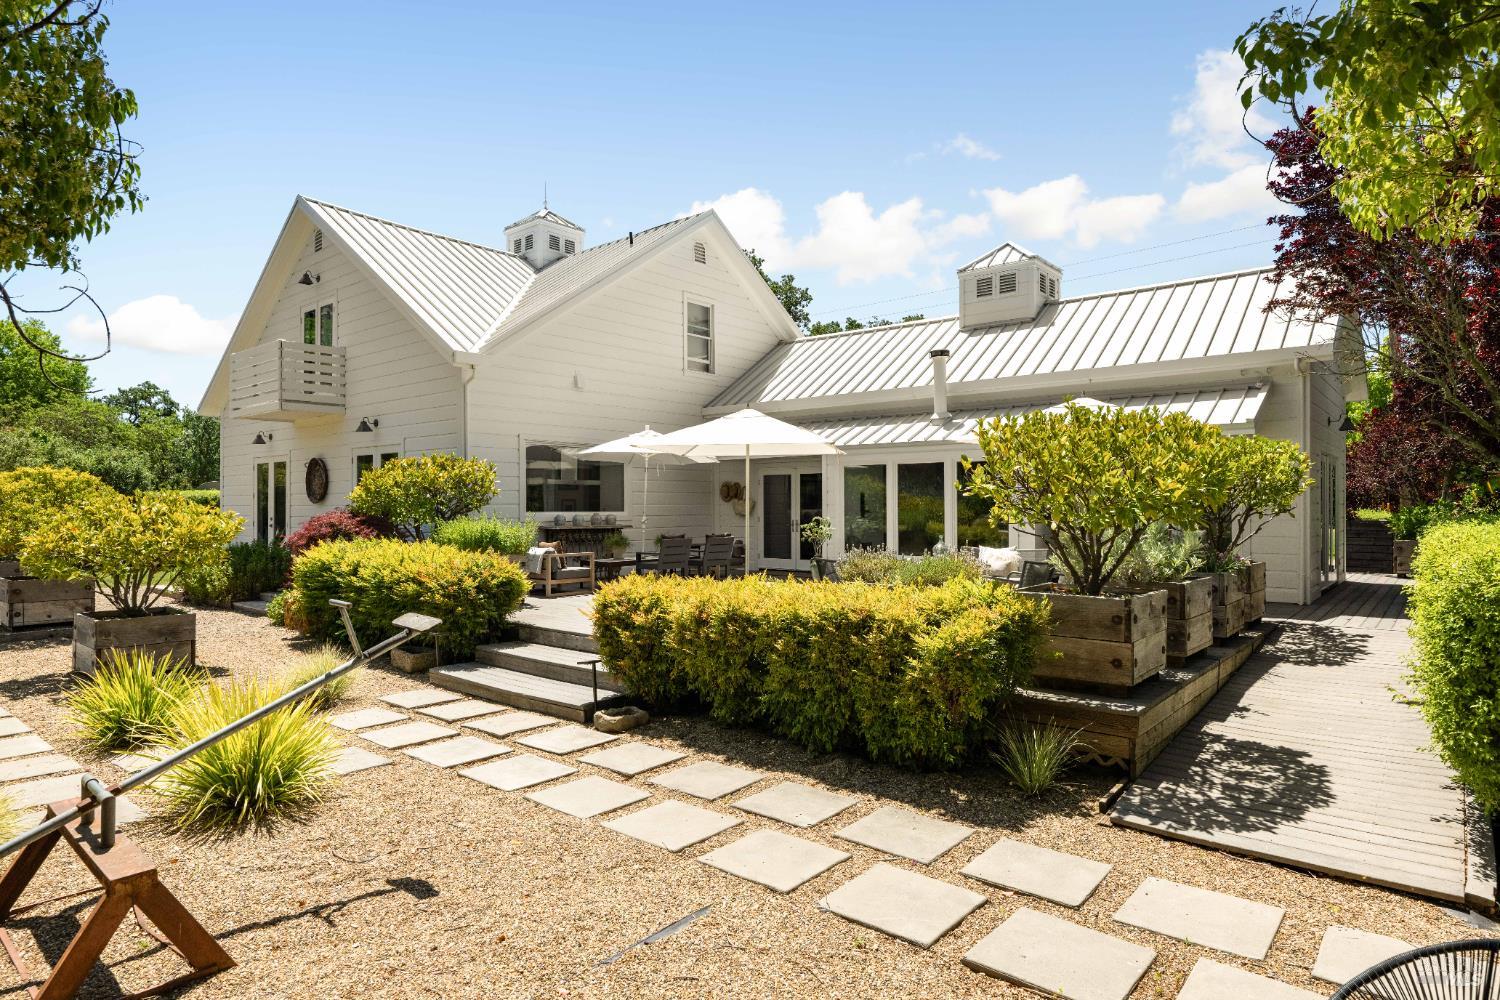
White two-story home with metal roofs, a landscaped courtyard, raised planters, and a wood deck.
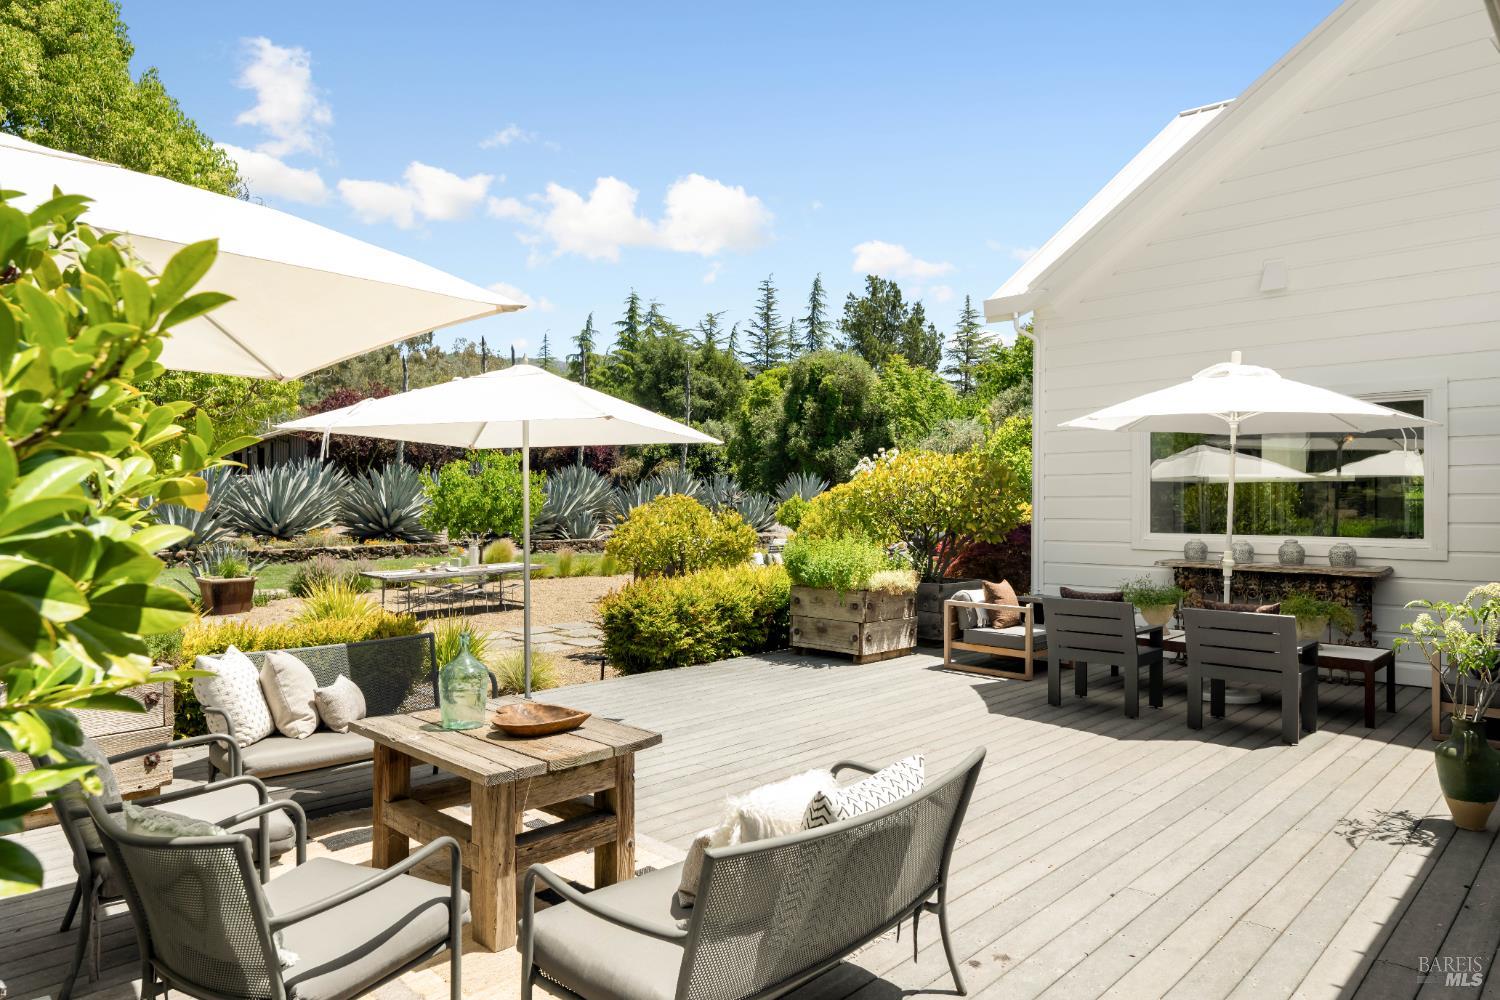
Furnished deck with white umbrellas, lounge seating, and landscaped agave garden beside a white house.
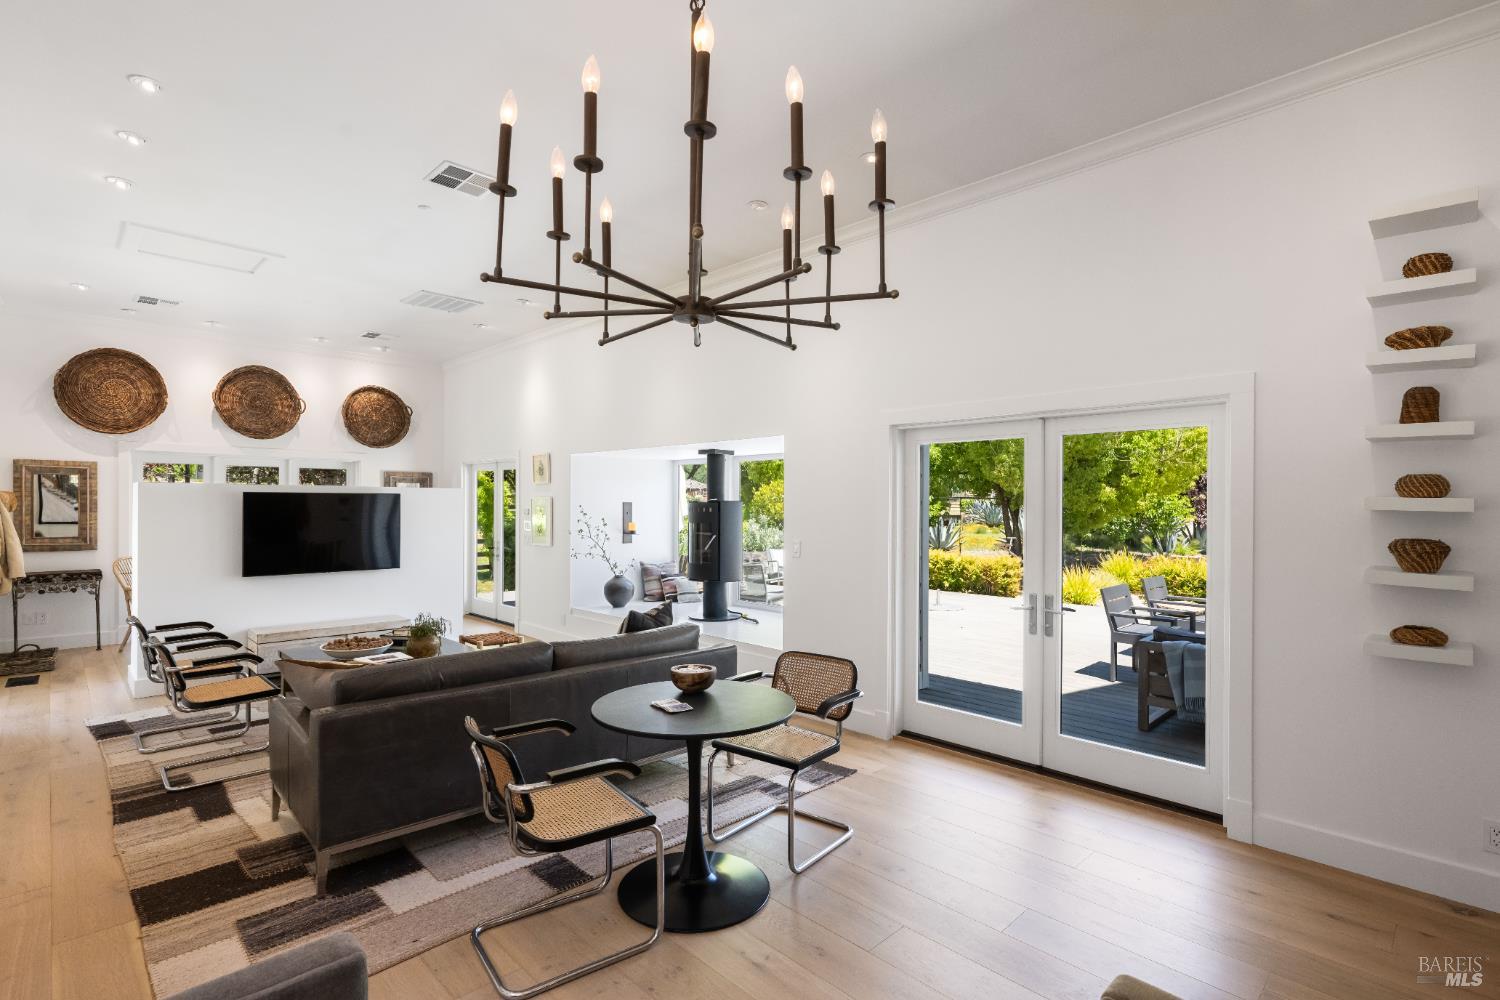
Living room with a dark sectional, sculptural chandelier, and glass doors opening to a garden patio.
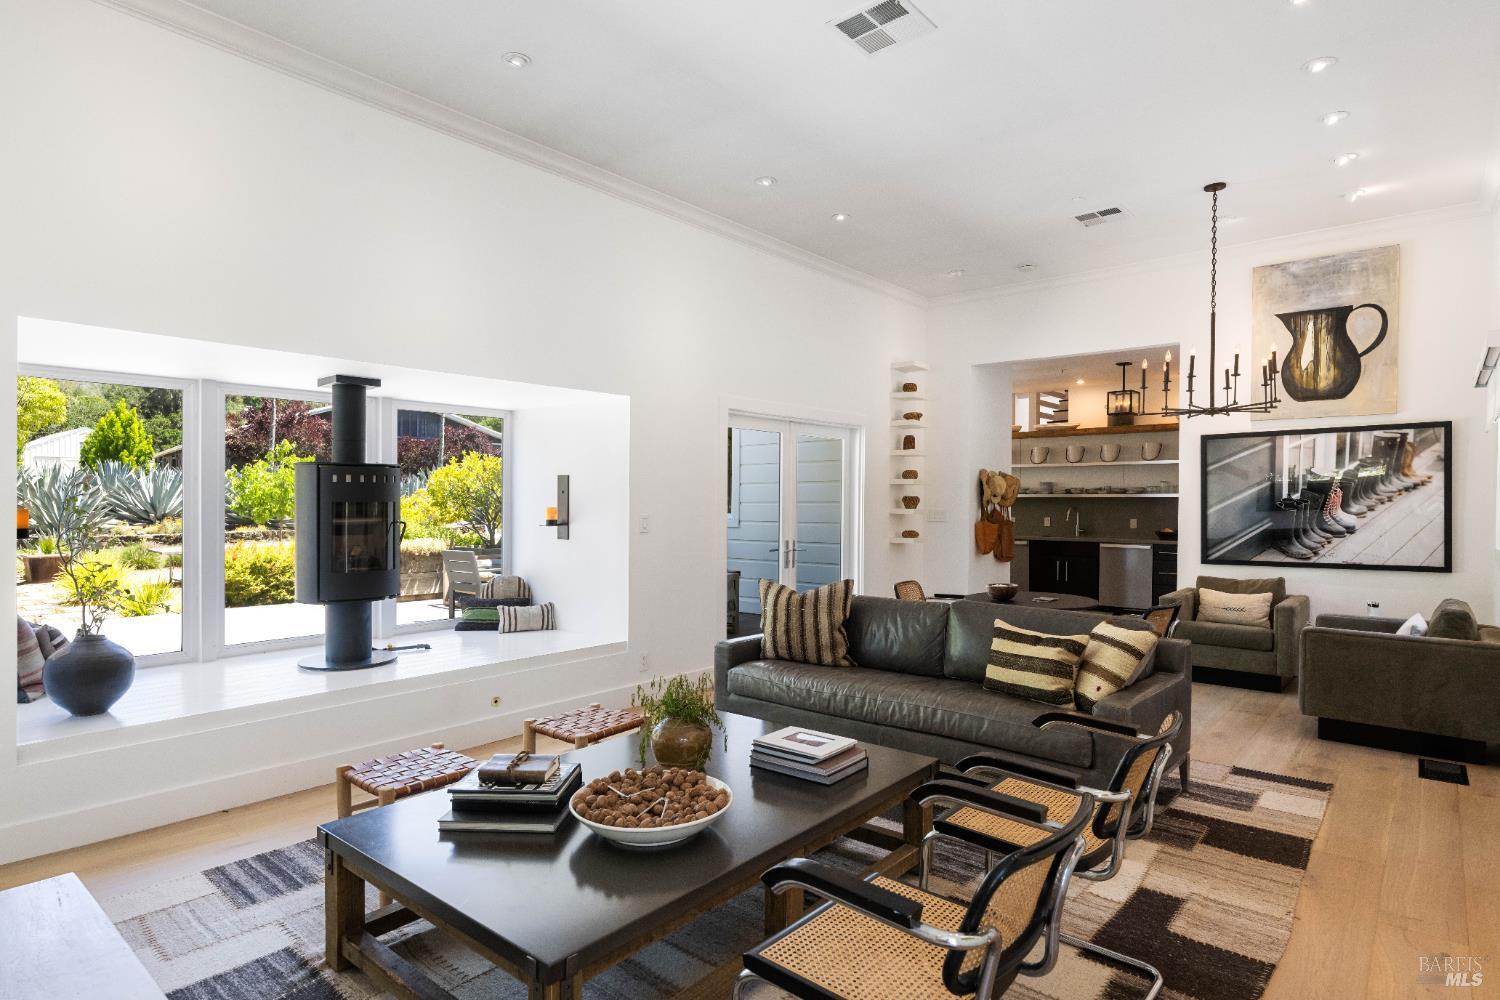
Bright living room with a freestanding fireplace beside garden-facing windows and an open kitchen.
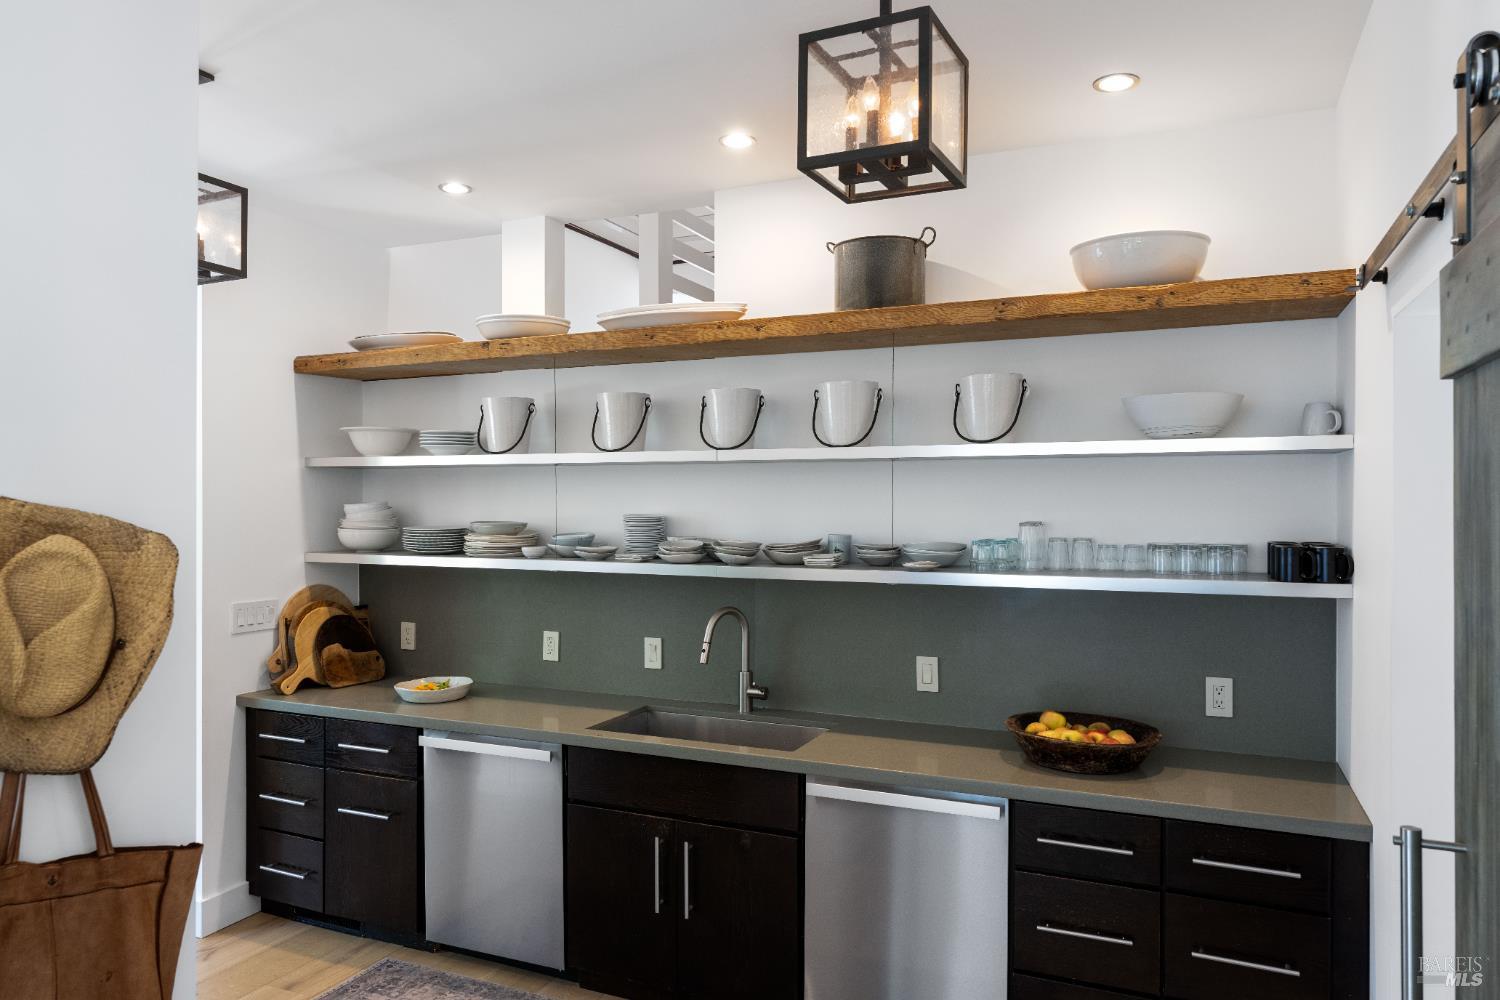
Modern kitchen with open dish shelves, dark cabinets, a long counter, and two stainless steel dishwashers.
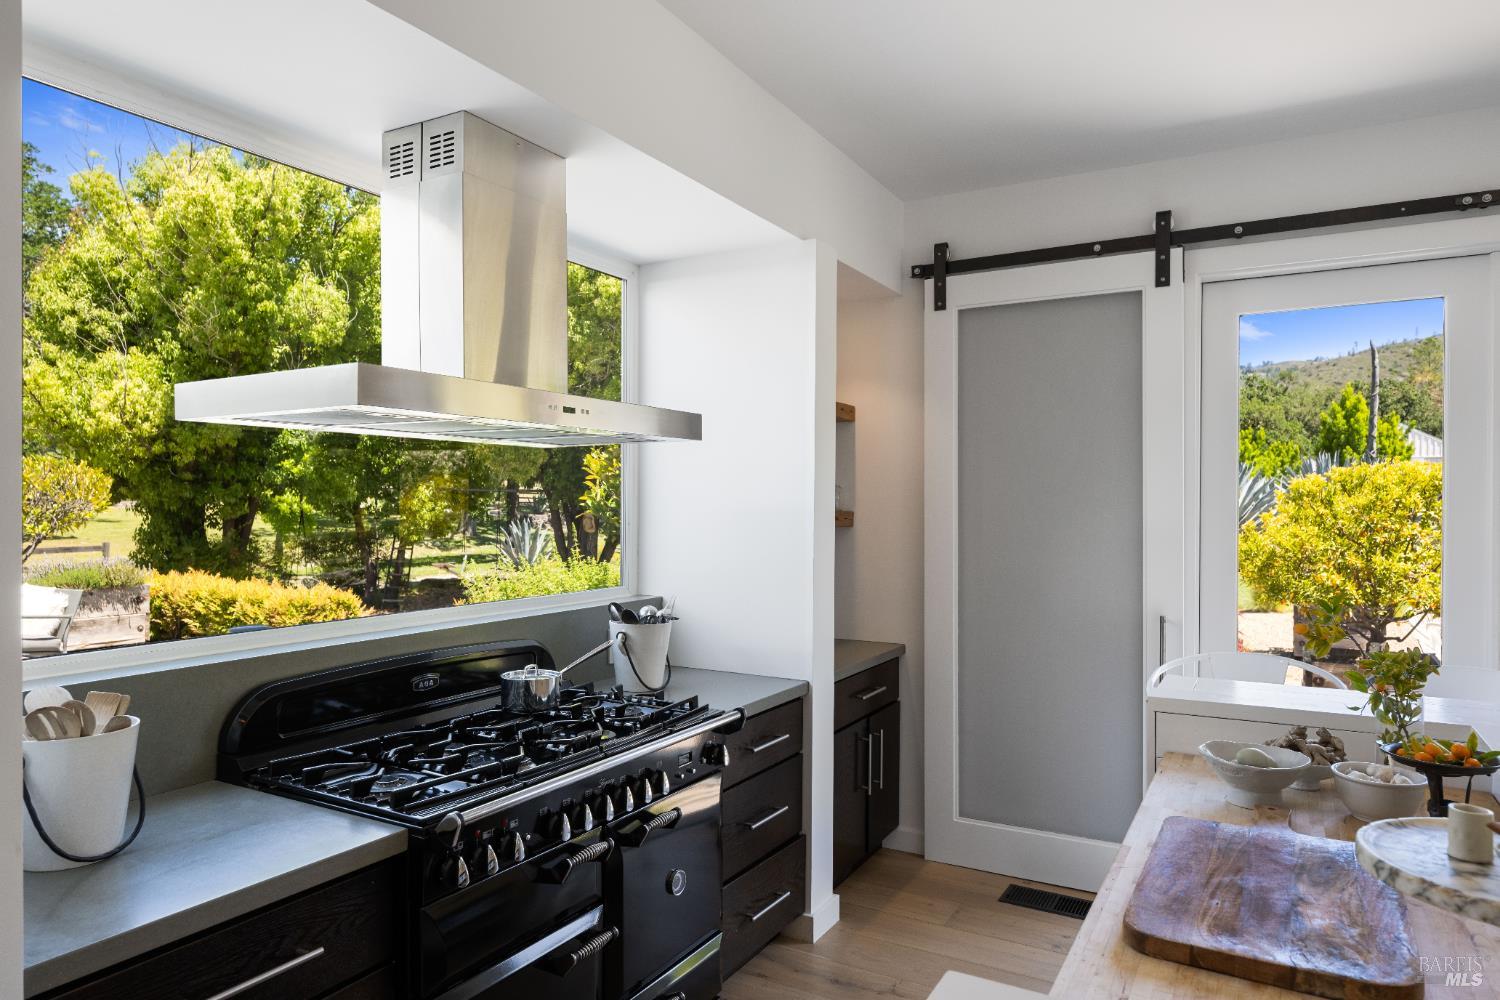
Modern kitchen with a black gas range, large windows, and views of a leafy garden.
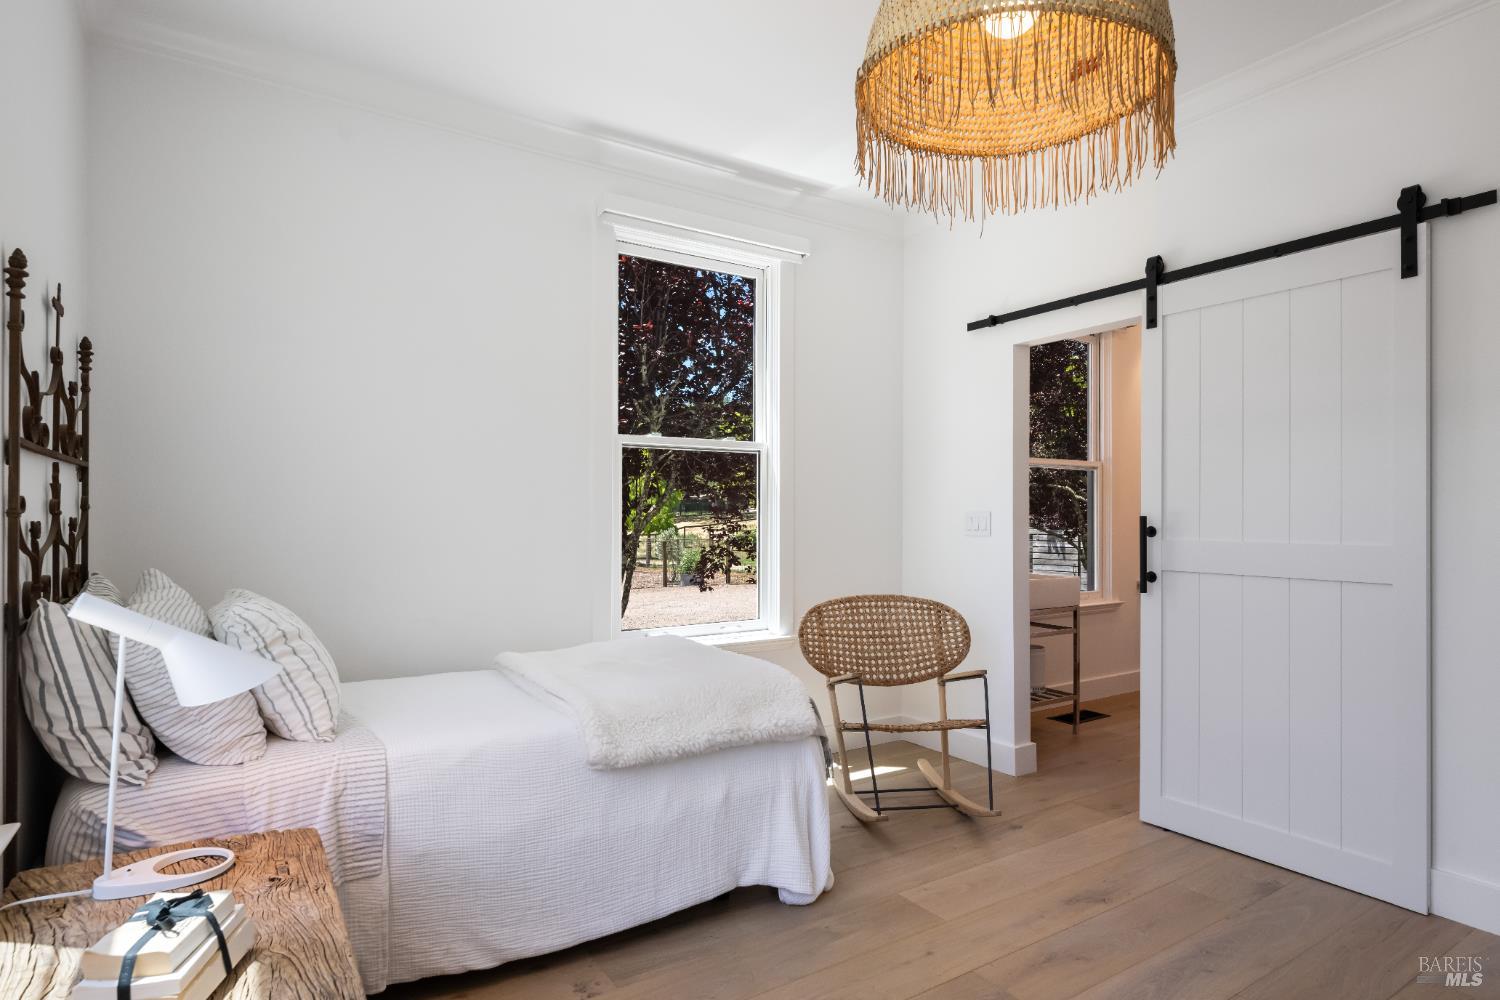
Staged bedroom with a white bed, woven pendant light, and sliding barn door beside a window overlooking trees.
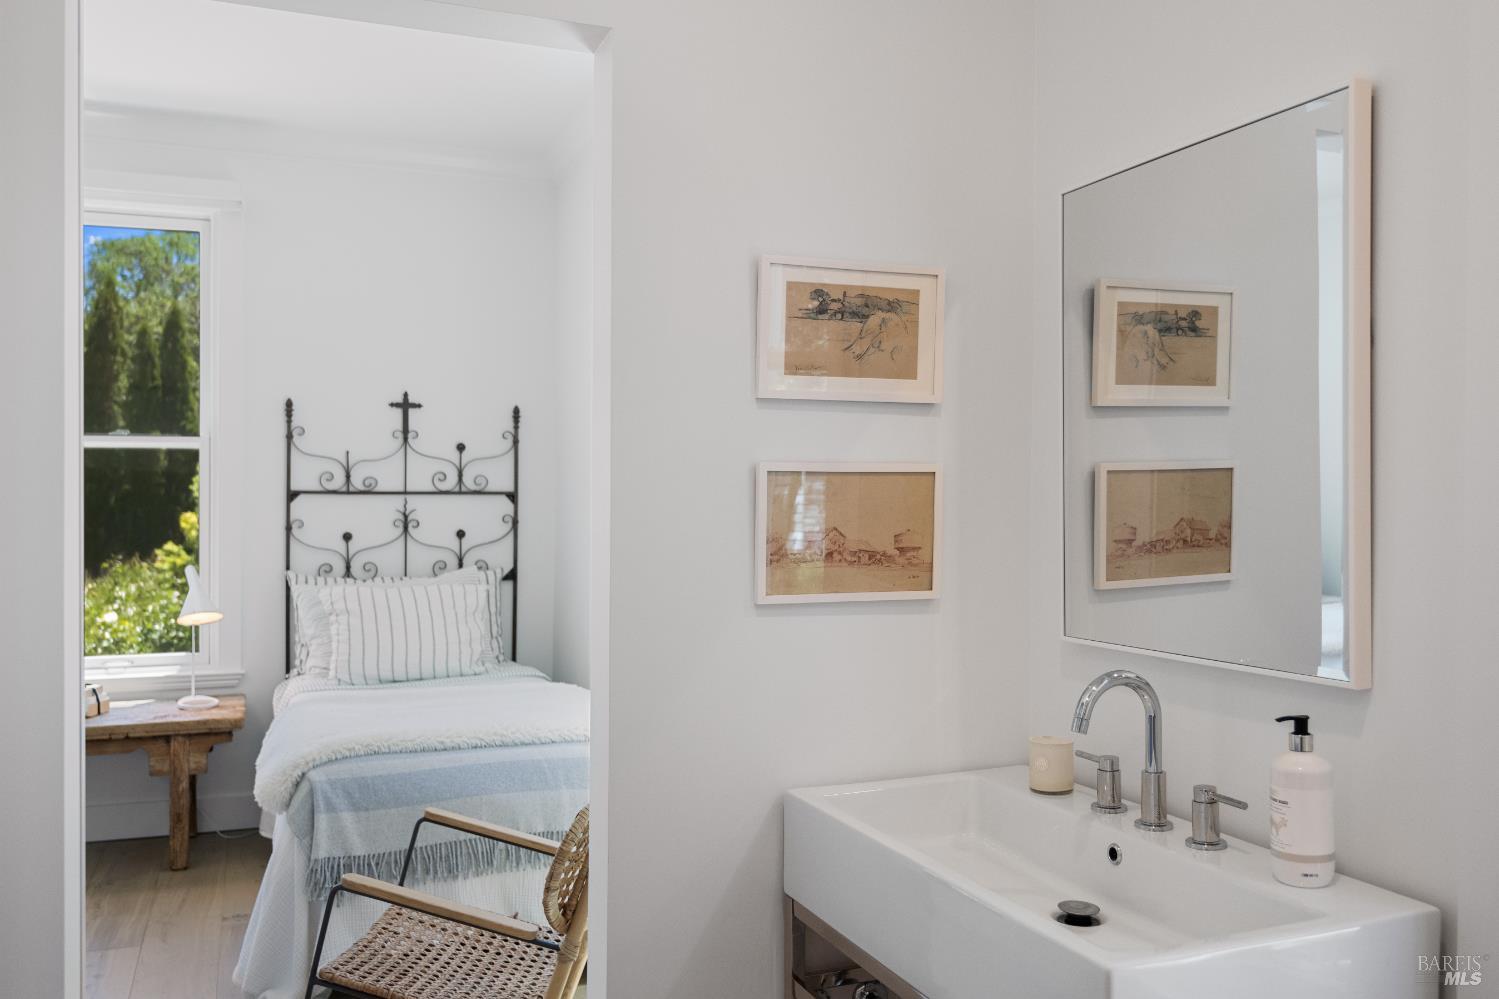
Bright bathroom with a wide white sink and mirror, opening onto a bedroom with a wrought-iron bed.
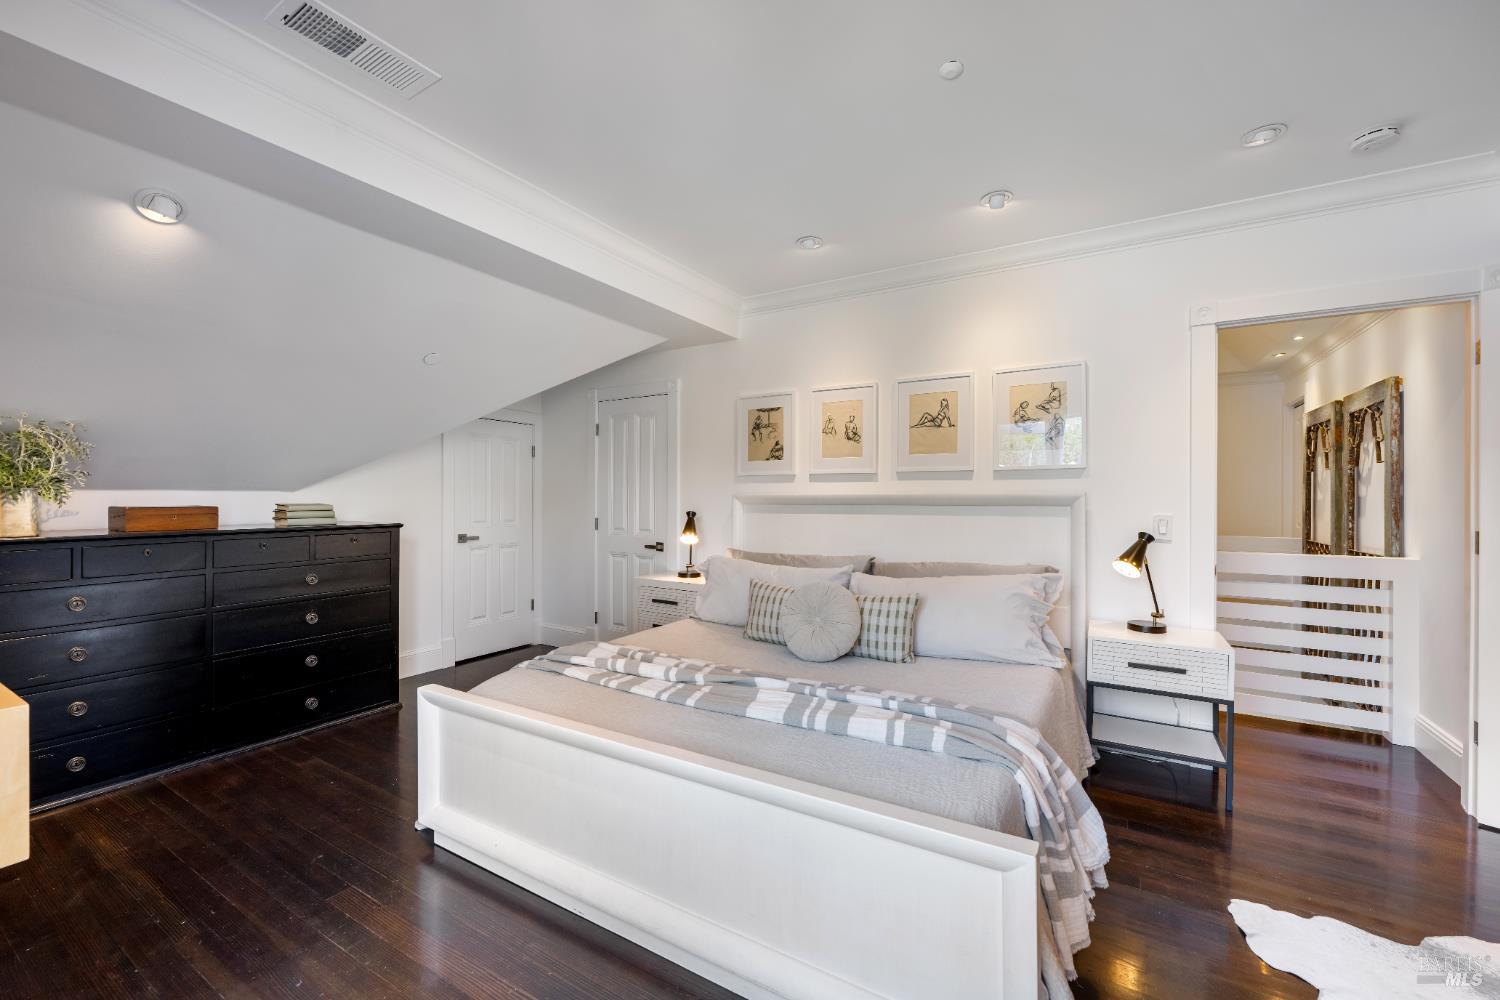
Attic bedroom with a white bed, dark wood floors, and a black dresser.
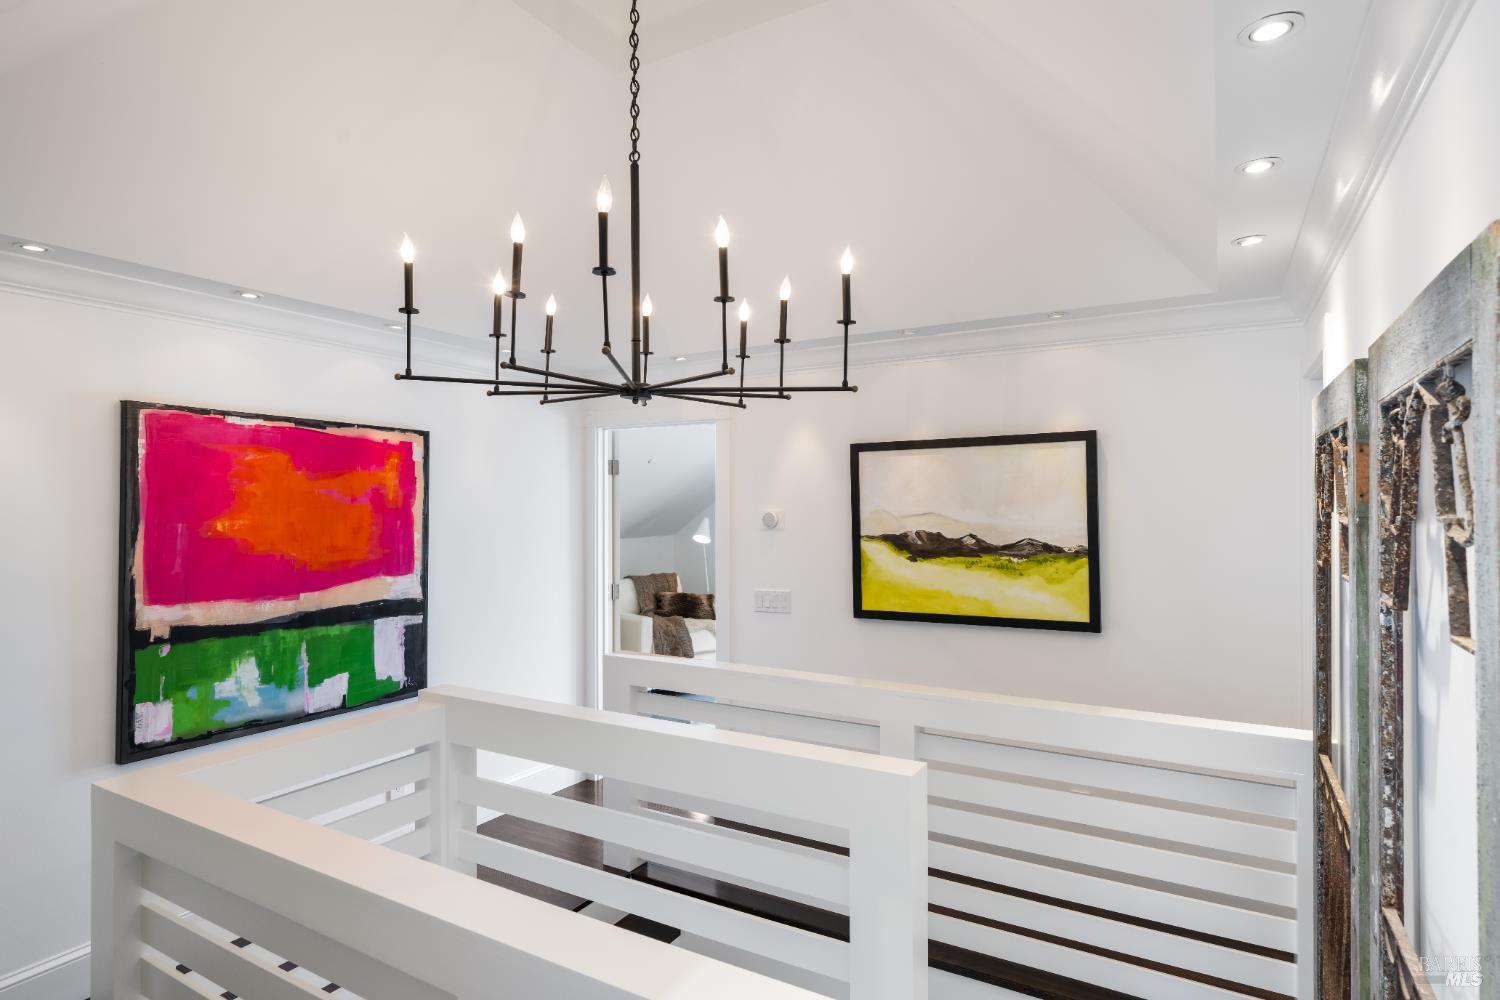
Upstairs landing with white railings, a black chandelier, and colorful framed artwork.
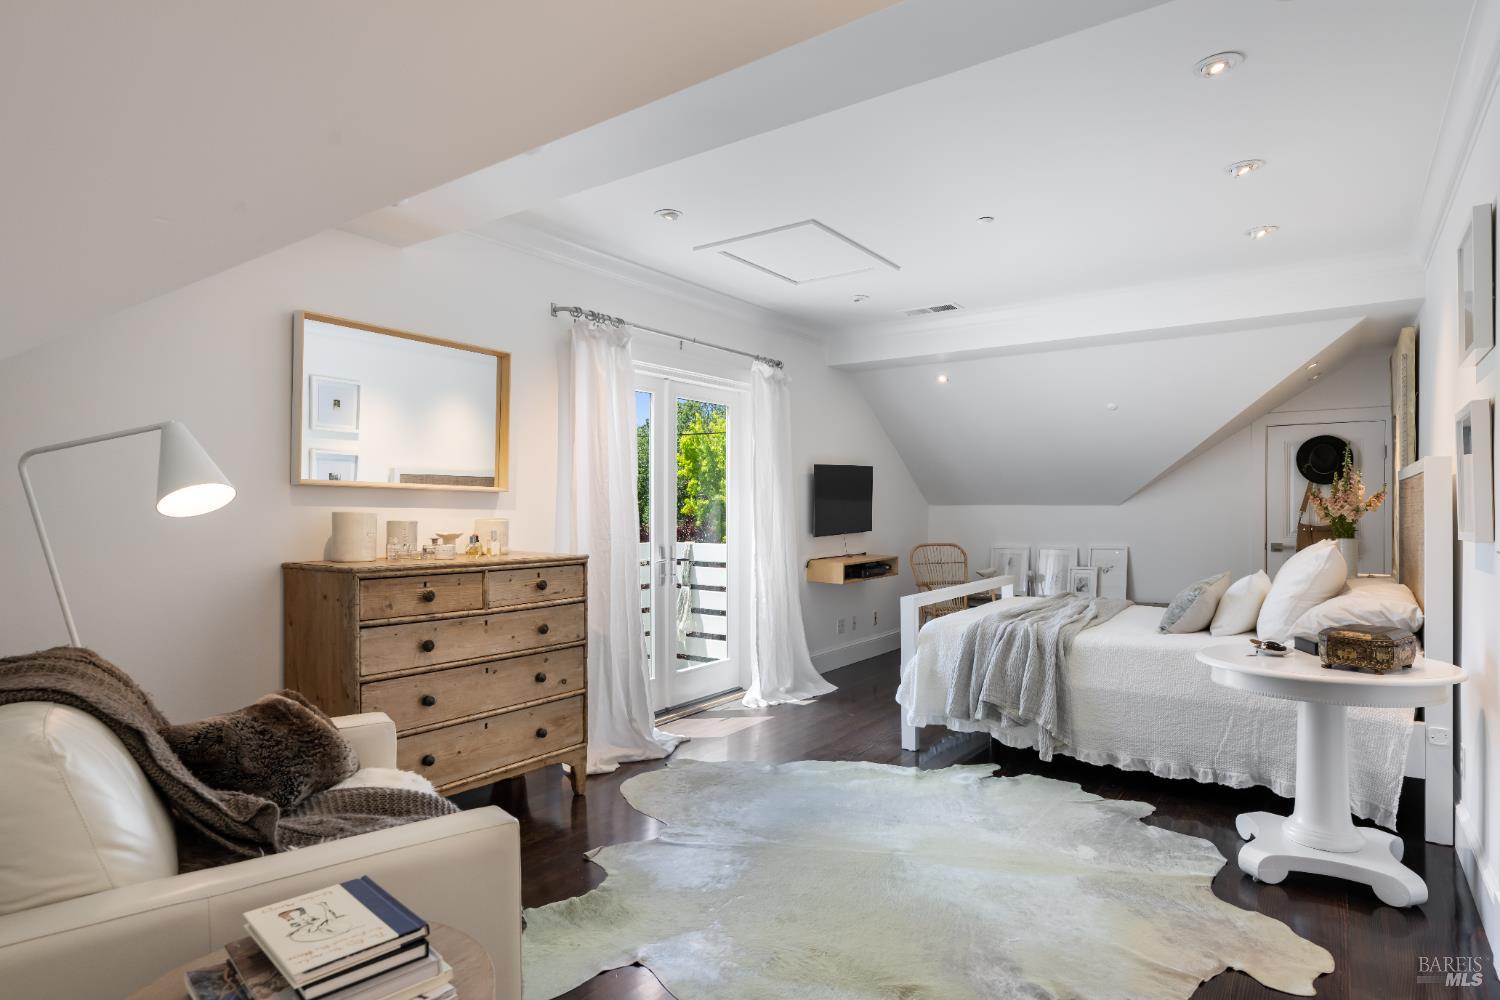
Staged bedroom with a white bed, sloped ceiling, and glass doors opening to a small balcony.
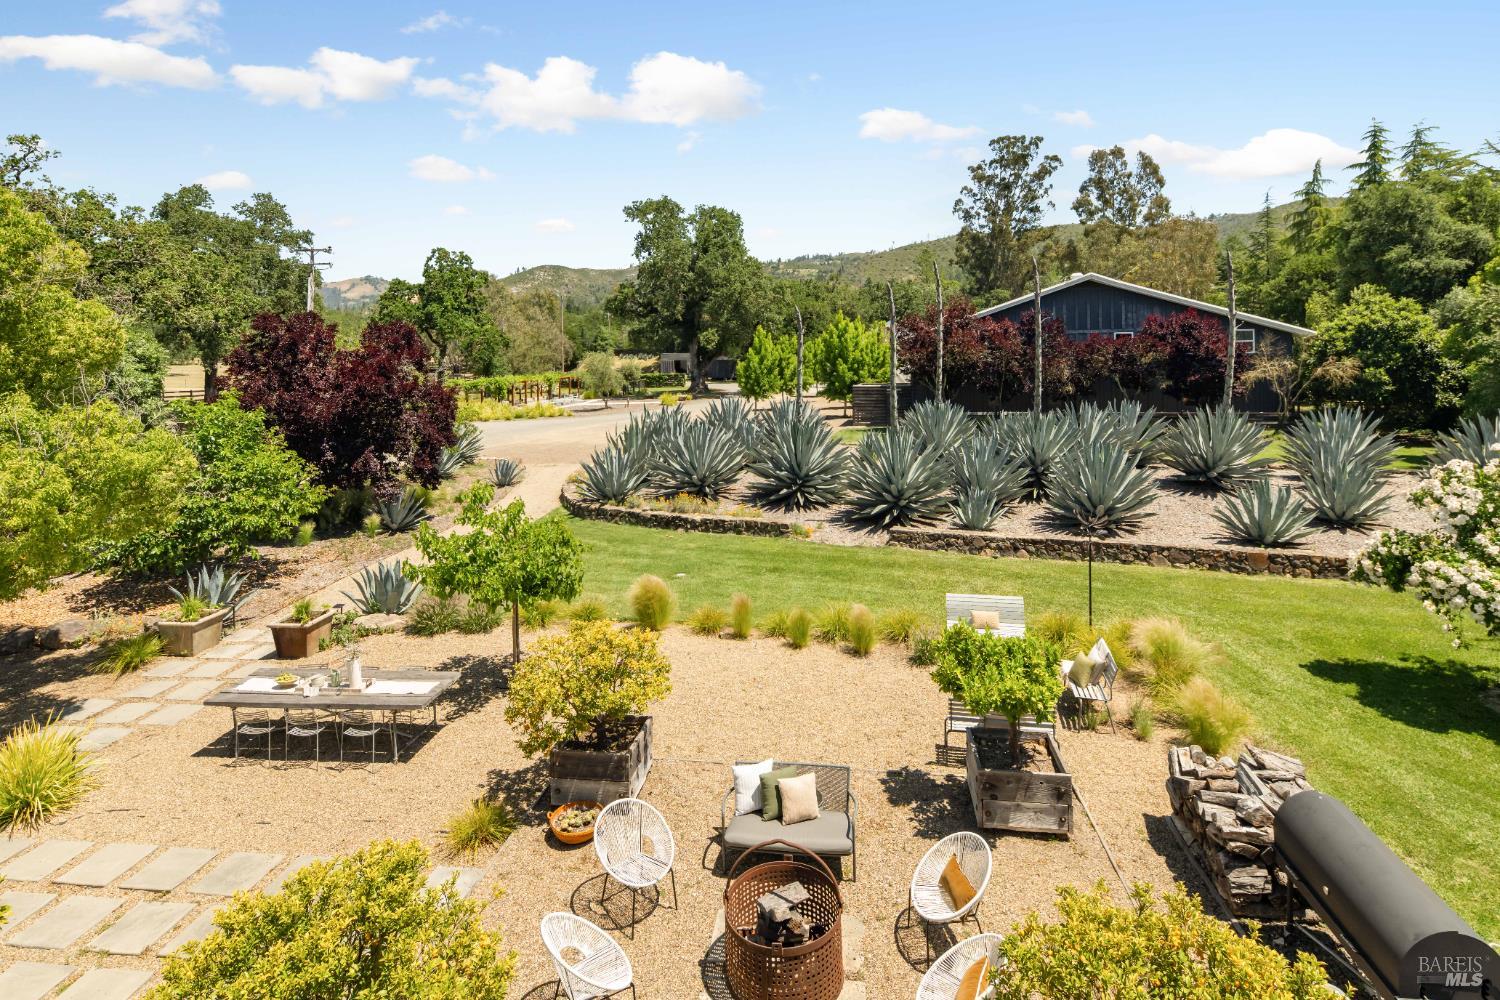
Landscaped property grounds with agave rows, gravel seating areas, lawn, and a dark barn-style building.
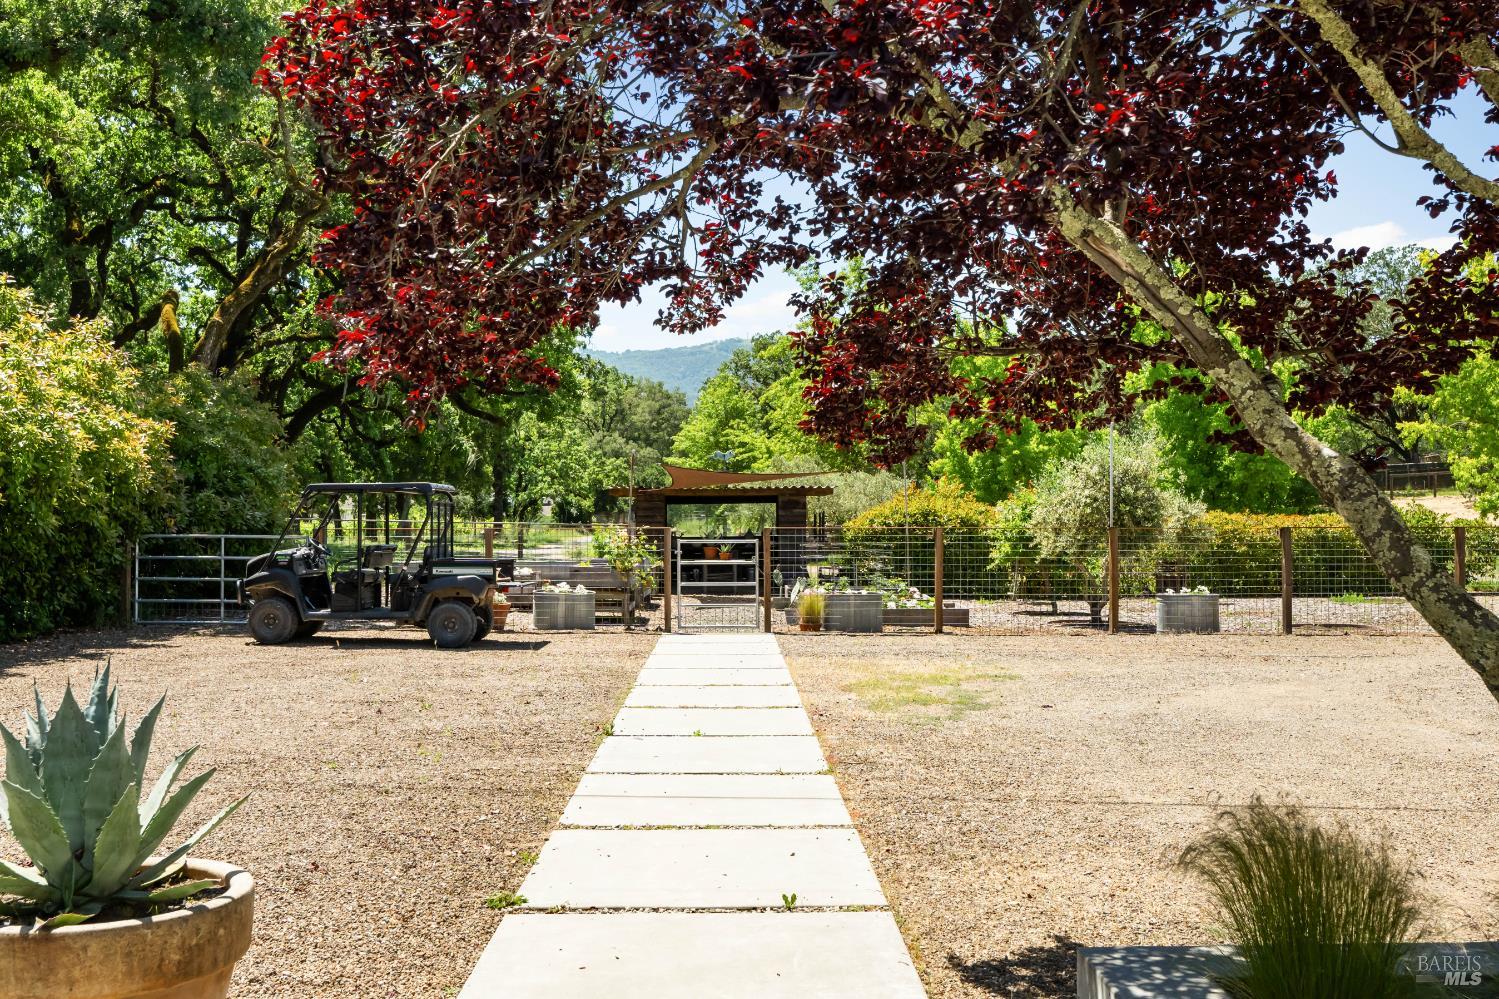
Concrete walkway leads to a fenced garden gate beneath leafy trees, with a utility vehicle nearby.
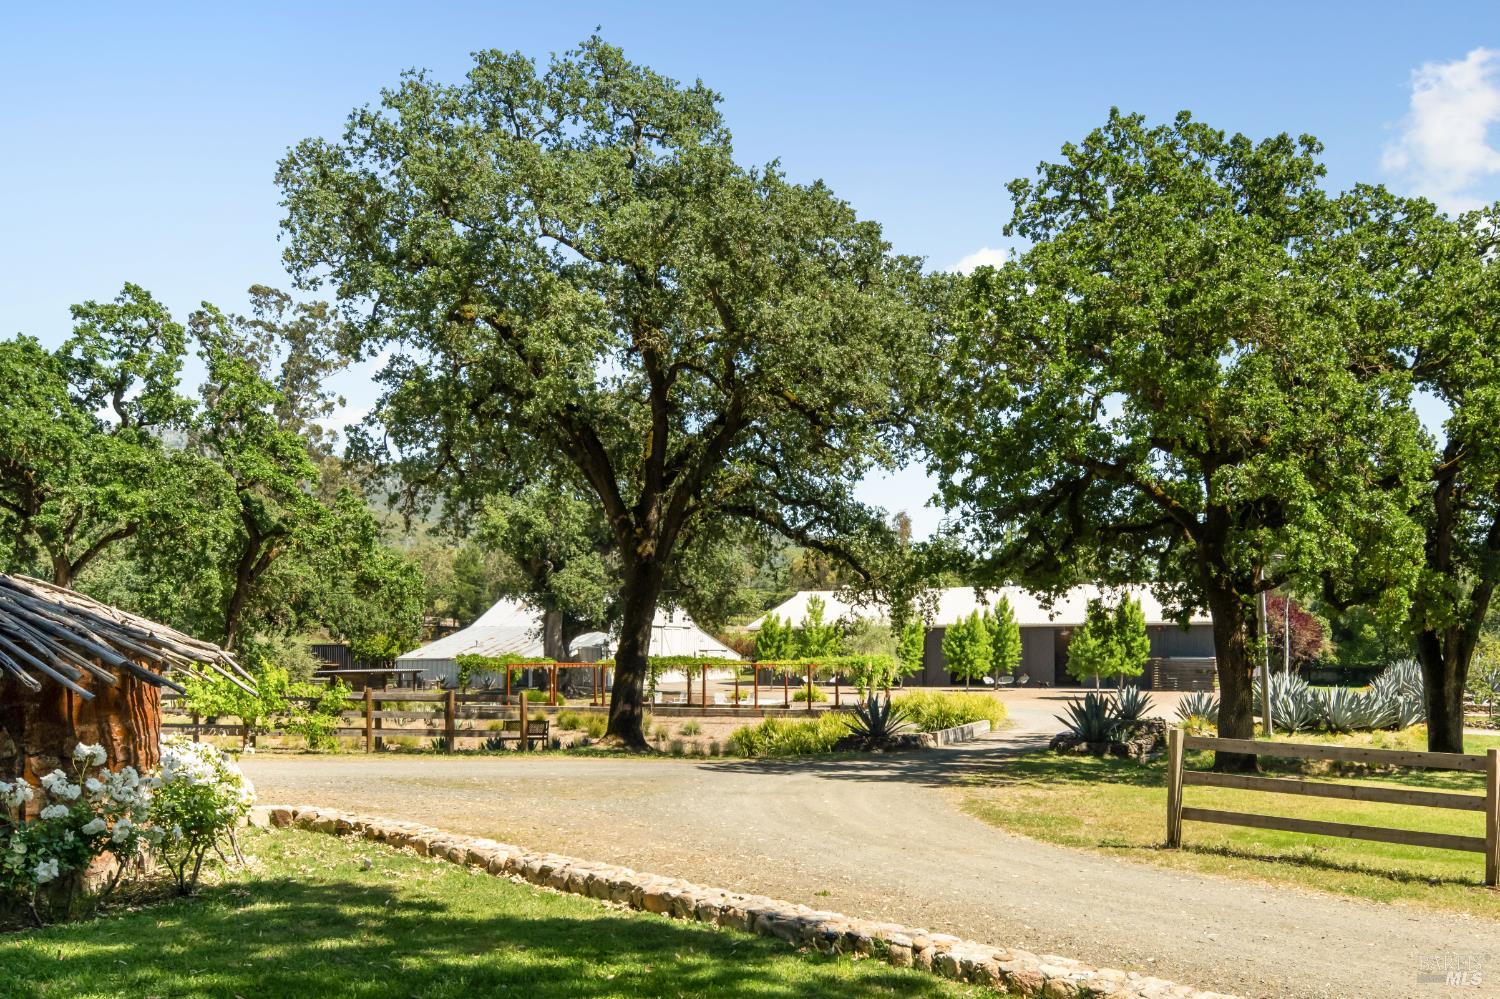
Property grounds with a gravel drive, mature oak trees, rustic fences, and low buildings.
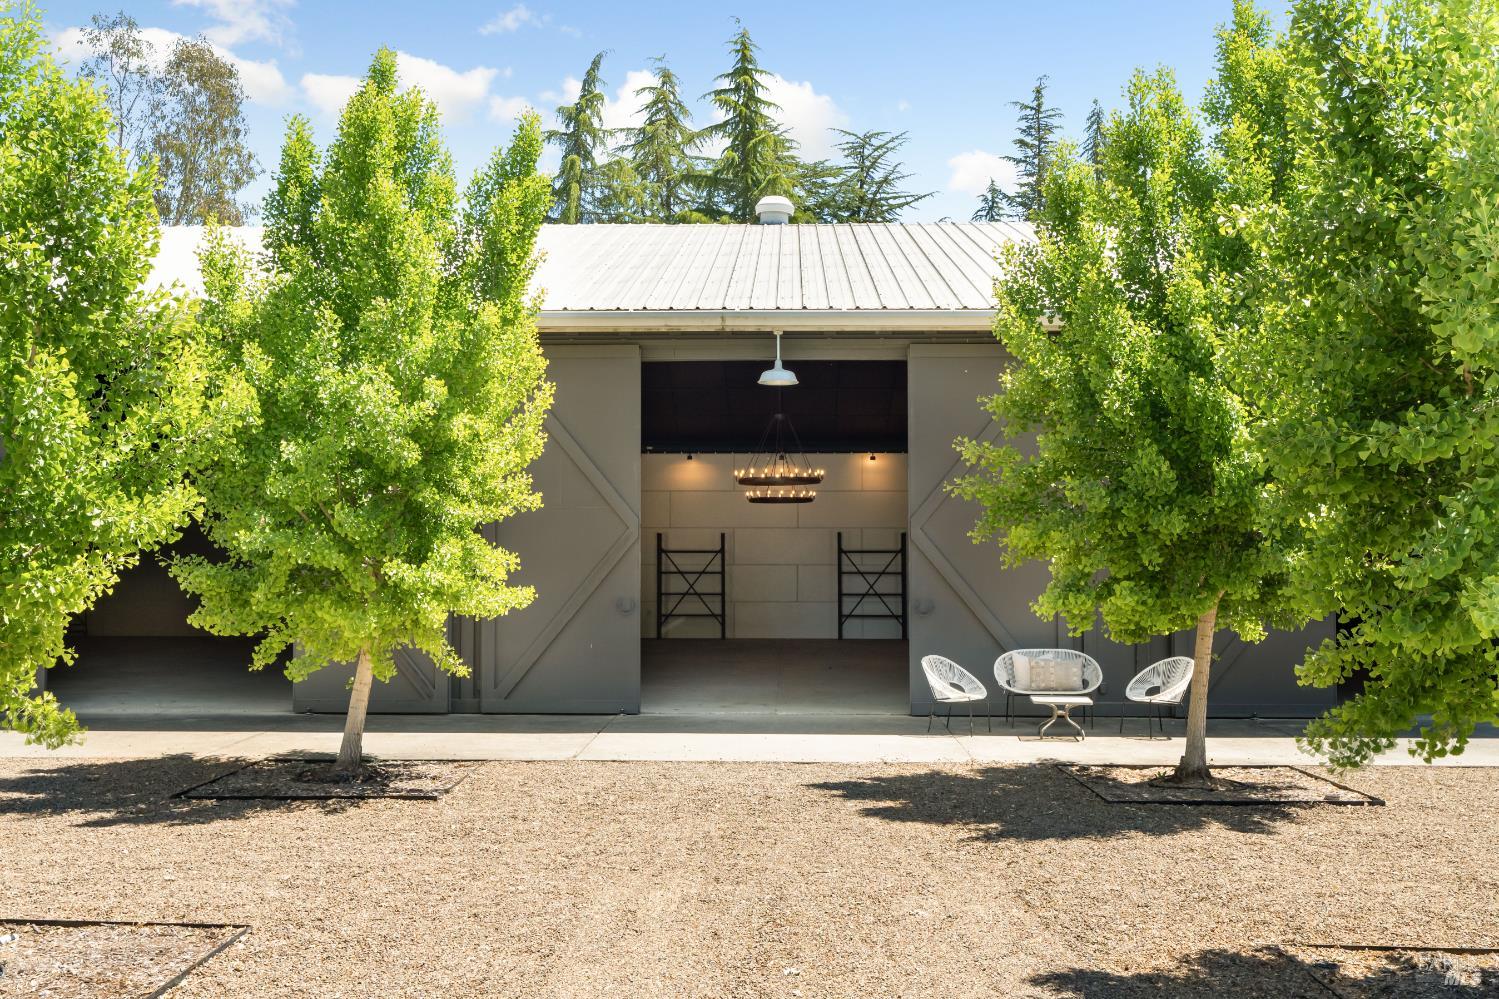
Gray barn-style outbuilding with open sliding doors, framed by leafy trees and three white chairs.
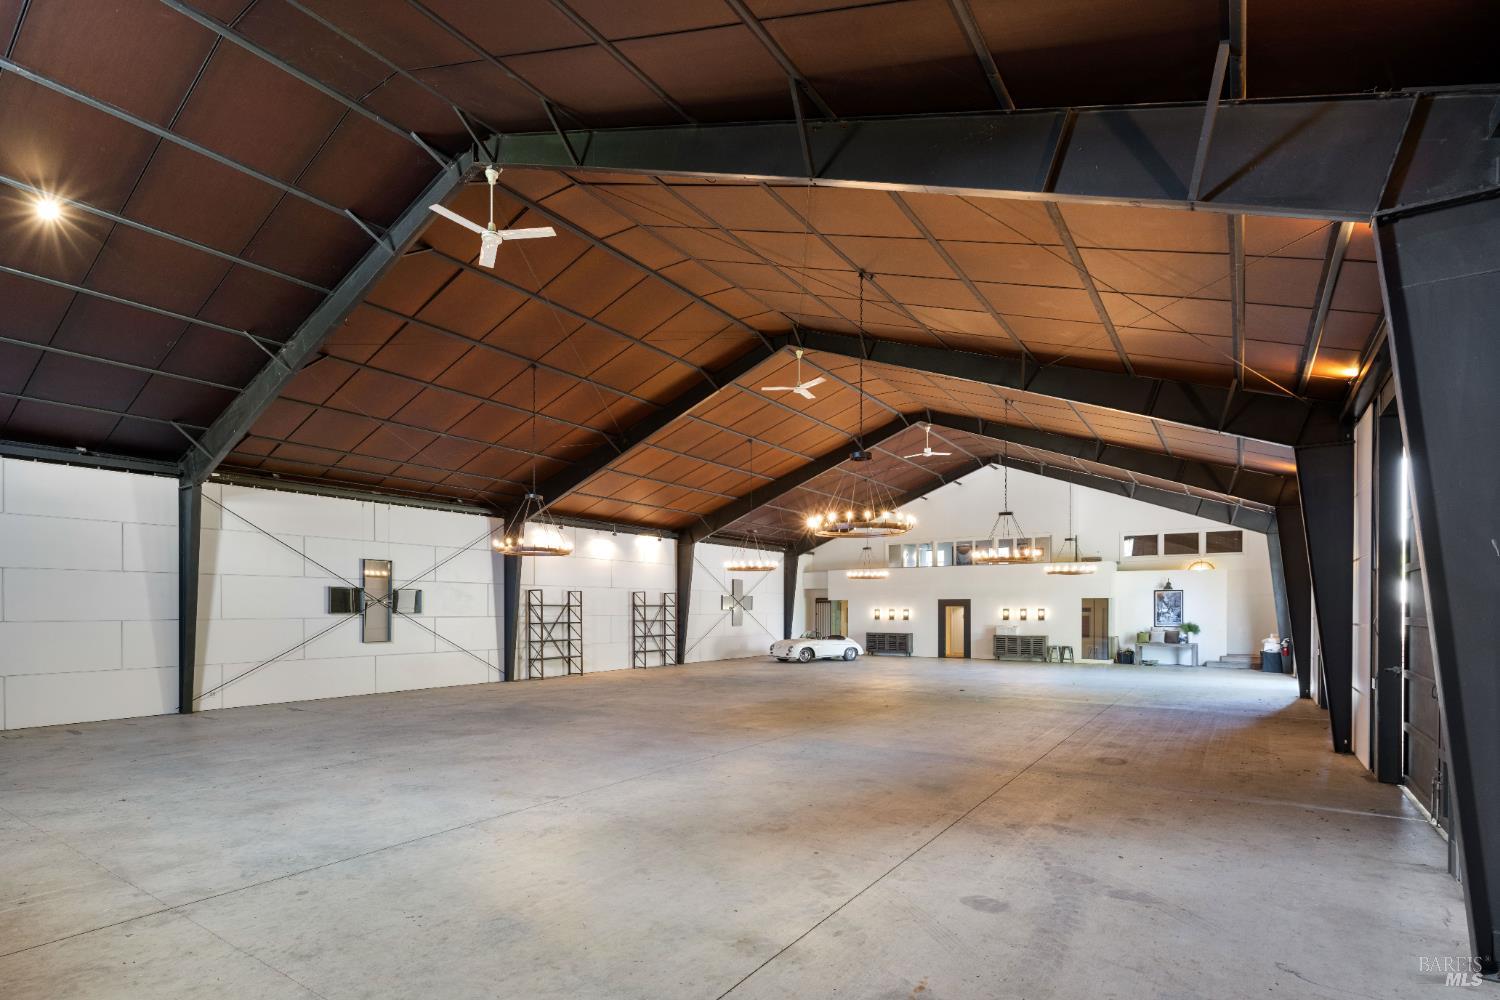
Expansive hangar garage with a high timber-toned ceiling, concrete floor, and white car.
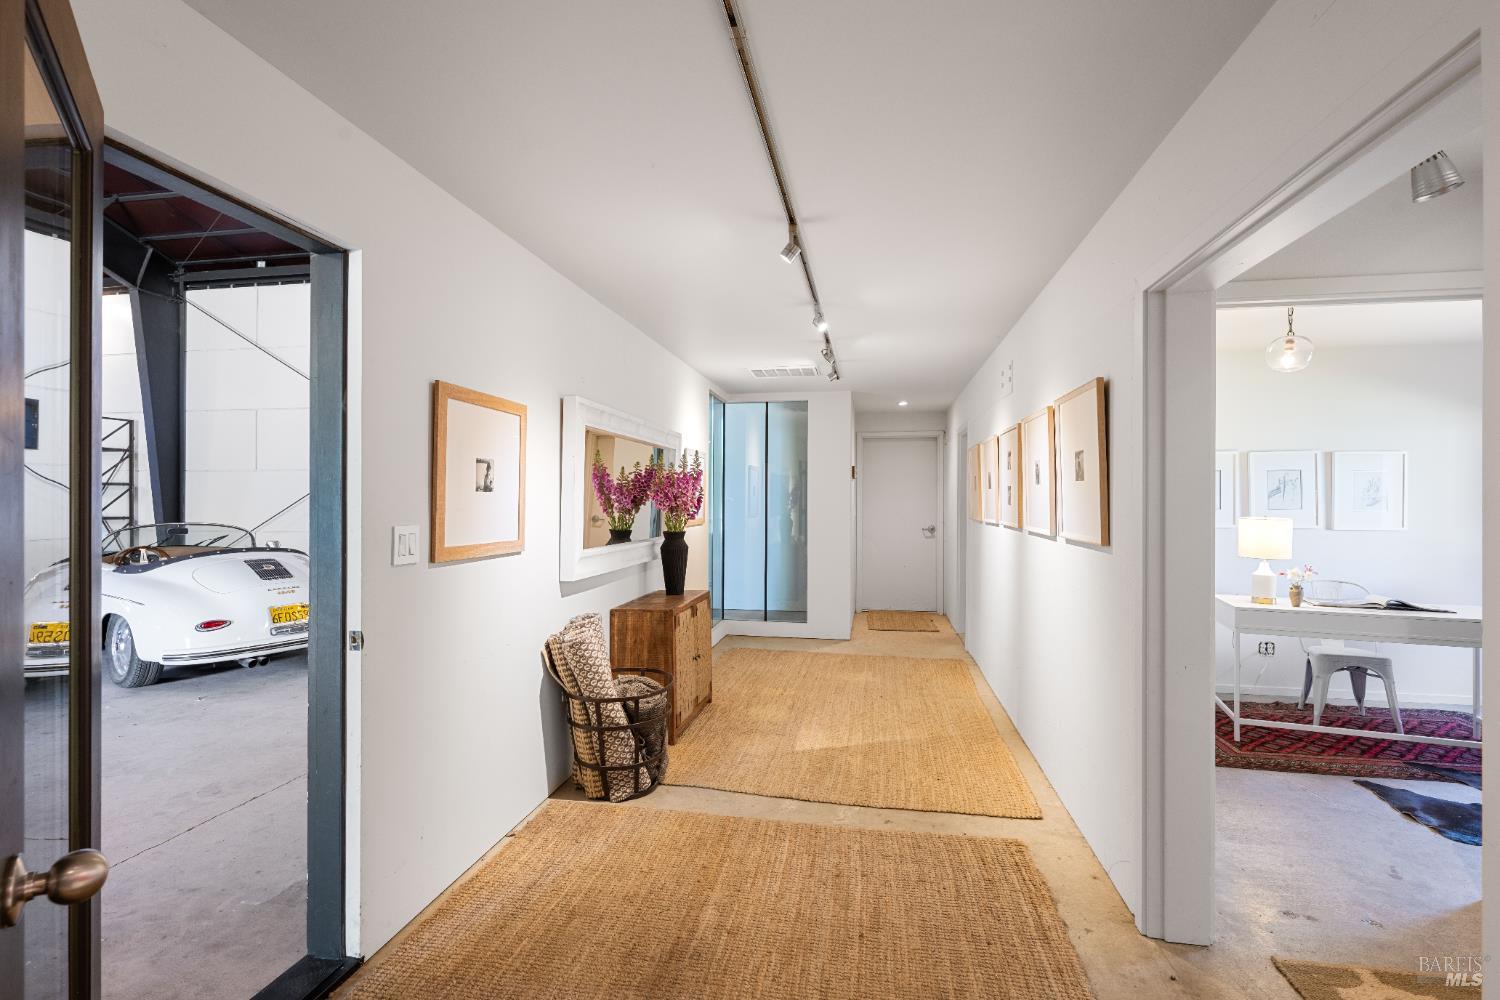
Bright hallway with woven runners and framed art, opening onto a garage and office.
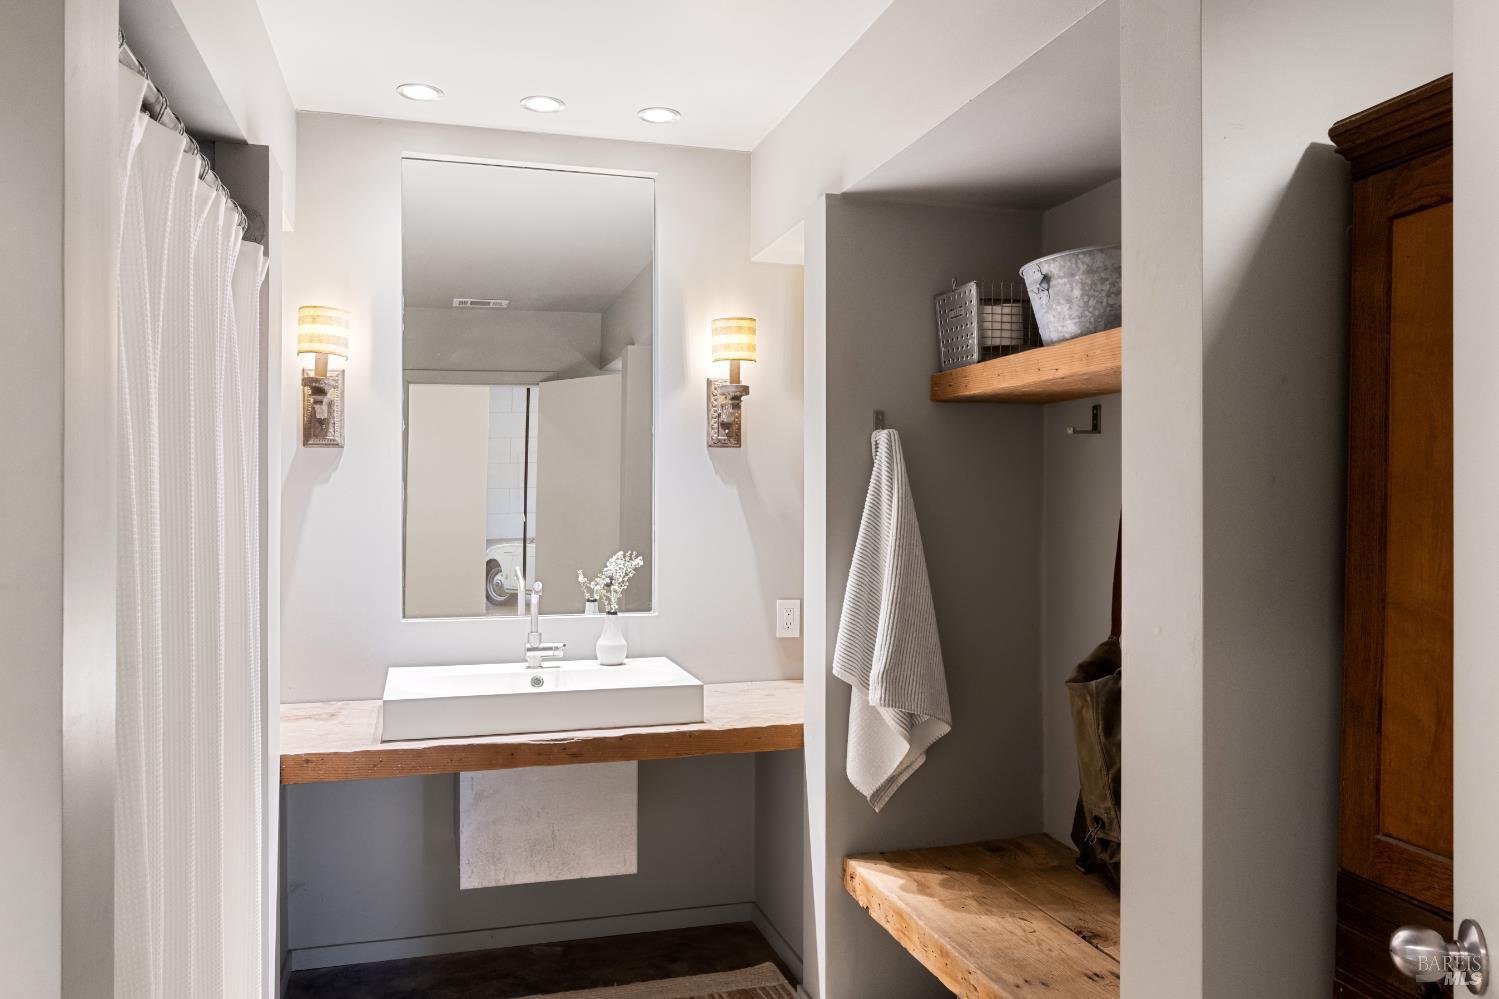
Bathroom vanity with a white vessel sink, wood countertop, and open shelving beside the shower curtain.
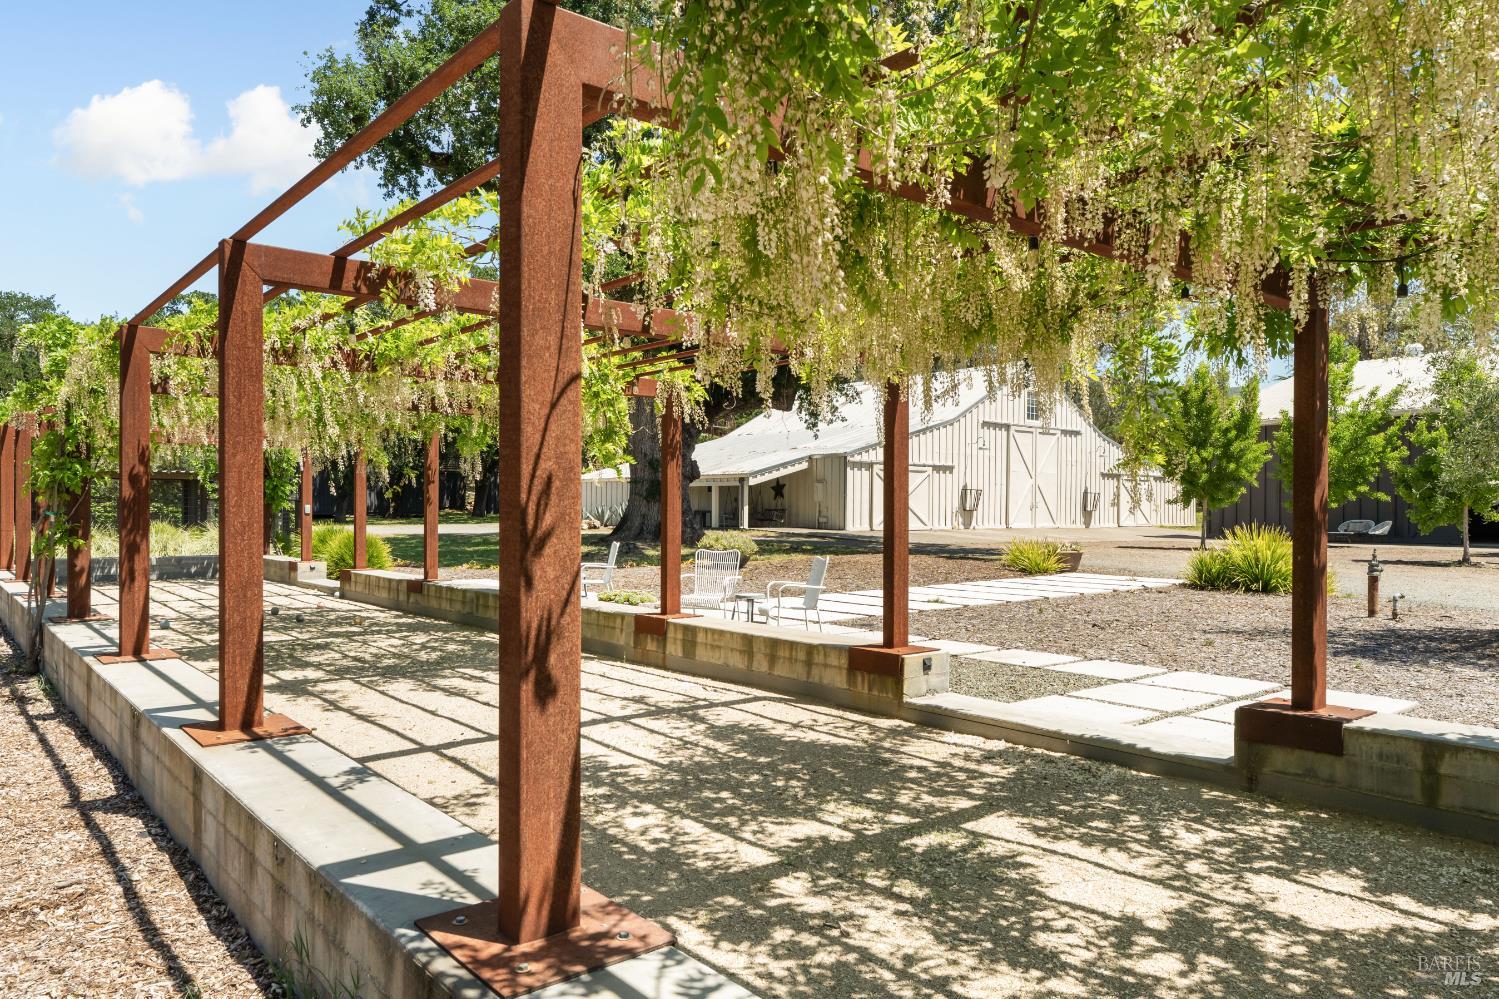
Vine-covered metal pergola shades a paved patio beside a white barn-style outbuilding.
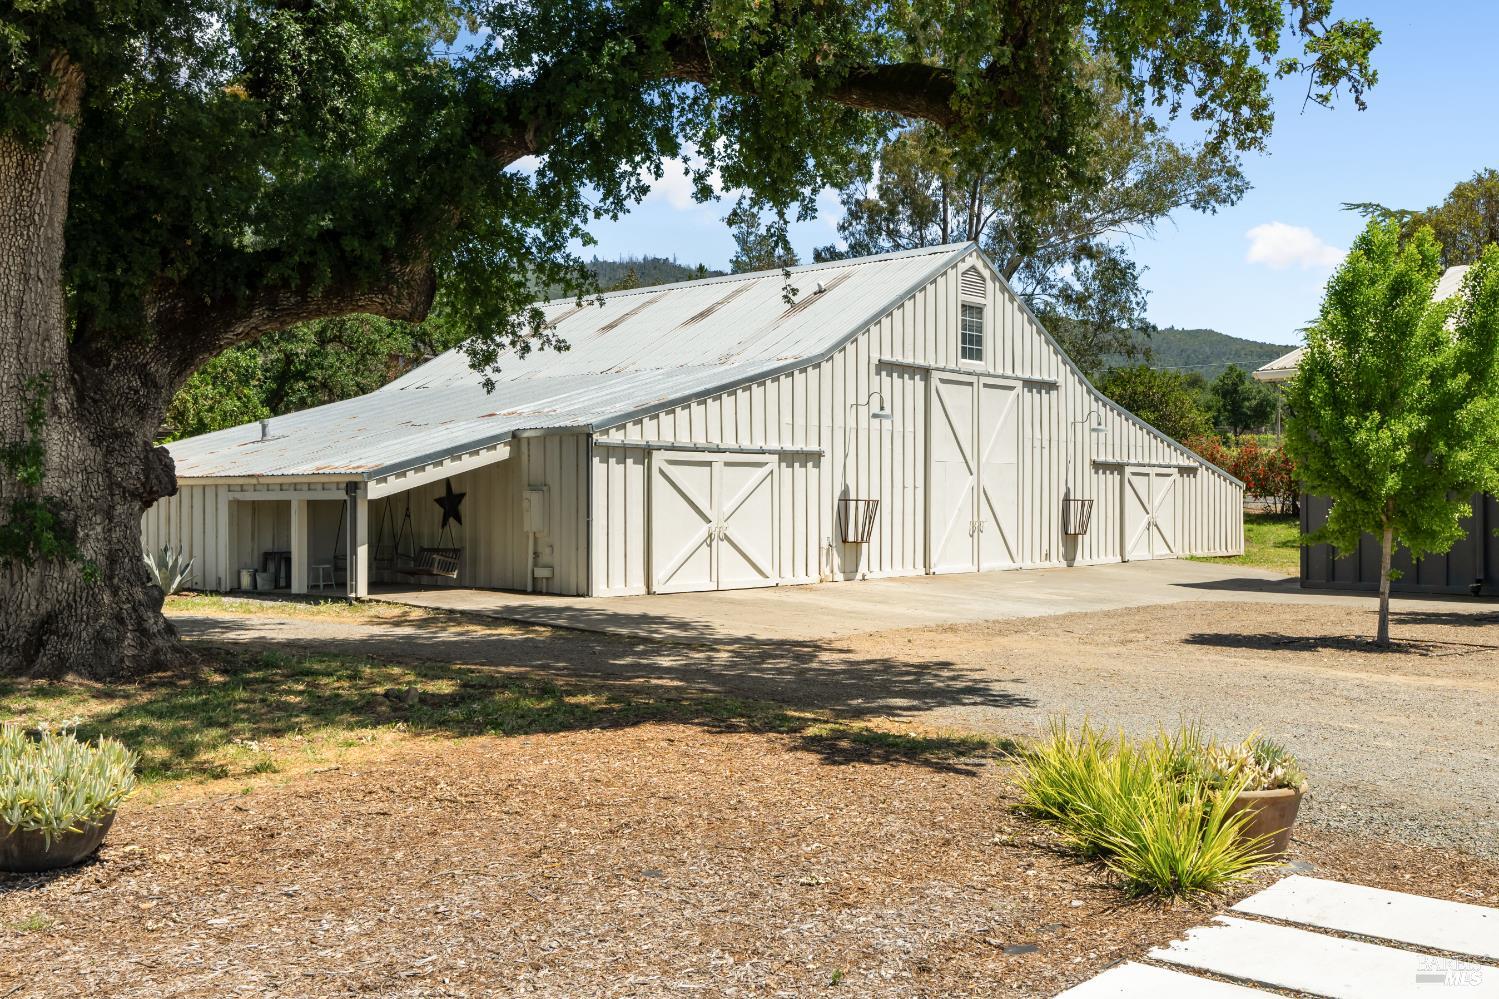
White barn with a corrugated metal roof beneath a large oak tree.
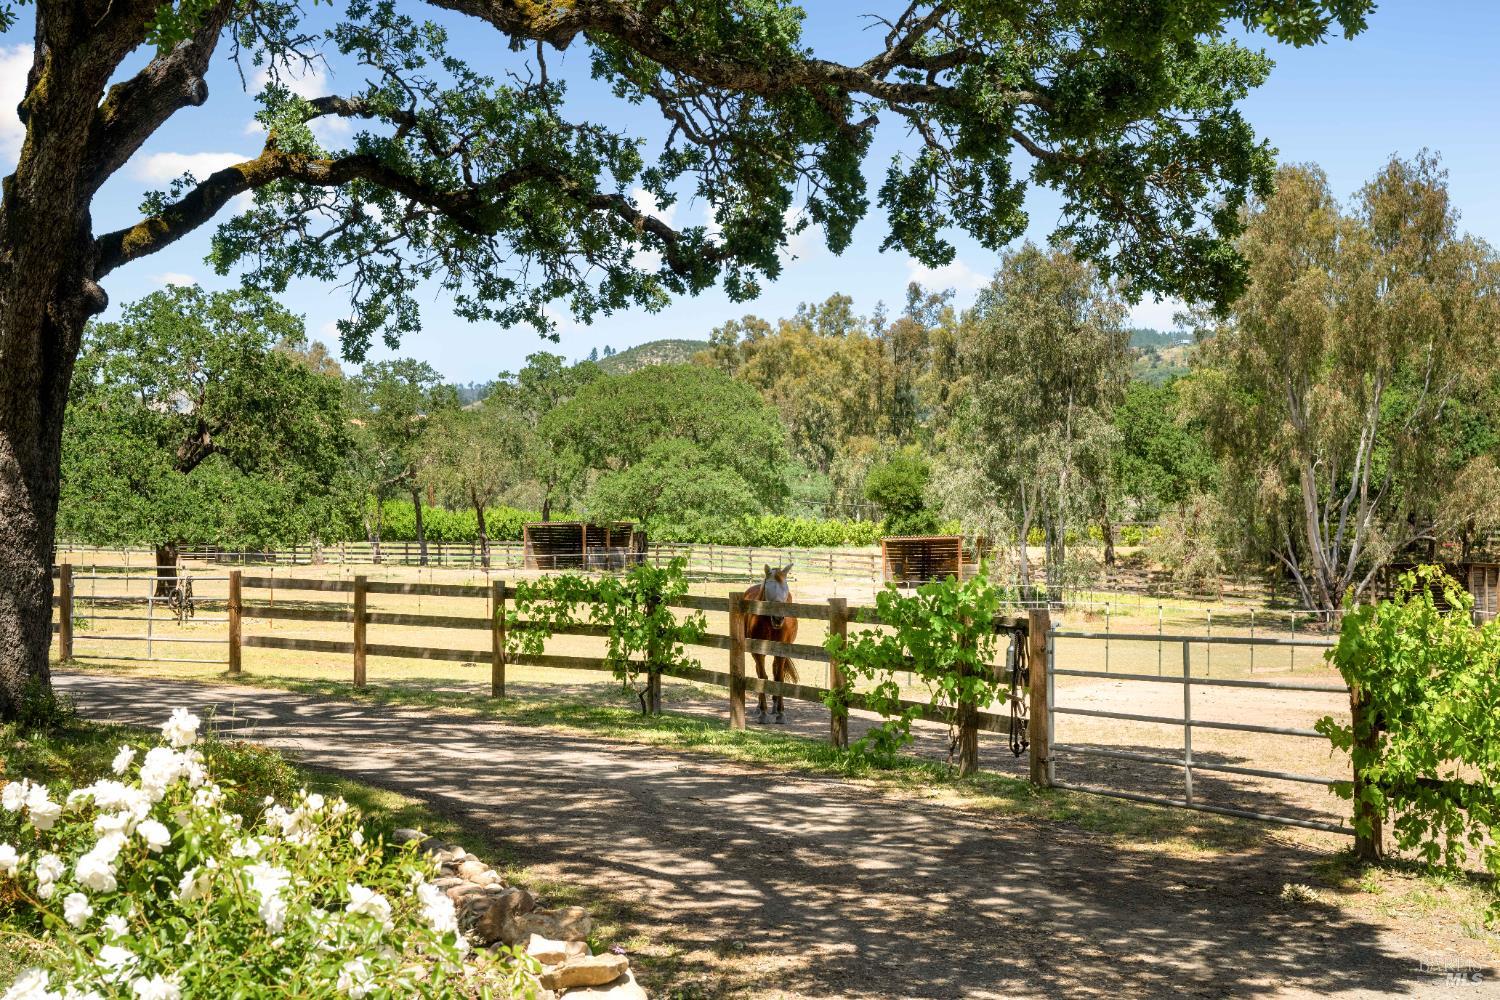
Fenced horse paddocks beneath a mature oak, with a horse by the rail and roses along the path.
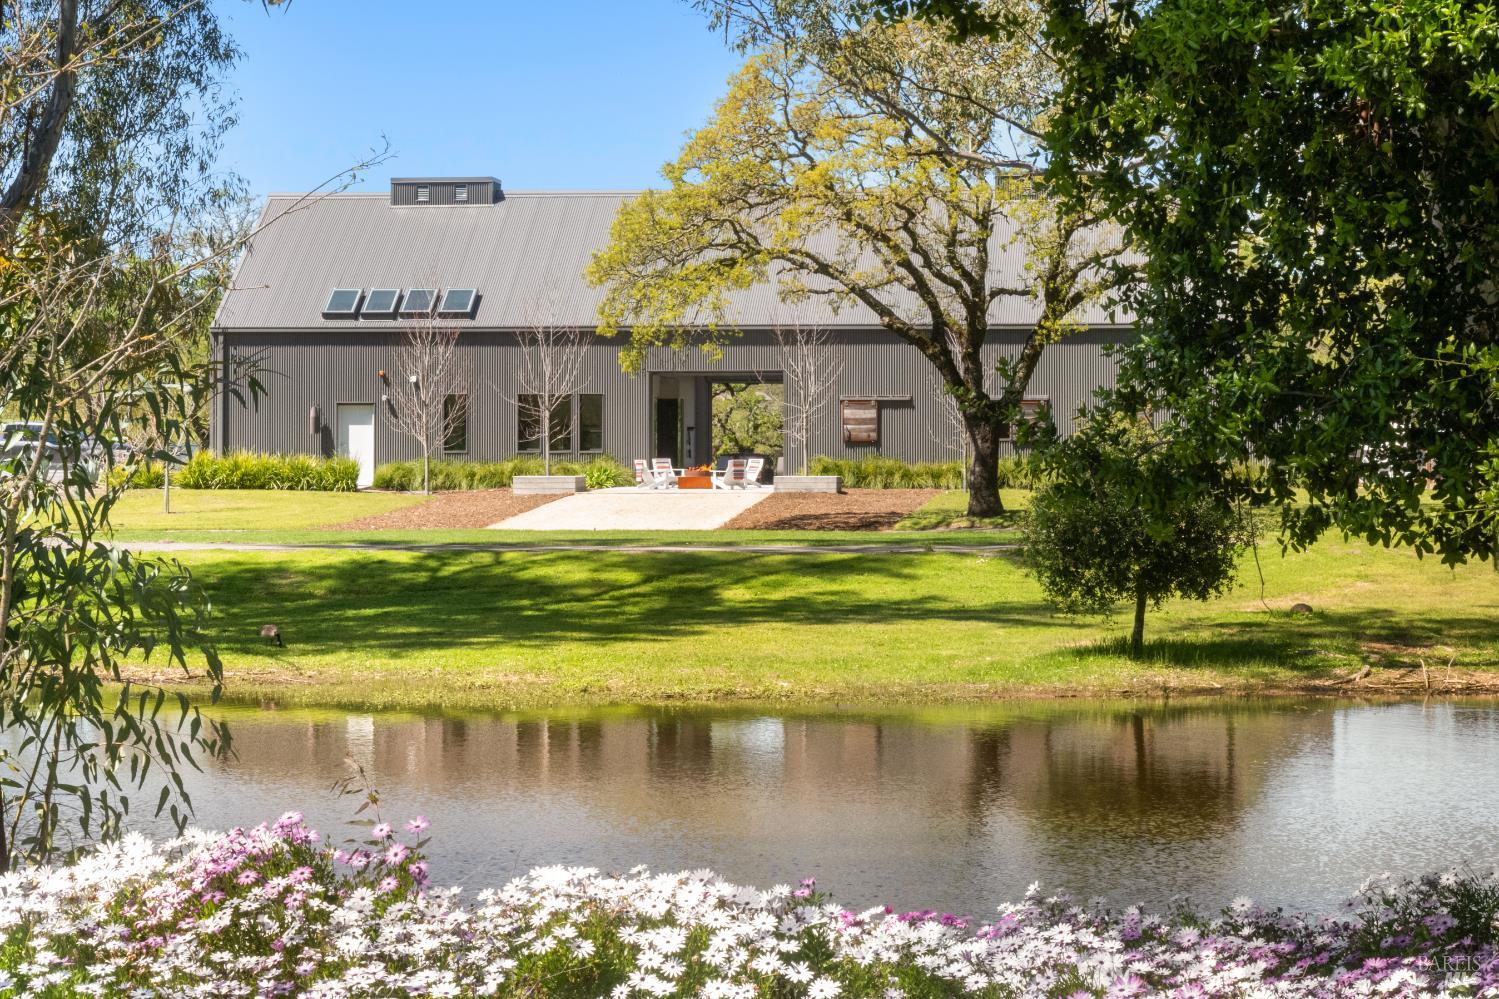
Dark gray modern home beside a pond, framed by flowering daisies and mature trees.
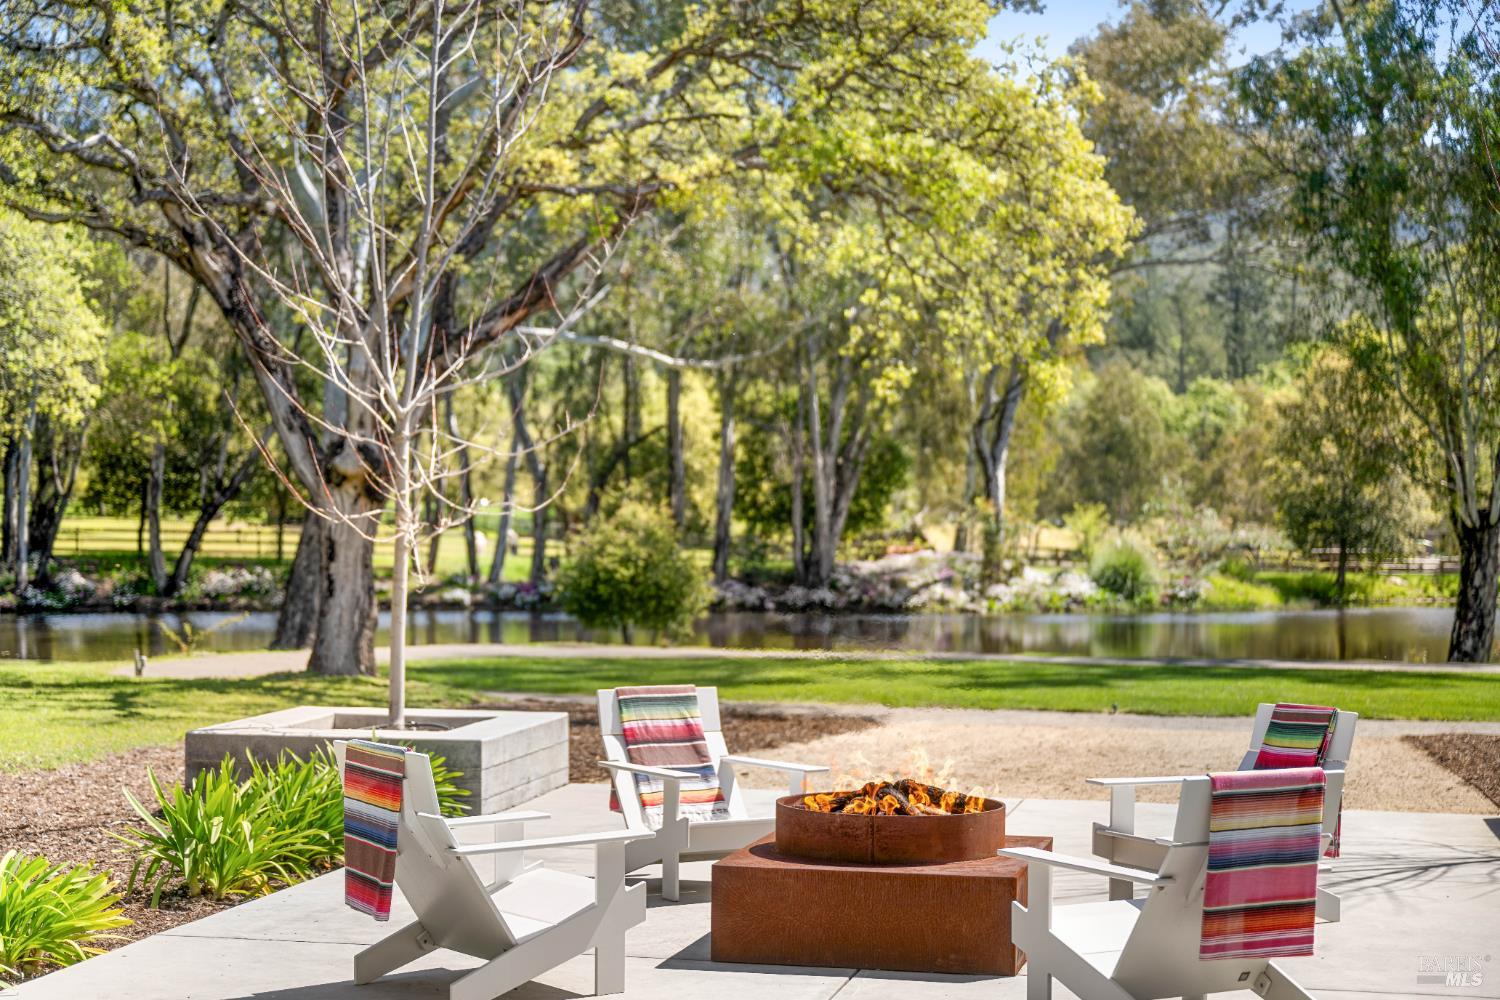
Outdoor patio with a fire pit and lounge chairs overlooking a landscaped pond.
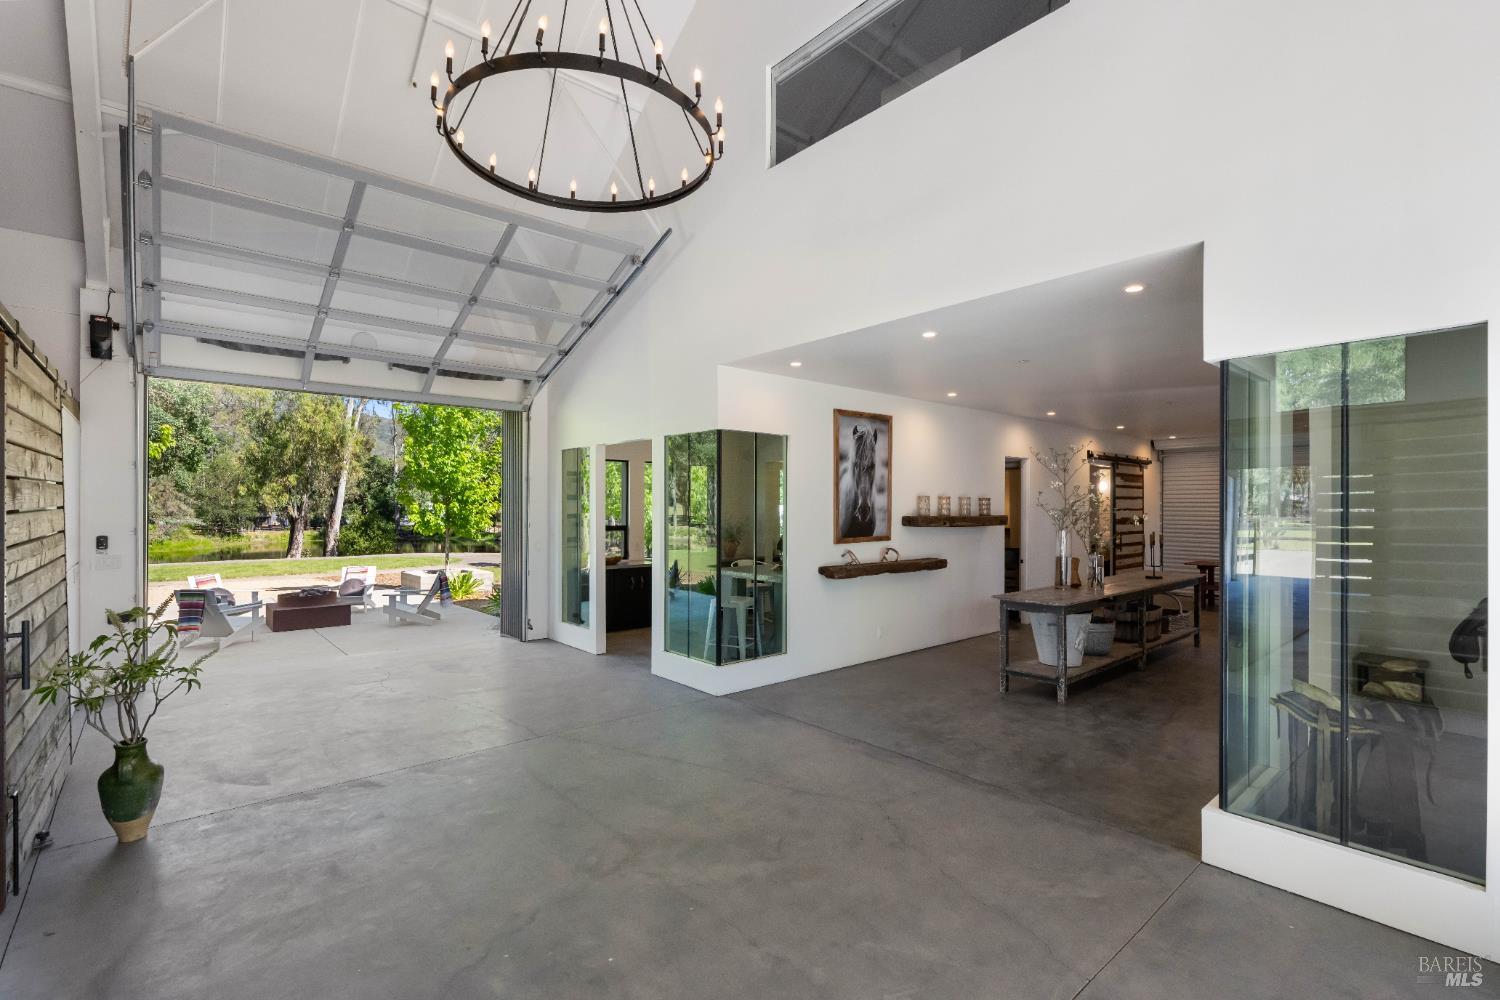
Modern open-plan interior with a raised garage door, glass partitions, and a patio beyond.
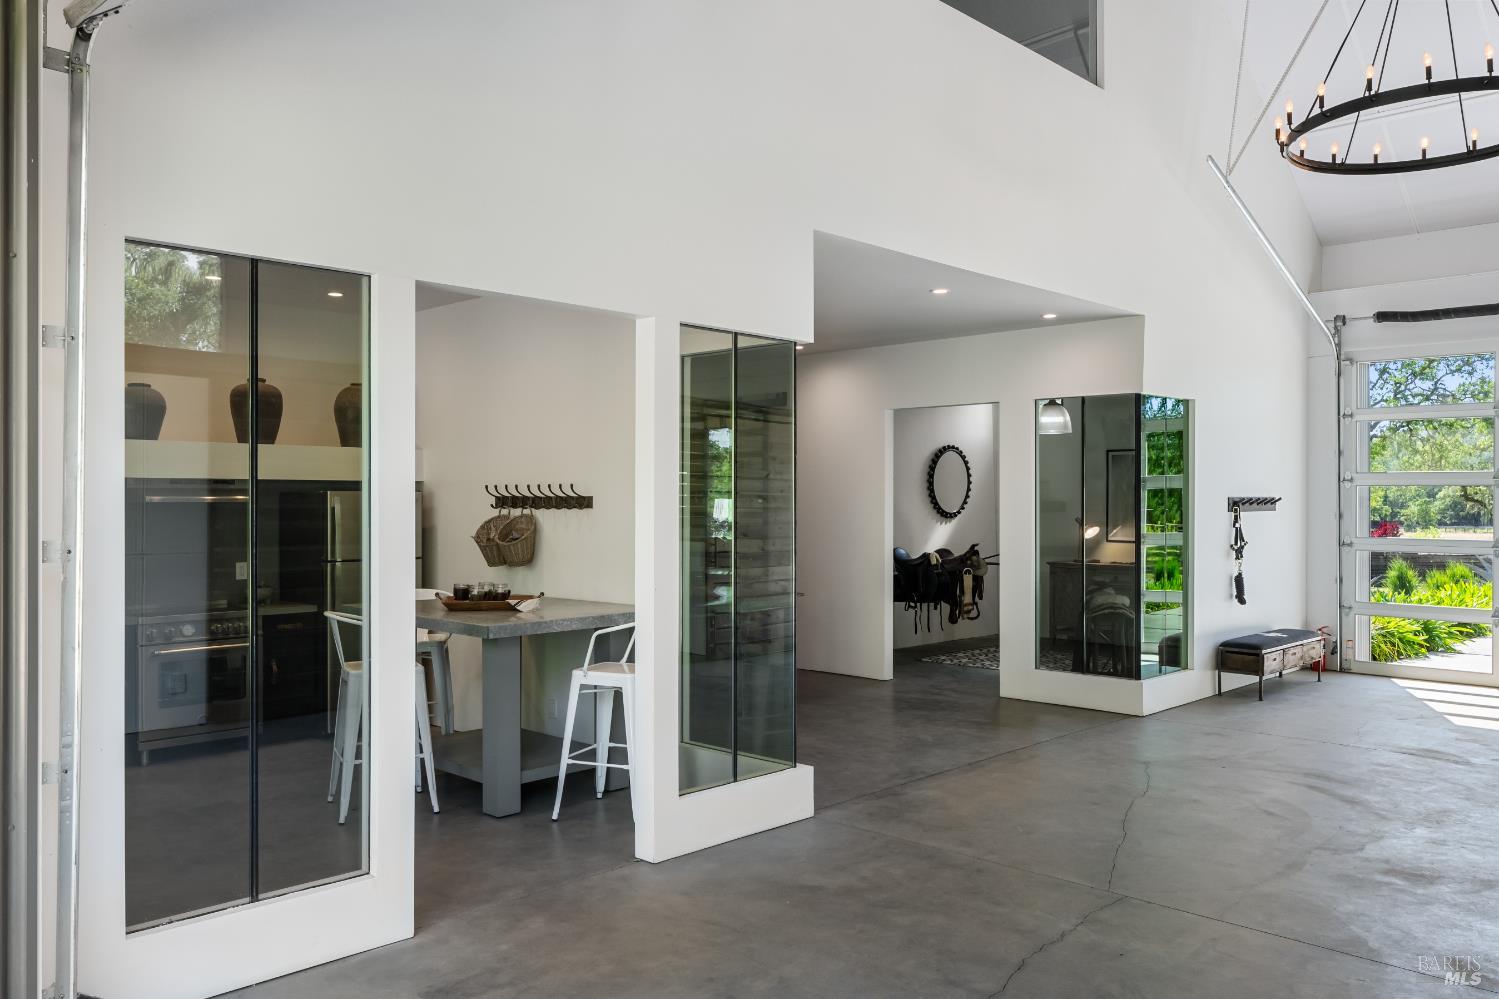
Modern garage with glass-panel door, concrete floor, counter seating, and a circular chandelier.
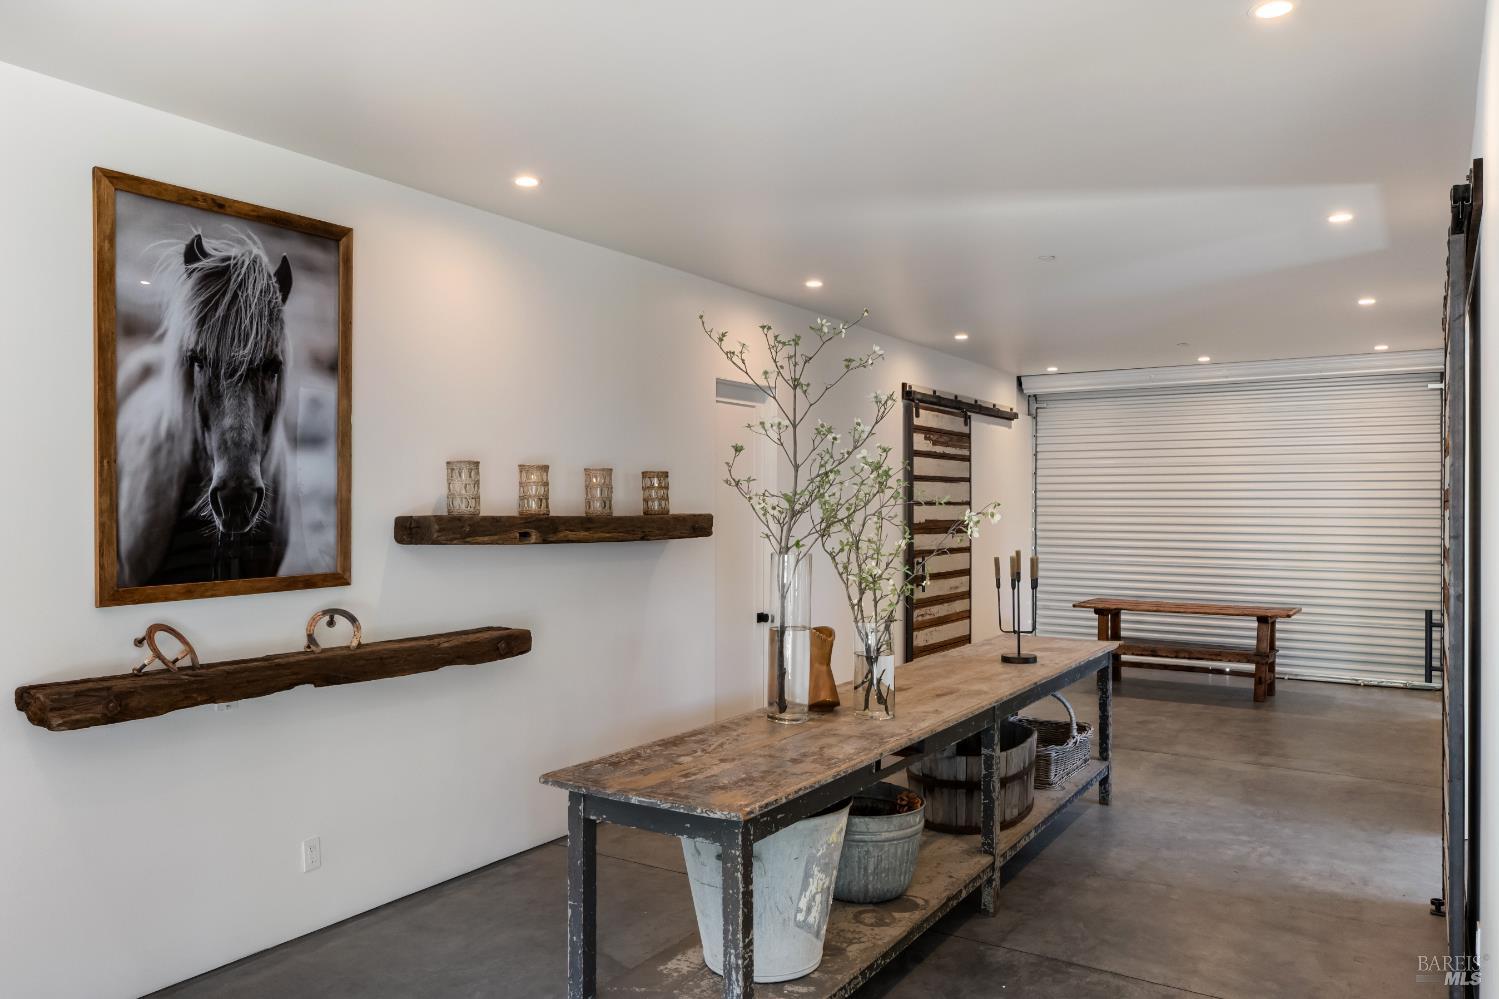
Furnished garage with a roll-up door, rustic wooden tables, and a framed horse portrait.
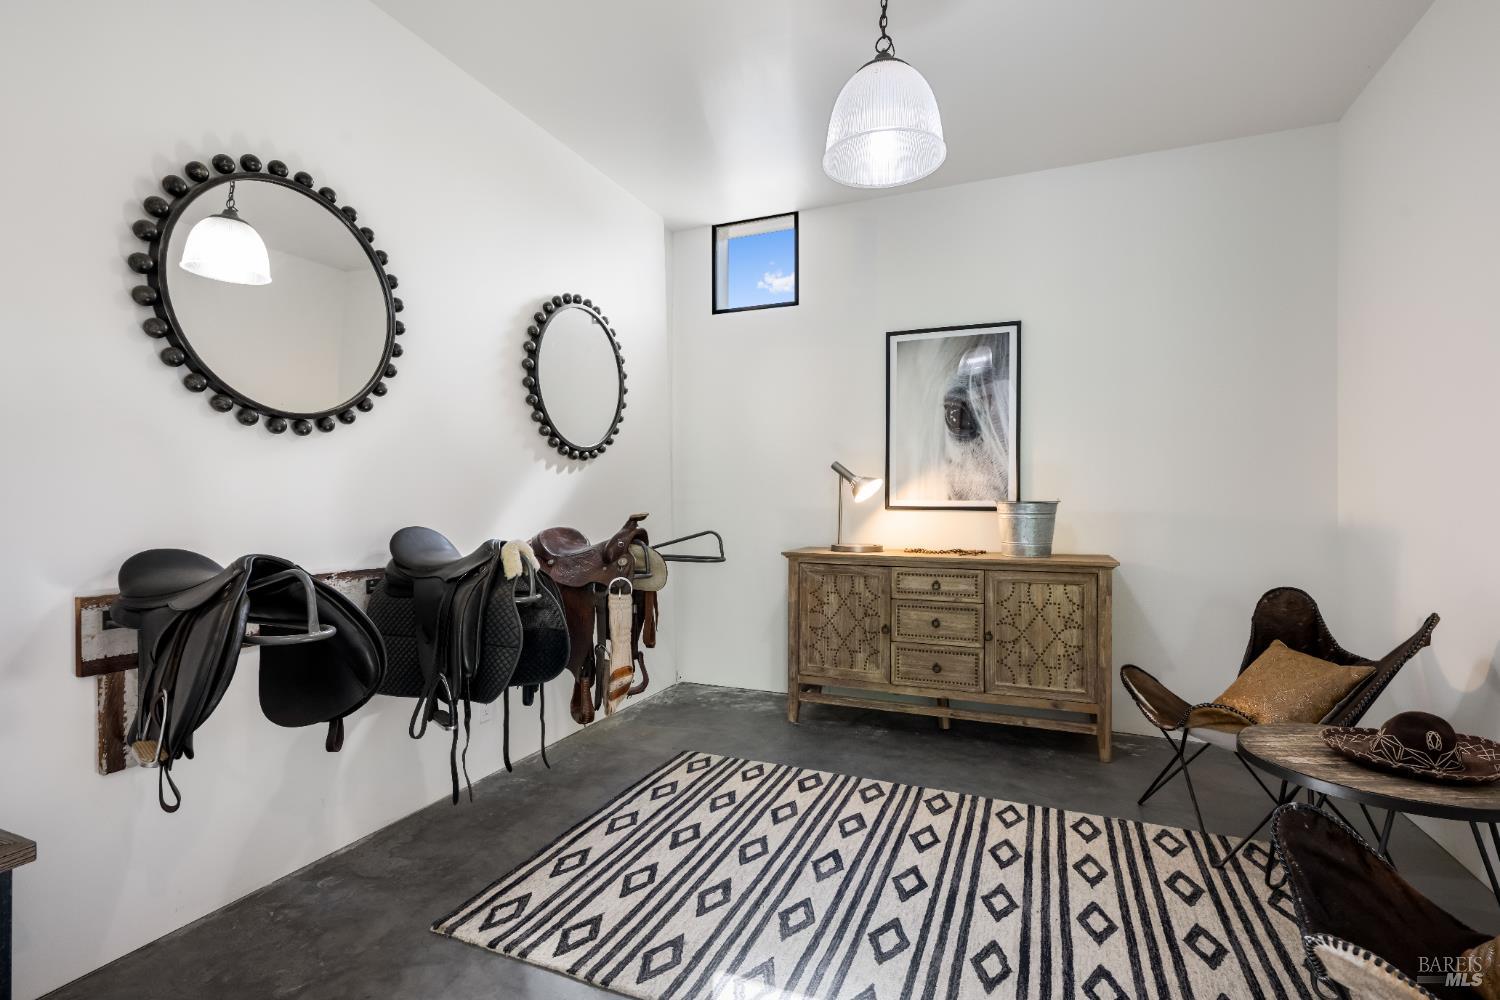
Tack room with wall-mounted saddles, round mirrors, and a patterned rug.
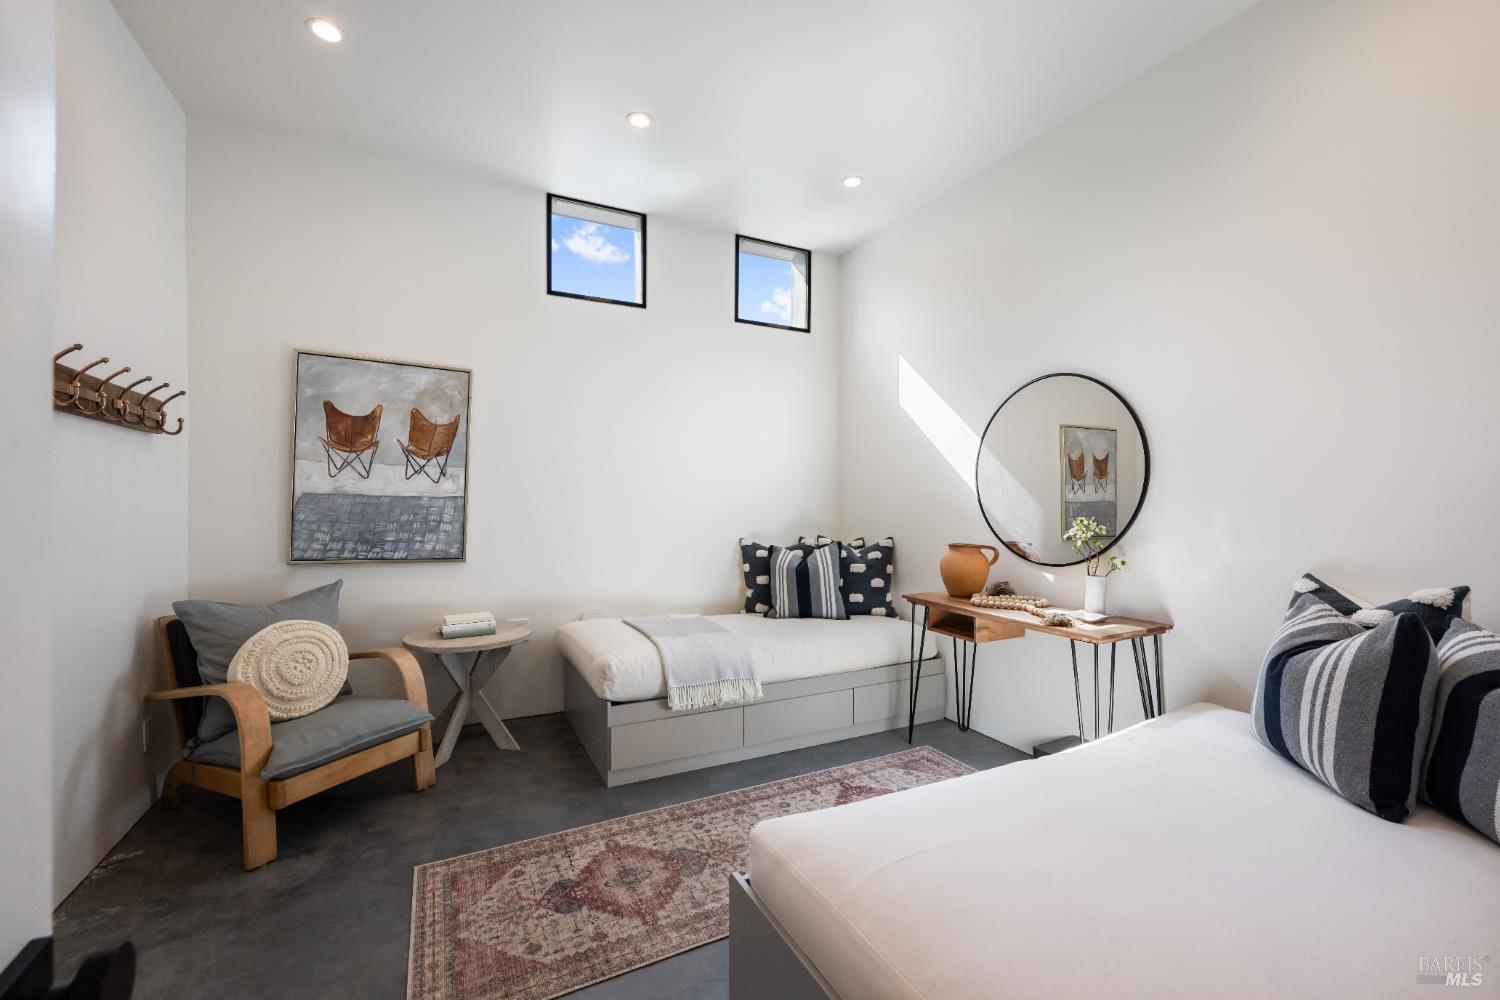
Staged bedroom with two low beds, a wooden lounge chair, and high windows.
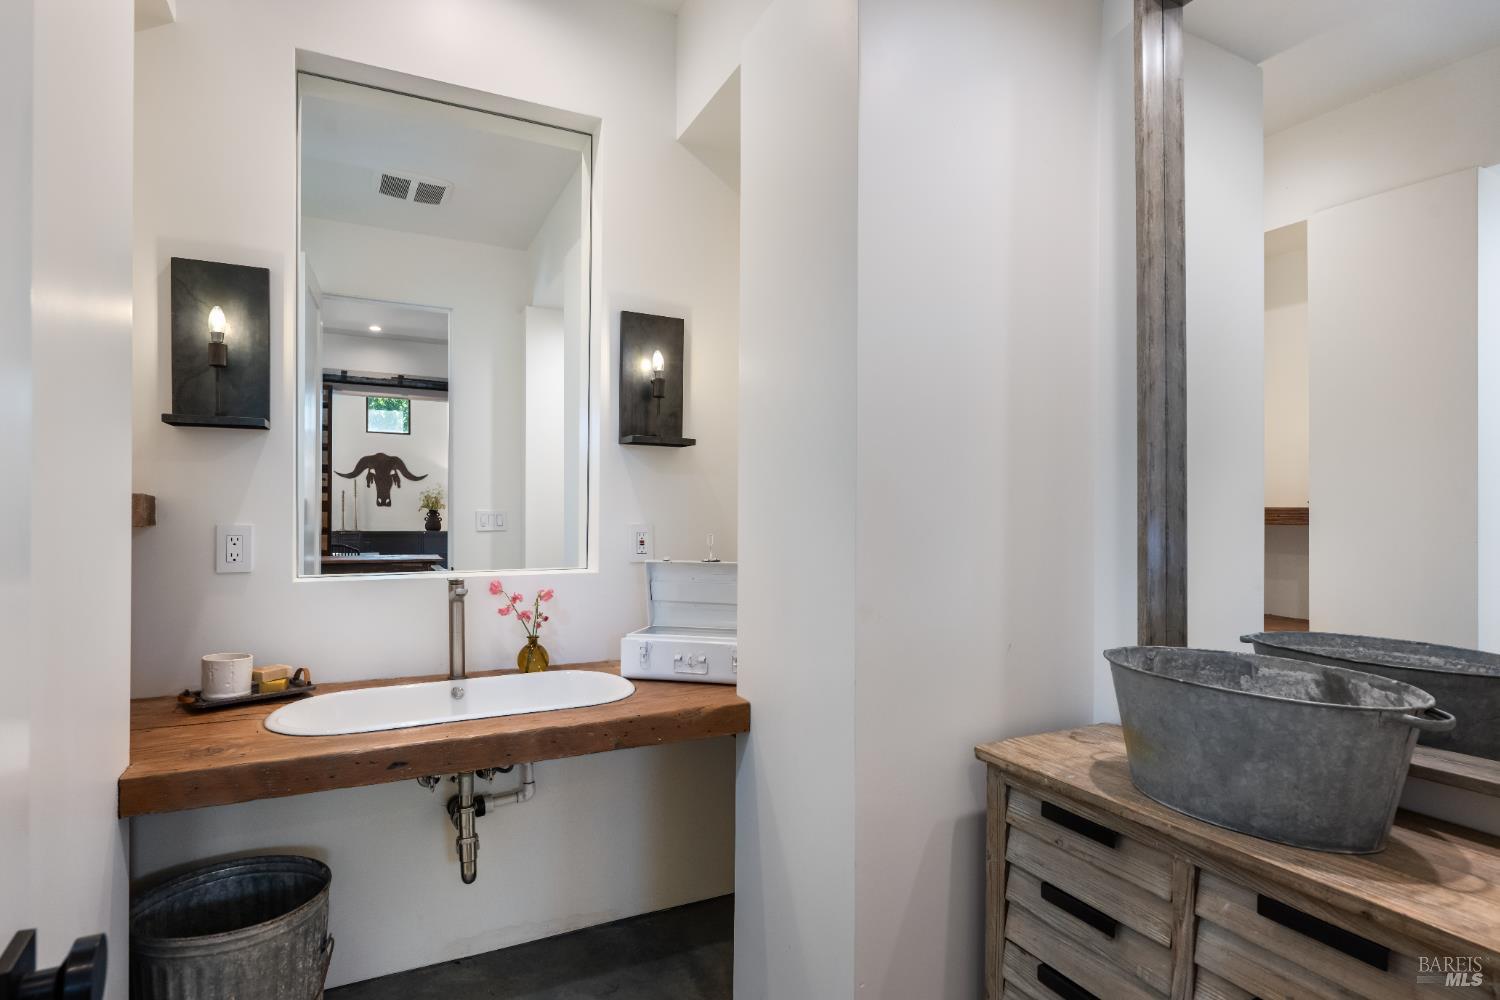
Bathroom with a rustic wood vanity, oval sink, galvanized metal basin sinks, and black wall sconces.
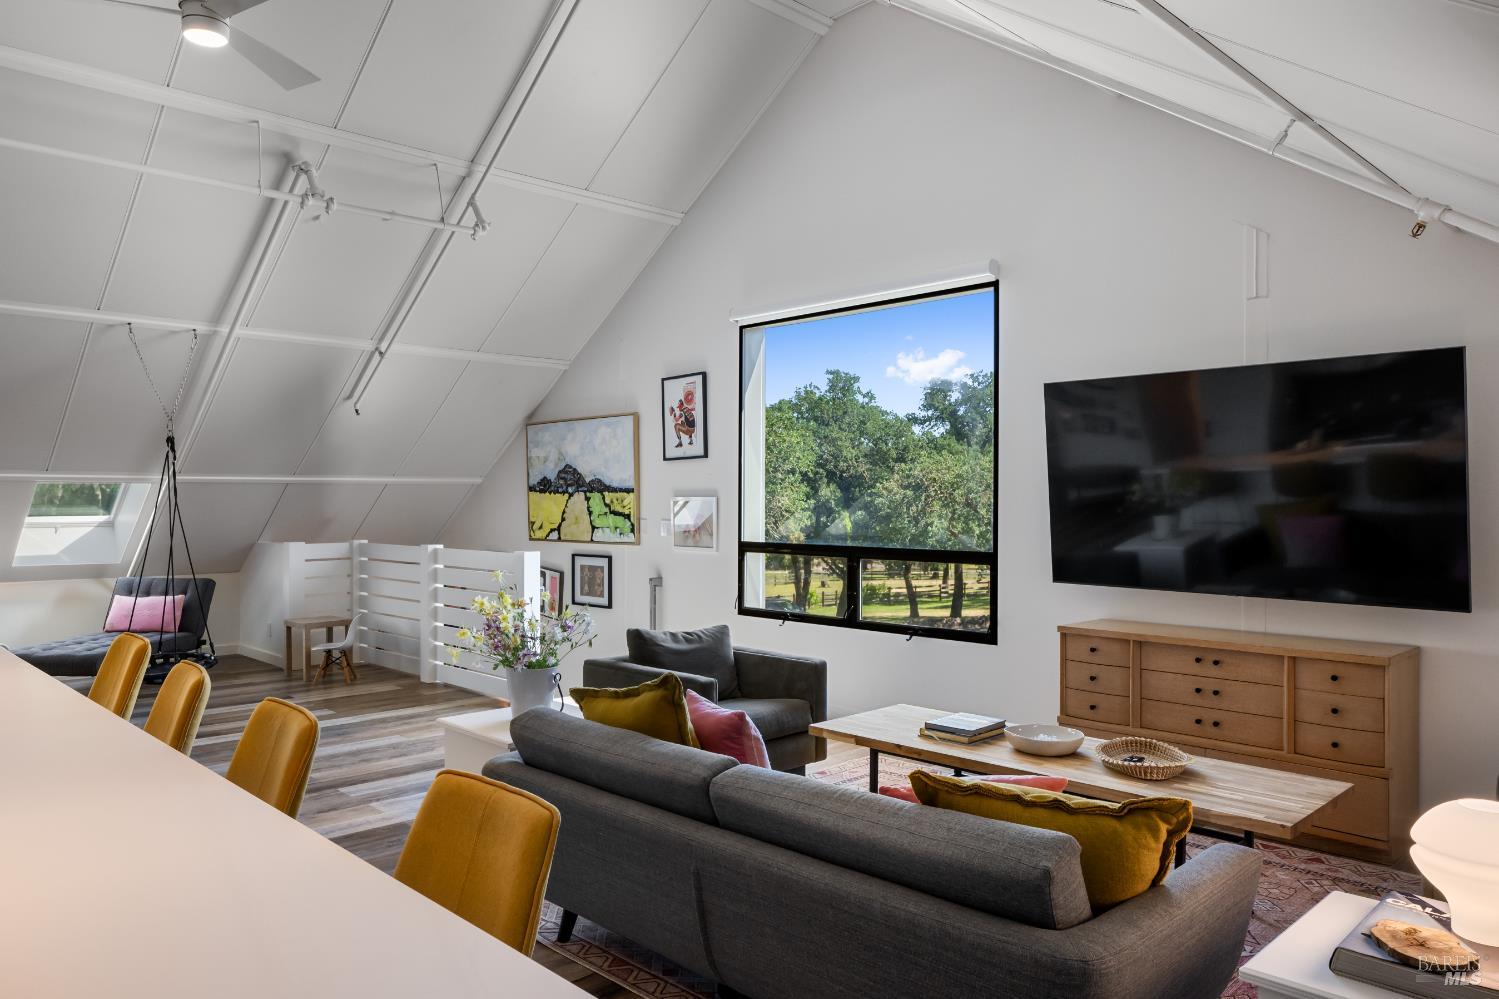
Furnished living room with a vaulted ceiling, gray sofas, and a large window overlooking leafy trees.
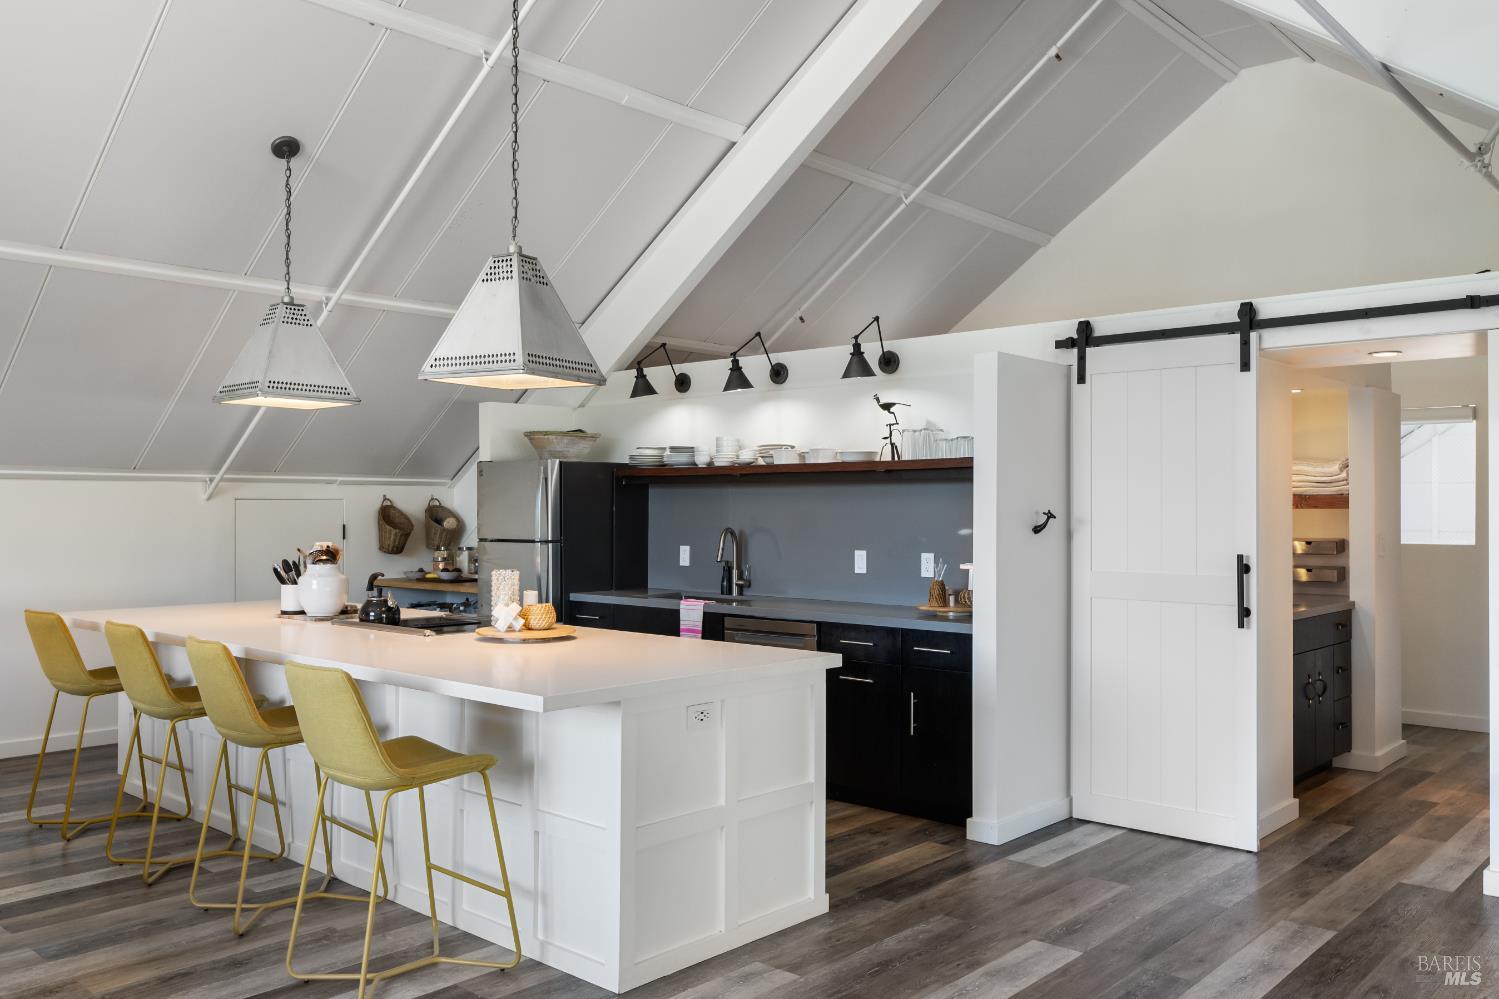
Kitchen with a vaulted ceiling, black cabinetry, and a white island lined with yellow bar stools.
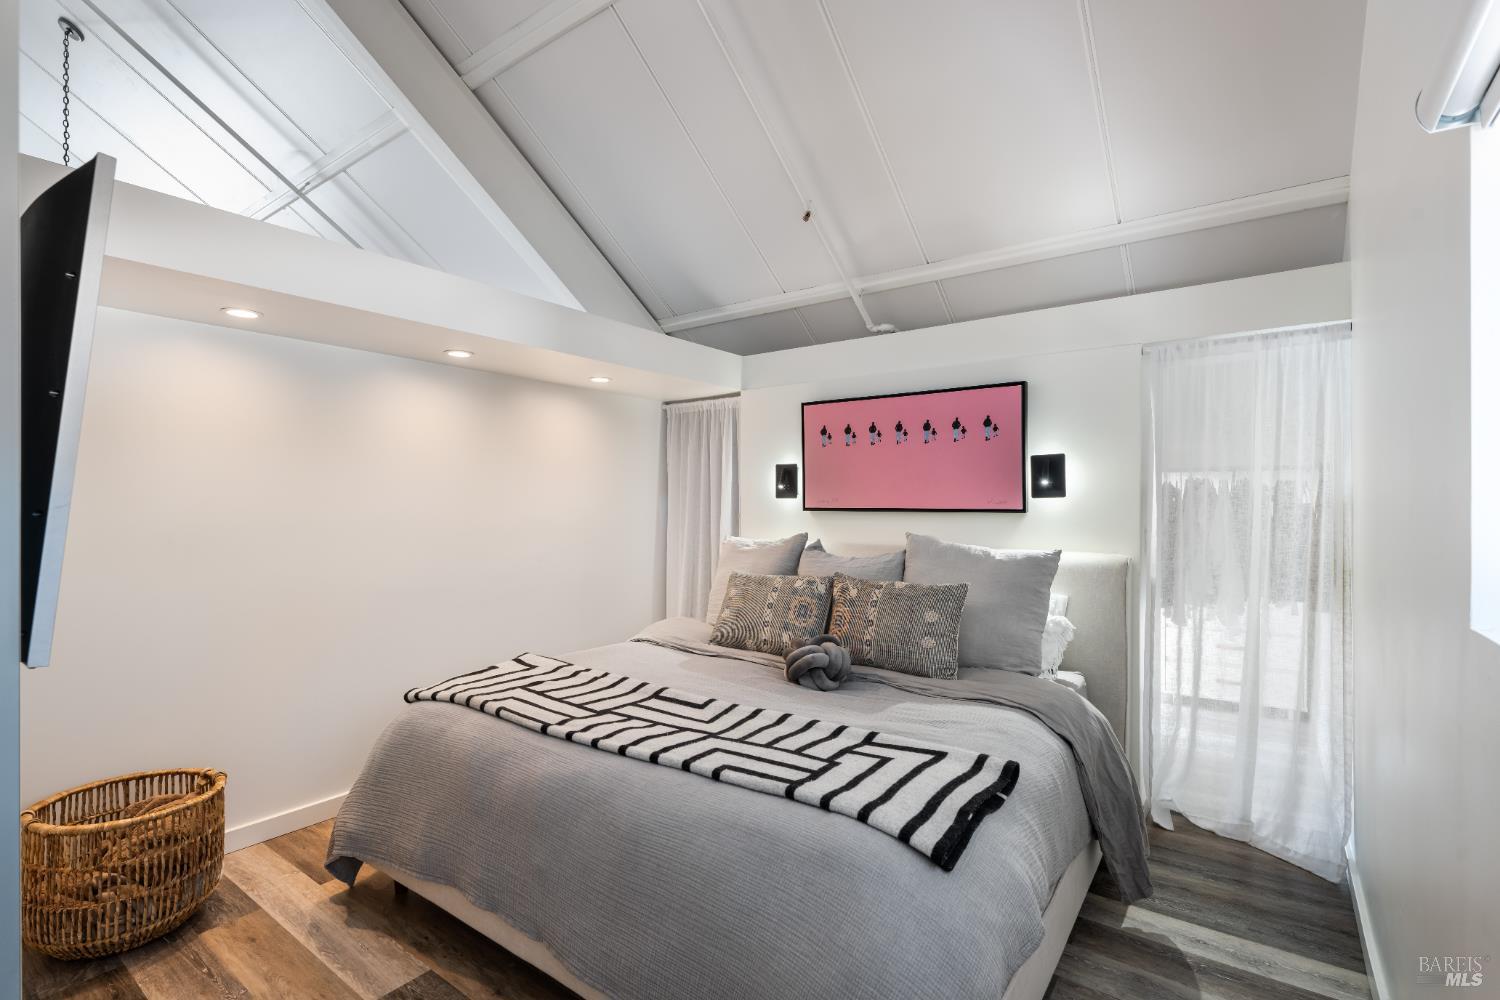
Bedroom with a gray bed, geometric throw, vaulted ceiling, and pink artwork above the headboard.
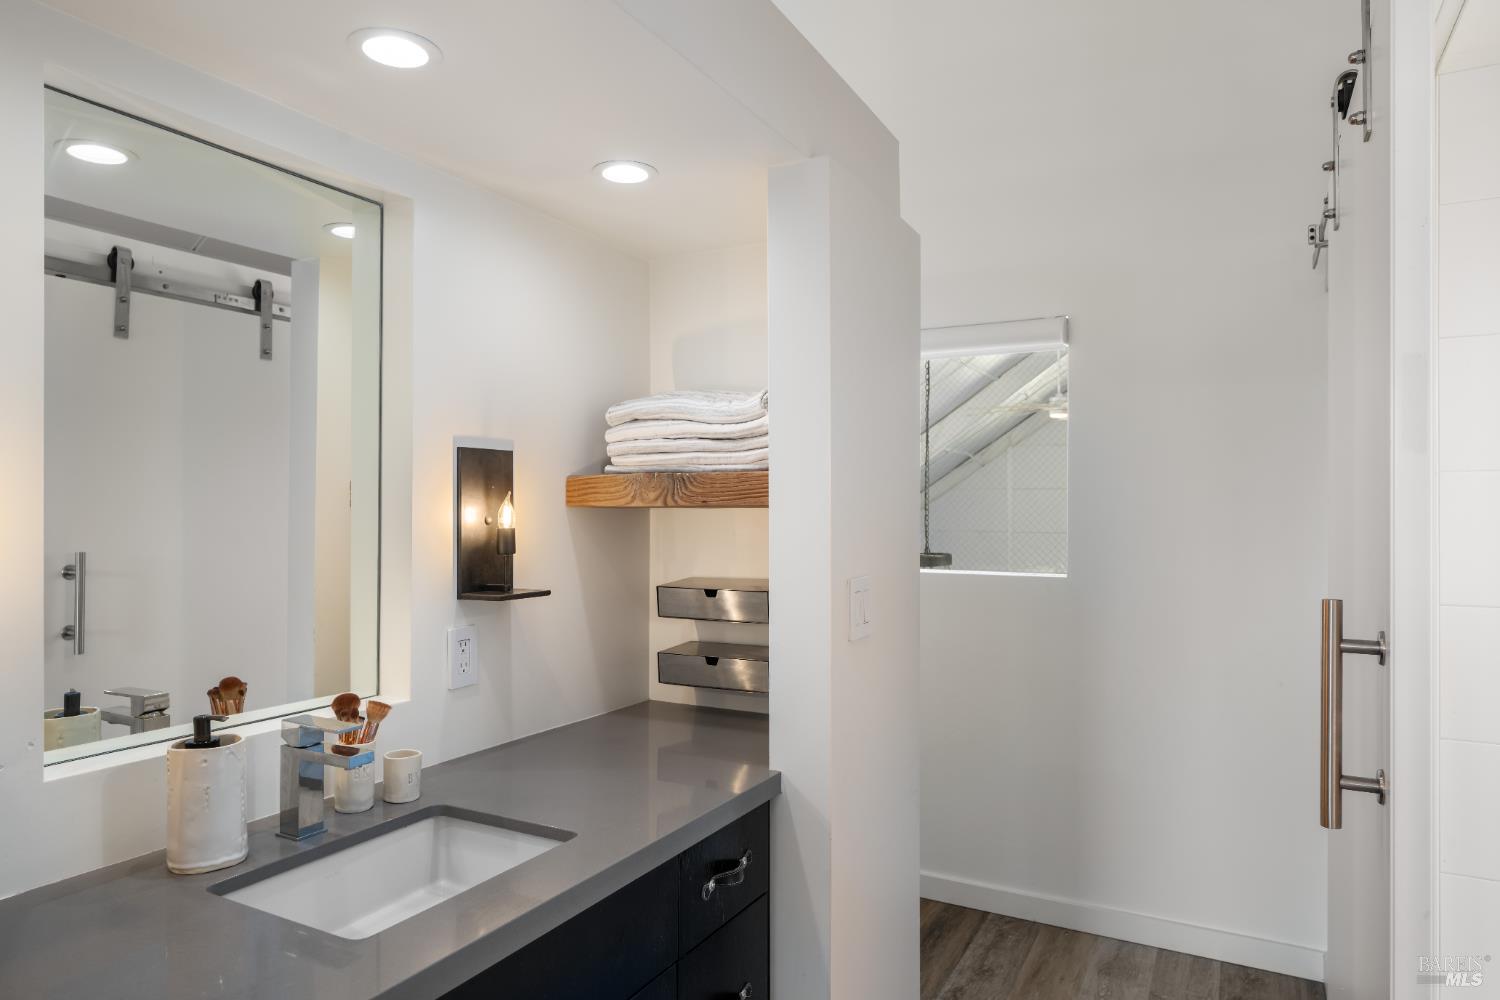
Bathroom vanity with a large mirror, gray countertop, and open shelf holding folded towels.
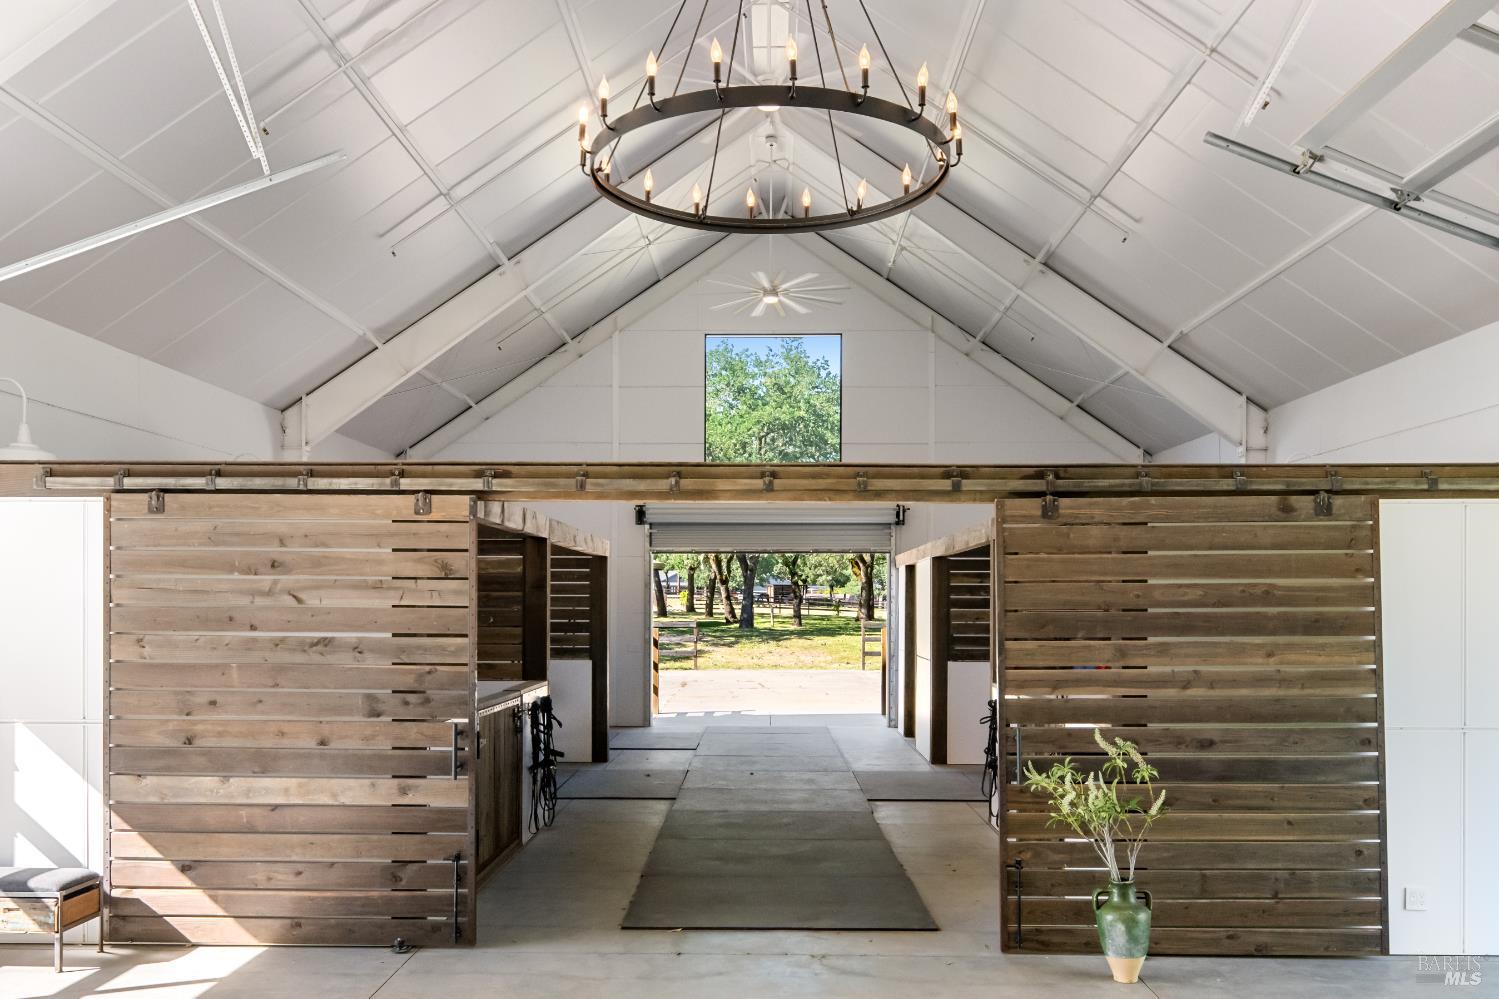
Barn interior with timber stall partitions, a circular chandelier, and open doors to a tree-lined yard.
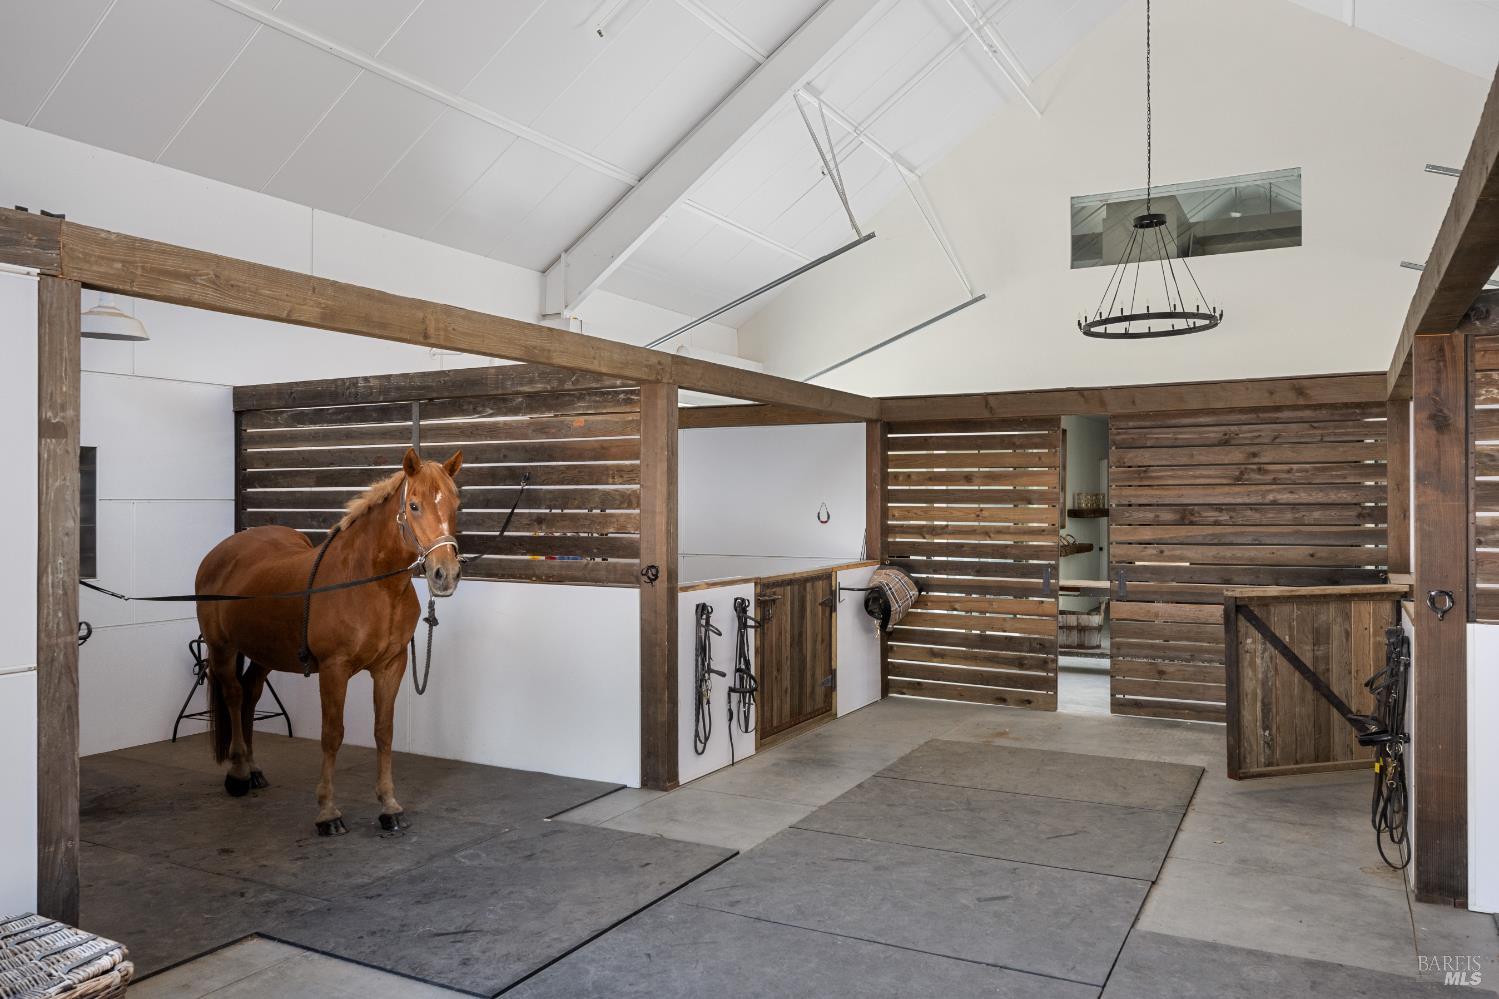
Horse stable interior with a chestnut horse in a timber stall.
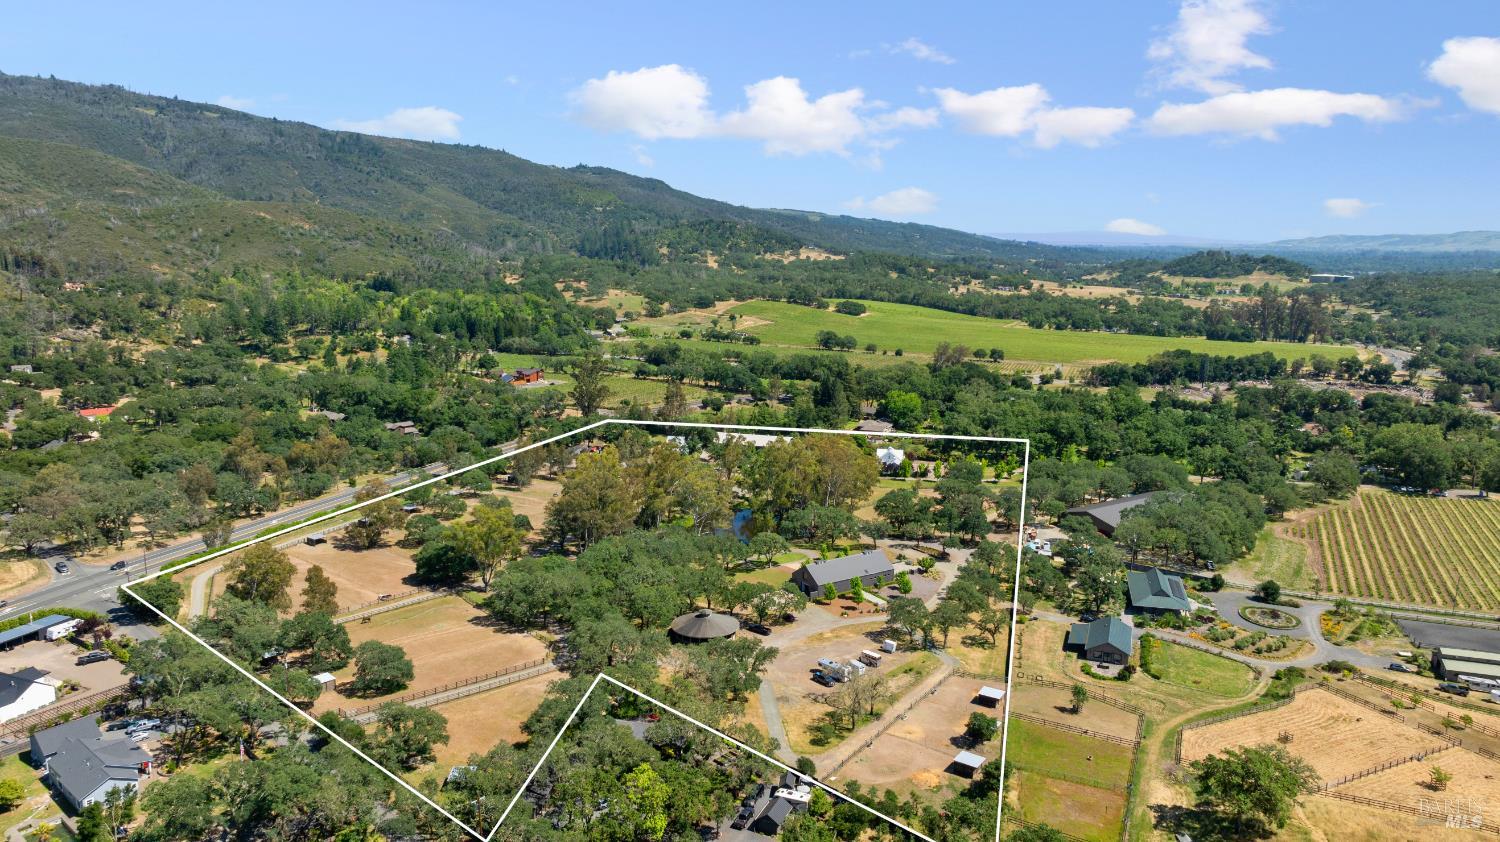
Aerial view of a Sonoma Valley estate outlined in white, with vineyards and surrounding hills.
White two-story home with a metal roof and illuminated windows beside a landscaped patio and agave plants.
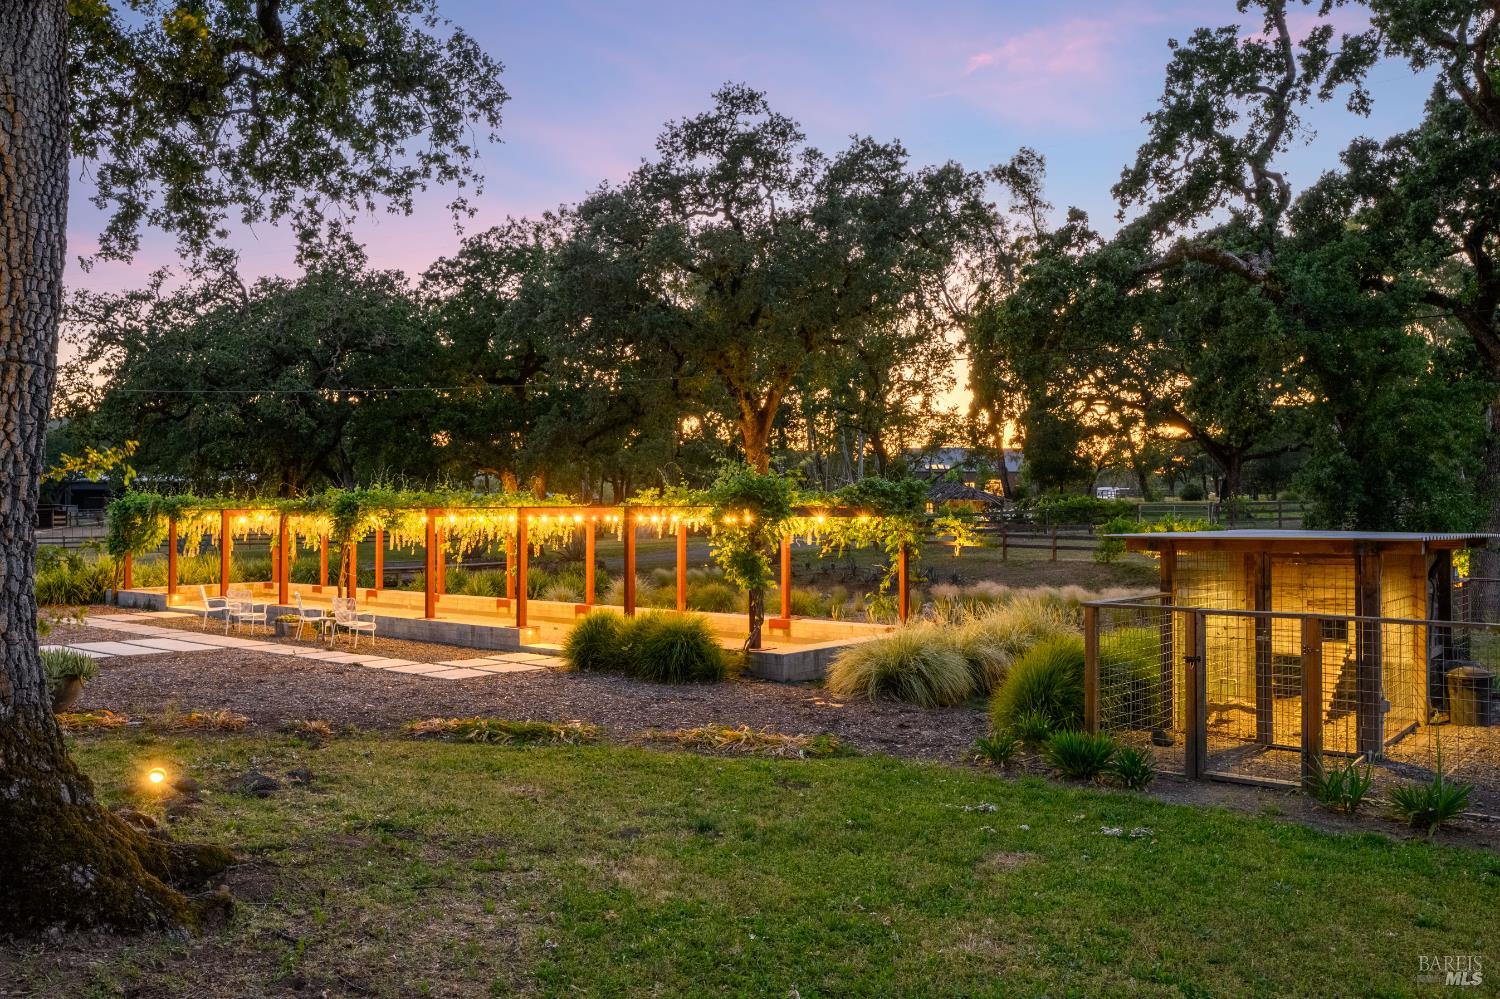
Landscaped grounds with a lighted pergola and fenced enclosure beneath mature oak trees at dusk.
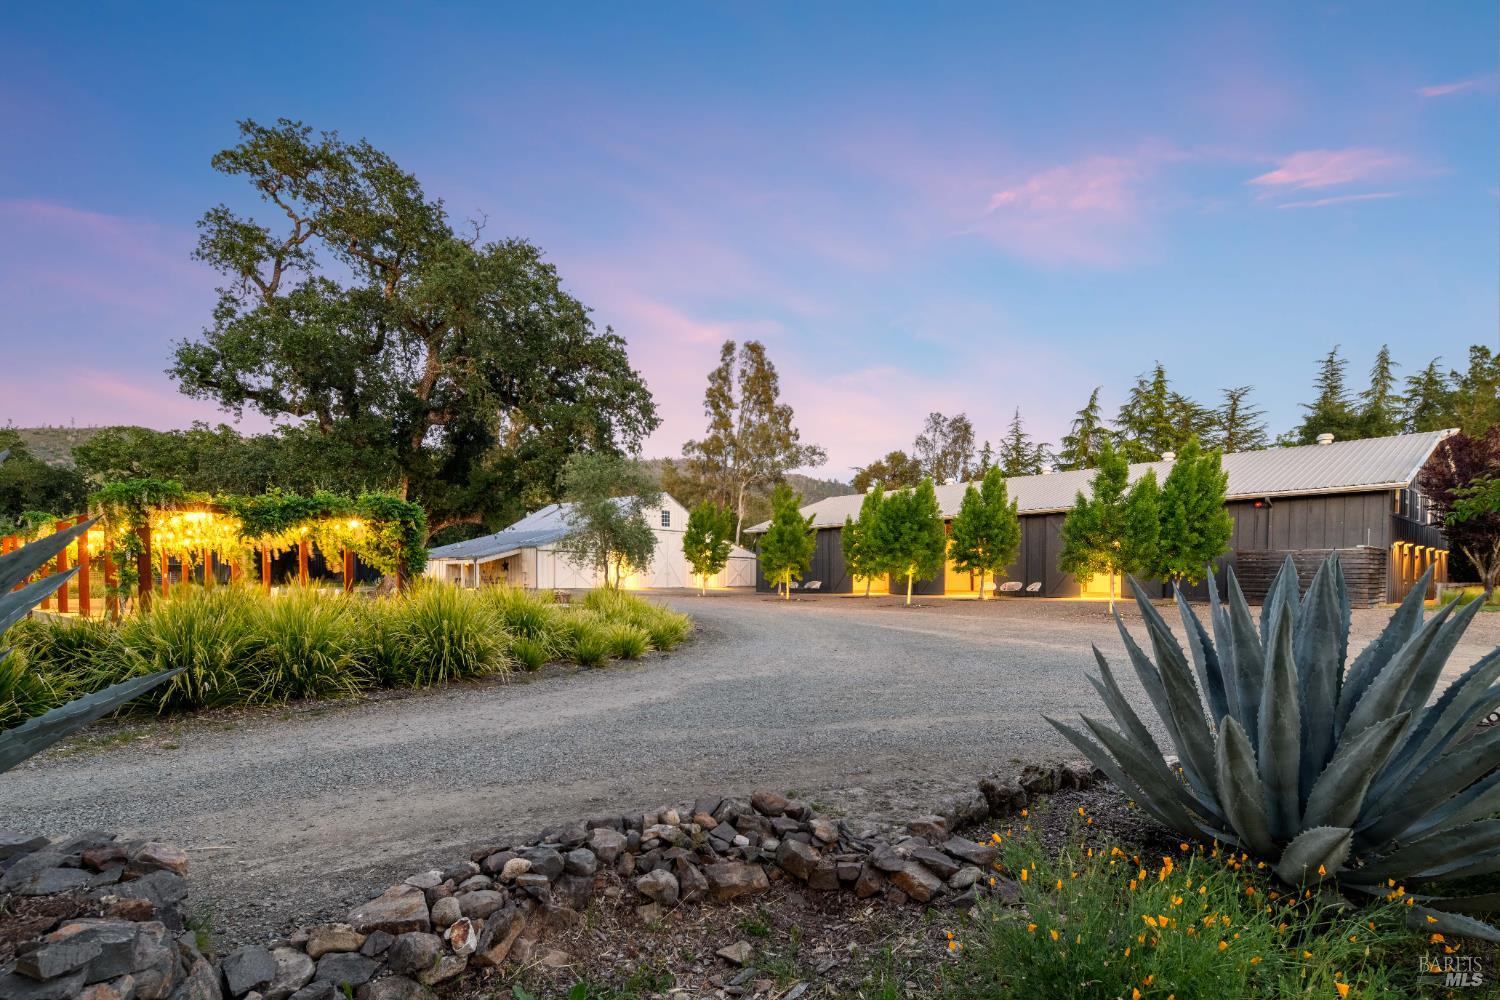
Property grounds at dusk with long metal-roofed buildings, a gravel drive, and large agave plants.
SEE ALL PHOTOS
Modern dark barn-style home with corrugated siding, agave landscaping, and a warmly lit open doorway at dusk.
Gray barn-style home with a central open doorway, agave landscaping, and a fire pit visible inside.
White two-story home with a metal roof, balcony, and illuminated deck at dusk.
Gravel driveway leads through wooden gates toward a tree-shaded home.
Landscaped garden pond beneath mature trees, with flowering plants and a fenced lawn beyond.
Chestnut horse grazing in a fenced paddock beneath trees.
Fenced green paddocks beneath mature oaks, with a horse and stone outbuilding beside the gravel drive.
White two-story home with metal roofs, a landscaped courtyard, raised planters, and a wood deck.
Furnished deck with white umbrellas, lounge seating, and landscaped agave garden beside a white house.
Living room with a dark sectional, sculptural chandelier, and glass doors opening to a garden patio.
Bright living room with a freestanding fireplace beside garden-facing windows and an open kitchen.
Modern kitchen with open dish shelves, dark cabinets, a long counter, and two stainless steel dishwashers.
Modern kitchen with a black gas range, large windows, and views of a leafy garden.
Staged bedroom with a white bed, woven pendant light, and sliding barn door beside a window overlooking trees.
Bright bathroom with a wide white sink and mirror, opening onto a bedroom with a wrought-iron bed.
Attic bedroom with a white bed, dark wood floors, and a black dresser.
Upstairs landing with white railings, a black chandelier, and colorful framed artwork.
Staged bedroom with a white bed, sloped ceiling, and glass doors opening to a small balcony.
Landscaped property grounds with agave rows, gravel seating areas, lawn, and a dark barn-style building.
Concrete walkway leads to a fenced garden gate beneath leafy trees, with a utility vehicle nearby.
Property grounds with a gravel drive, mature oak trees, rustic fences, and low buildings.
Gray barn-style outbuilding with open sliding doors, framed by leafy trees and three white chairs.
Expansive hangar garage with a high timber-toned ceiling, concrete floor, and white car.
Bright hallway with woven runners and framed art, opening onto a garage and office.
Bathroom vanity with a white vessel sink, wood countertop, and open shelving beside the shower curtain.
Vine-covered metal pergola shades a paved patio beside a white barn-style outbuilding.
White barn with a corrugated metal roof beneath a large oak tree.
Fenced horse paddocks beneath a mature oak, with a horse by the rail and roses along the path.
Dark gray modern home beside a pond, framed by flowering daisies and mature trees.
Outdoor patio with a fire pit and lounge chairs overlooking a landscaped pond.
Modern open-plan interior with a raised garage door, glass partitions, and a patio beyond.
Modern garage with glass-panel door, concrete floor, counter seating, and a circular chandelier.
Furnished garage with a roll-up door, rustic wooden tables, and a framed horse portrait.
Tack room with wall-mounted saddles, round mirrors, and a patterned rug.
Staged bedroom with two low beds, a wooden lounge chair, and high windows.
Bathroom with a rustic wood vanity, oval sink, galvanized metal basin sinks, and black wall sconces.
Furnished living room with a vaulted ceiling, gray sofas, and a large window overlooking leafy trees.
Kitchen with a vaulted ceiling, black cabinetry, and a white island lined with yellow bar stools.
Bedroom with a gray bed, geometric throw, vaulted ceiling, and pink artwork above the headboard.
Bathroom vanity with a large mirror, gray countertop, and open shelf holding folded towels.
Barn interior with timber stall partitions, a circular chandelier, and open doors to a tree-lined yard.
Horse stable interior with a chestnut horse in a timber stall.
Aerial view of a Sonoma Valley estate outlined in white, with vineyards and surrounding hills.
White two-story home with a metal roof and illuminated windows beside a landscaped patio and agave plants.
Landscaped grounds with a lighted pergola and fenced enclosure beneath mature oak trees at dusk.
Property grounds at dusk with long metal-roofed buildings, a gravel drive, and large agave plants.
Off Market

100 W Trinity Road

100 W Trinity Road, Glen Ellen, CA 95442

$6,995,000
$6,995,000

100 W Trinity Road

5 Beds 7 Baths 7,740 Sq.Ft. 17.65 Acres

Description

Set on approximately 18 acres in the heart of Sonoma Valley, this extraordinary Glen Ellen private estate offers a rare combination of scale, privacy, and versatility, just minutes from renowned wineries, restaurants, hiking trails, and the Sonoma Golf Club. Anchoring the property is a charming 2,905 square foot vintage farmhouse, thoughtfully updated while preserving its original character. The residence features a spacious kitchen, two primary suites, and inviting outdoor living spaces that embrace the surrounding landscape. Designed for flexibility and lifestyle, the estate includes an impressive collection of barn structures that create a true multi-use compound. A striking 8,195 total square foot barn offers expansive space for gatherings, creative pursuits, or private events, and includes offices, a guest room, and a loft apartment on the second level. Nearby, a 5,885 square foot vintage barn houses a second-story art studio. Separately, a 4,835 square foot stable barn provides a fully functional equestrian facility with additional areas suited for catering, offices, or guest accommodations. A second story loft apartment captures sweeping views across the property. The grounds unfold as a private retreat, centered around a picturesque pond and open land that invites future vision - whether a wellness sanctuary, family compound, founder's retreat, or equestrian estate. There is ample space to create resort-style amenities including a pool, tennis or pickleball courts, gardens, orchards, and outdoor gathering areas. With multiple structures, guest accommodations, and exceptional infrastructure already in place, 100 West Trinity Road offers a rare opportunity to shape a truly remarkable Wine Country estate designed for living, hosting, and creating.

Share Property

Location

100 W Trinity Road, Glen Ellen, CA 95442

Status

Off Market
Caroline Sebastiani

Caroline Sebastiani

  • title Sonoma Valley's Leading Luxury Real Estate Advisor | Sotheby’s International Realty®
  • PHONE 415.290.3123
  • EMAIL [email protected]
  • DRE # 01371992
Charlie Luna

Charlie Luna

Features & Amenities

Interior

  • total bedrooms5
  • Total bathrooms7
  • full bathrooms5
  • Laundry room Dryer Included, Inside Room, Stacked Only, Washer Included
  • Flooring Wood
  • Fireplace Living Room, Other
  • APPLIANCES Built-In Gas Oven, Built-In Gas Range, Built-In Refrigerator, Dishwasher, Range Hood, Microwave
  • other interior Features Open Beam Ceiling, Storage

Area & Lot

  • Status Off Market
  • Living Area7,740 Sq.Ft.
  • Lot Area17.65 Acres
  • MLS® ID326021234
  • TypeResidential
  • YEAR BUILT1870
  • Architecture StylesFarmhouse, Victorian
  • View DescriptionHills, Mountain(s), Panoramic, Valley, Vineyard

Exterior

  • STORIES2
  • Garage Space15.0
  • water SourcePrivate, Well
  • utilitiesInternet Available, Natural Gas Available
  • roofMetal
  • lot featuresPrivate, Irregular Lot
  • parkingCovered, Detached
  • HEAT TYPECentral, Fireplace(s)
  • AIR CONDITIONINGCentral Air
  • sewerSeptic Tank
  • SubstructureConcrete Perimeter
  • other exterior FeaturesBalcony, Fire Pit, Uncovered Courtyard

Financial

  • Sales Price$6,995,000
Gray barn-style home with a central open doorway, agave landscaping, and a fire pit visible inside.

Schedule a Showing

We would love to show you our beautiful property. Please select your preferred date and time below. An agent will be in touch shortly to confirm your appointment.

Schedule a Showing

We would love to show you our beautiful property. Please select your preferred date and time below. An agent will be in touch shortly to confirm your appointment.

Thank you for your interest in 100 W Trinity Road, Glen Ellen, CA 95442. We are reviewing your request and will be in touch shortly!

Mortgage Calculator

Estimate your monthly mortgage payment, including the principal and interest, property taxes, and HOA. Adjust the values to generate a more accurate rate.
All estimates are provided for informational purposes only. Actual amounts may vary.
$0,000 Your Payment 20 15 65
$0,000 Your Payment

Work With Us

Working with top Sonoma real estate agent Caroline Sebastiani offers numerous advantages for anyone looking to buy or sell property in the area. Caroline combines in-depth local market knowledge with a strong track record of successful transactions, making her an invaluable asset for clients seeking to navigate the competitive Sonoma real estate market. With her deep connections within the Sonoma community and her reputation for integrity, working with Caroline Sebastiani provides a seamless and stress-free real estate experience.

Follow Us on Instagram