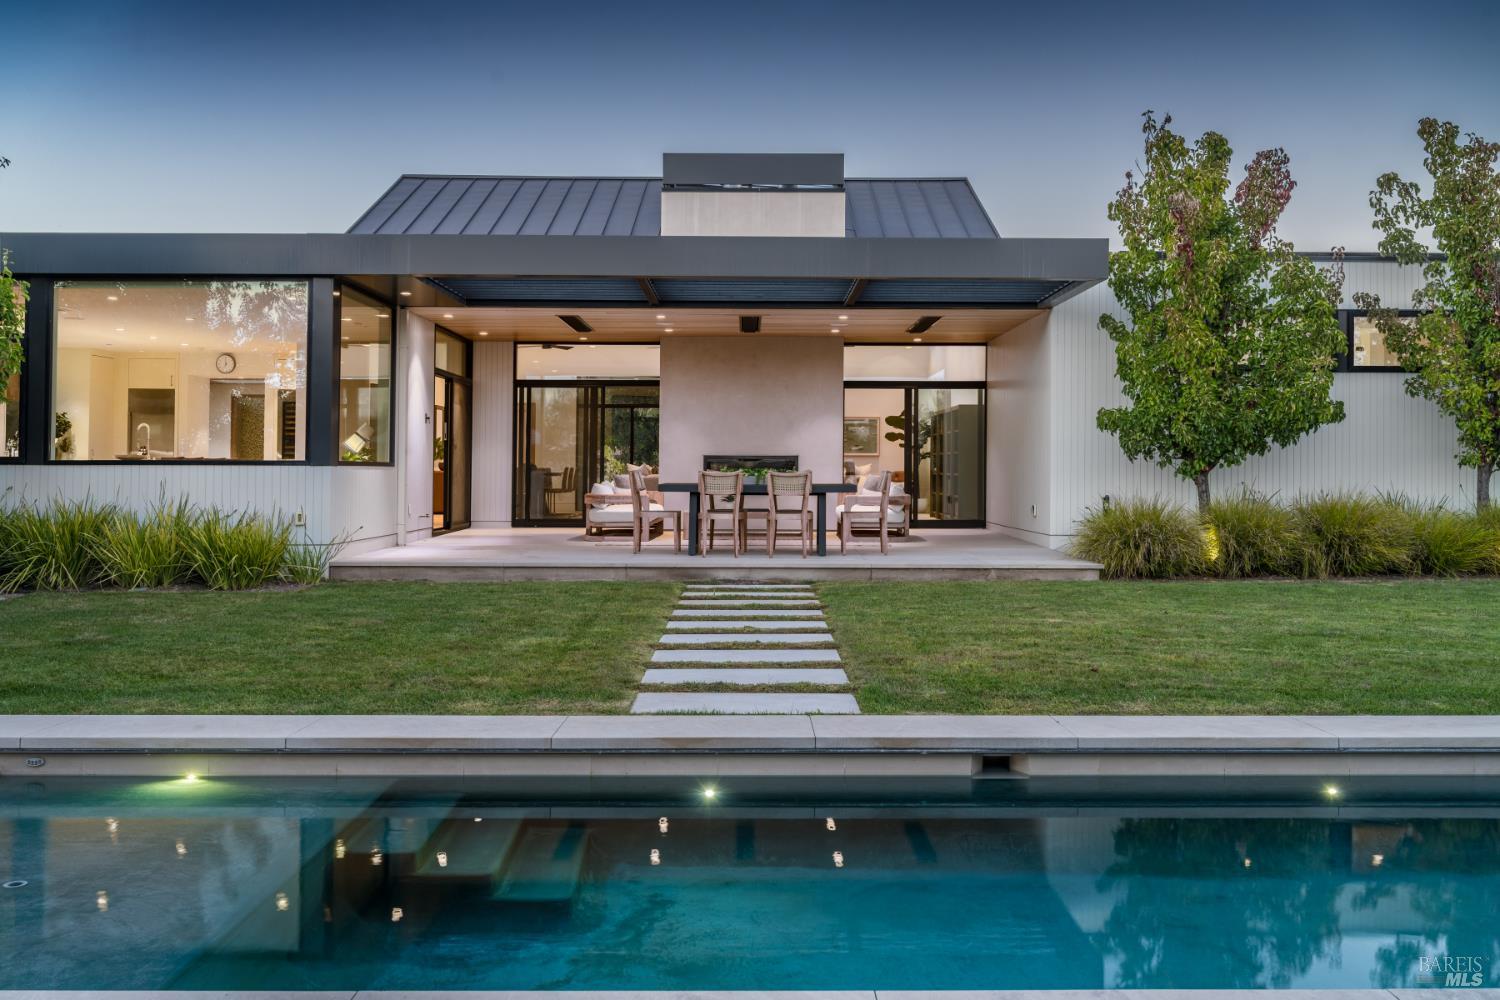
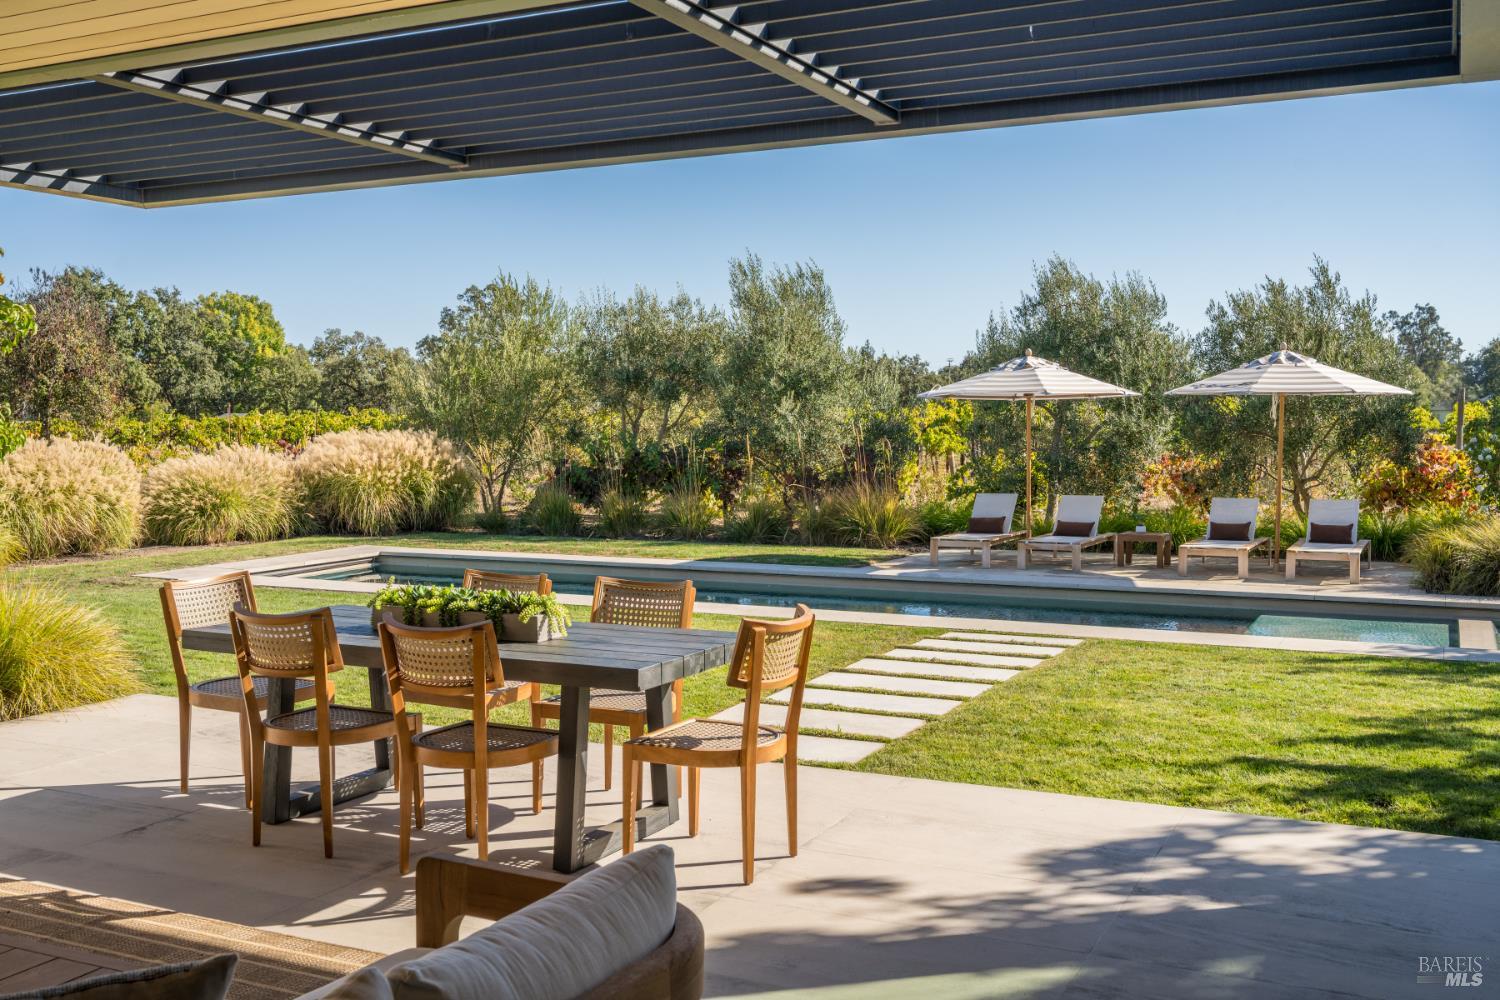
Modern home with covered outdoor dining, stepping-stone lawn path, and swimming pool.
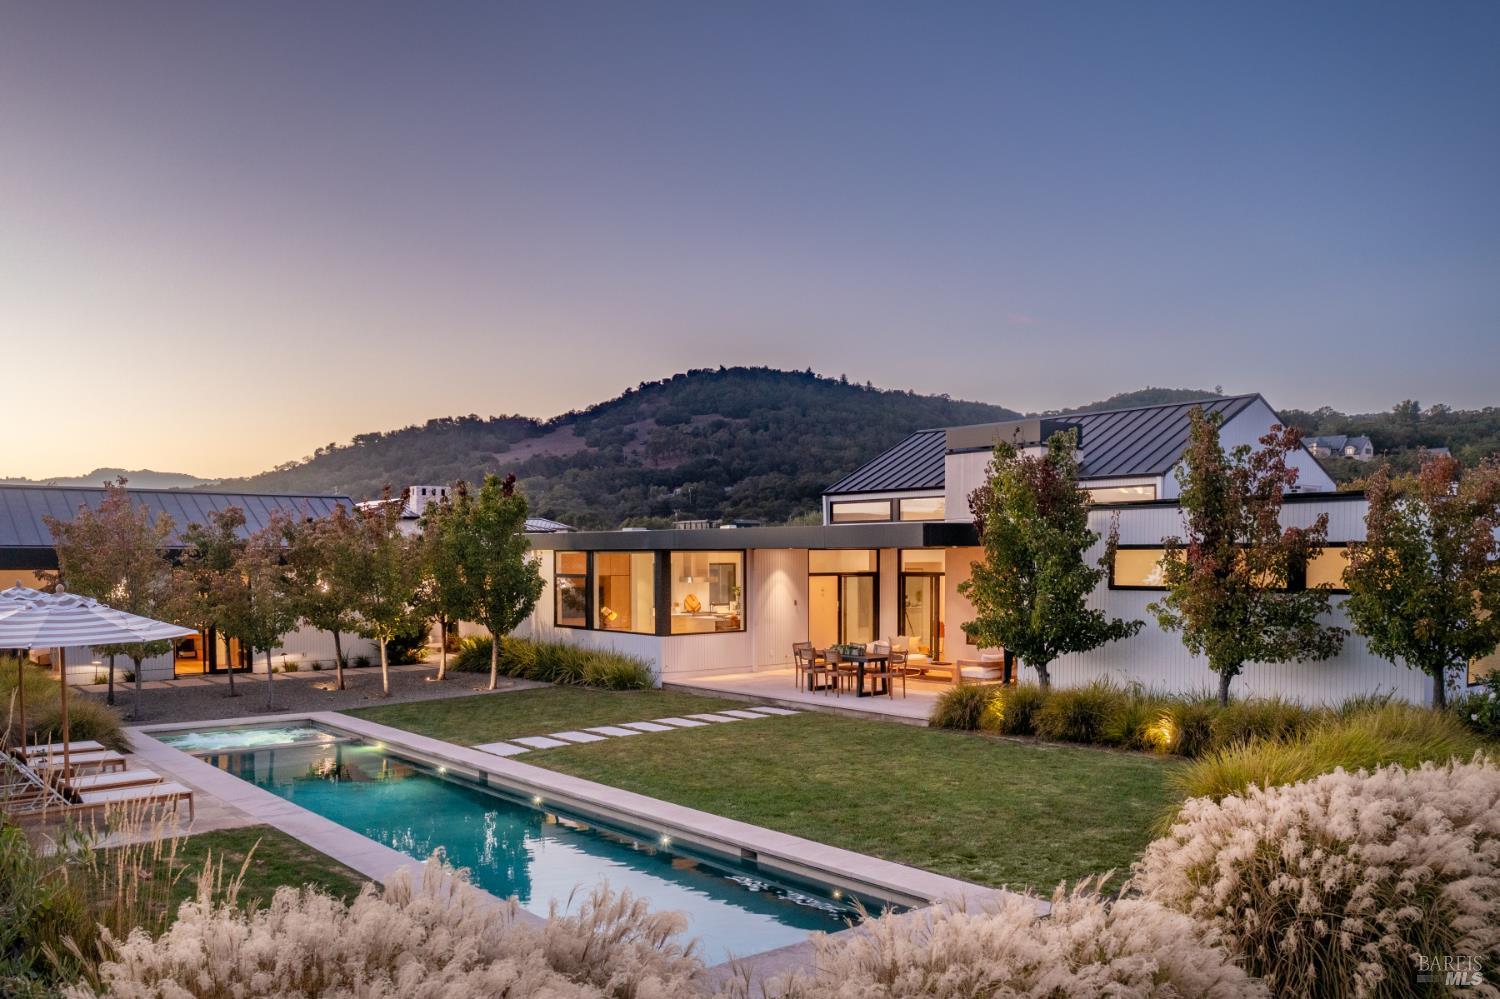
Modern Sonoma home with illuminated windows, landscaped yard, and long swimming pool at dusk.
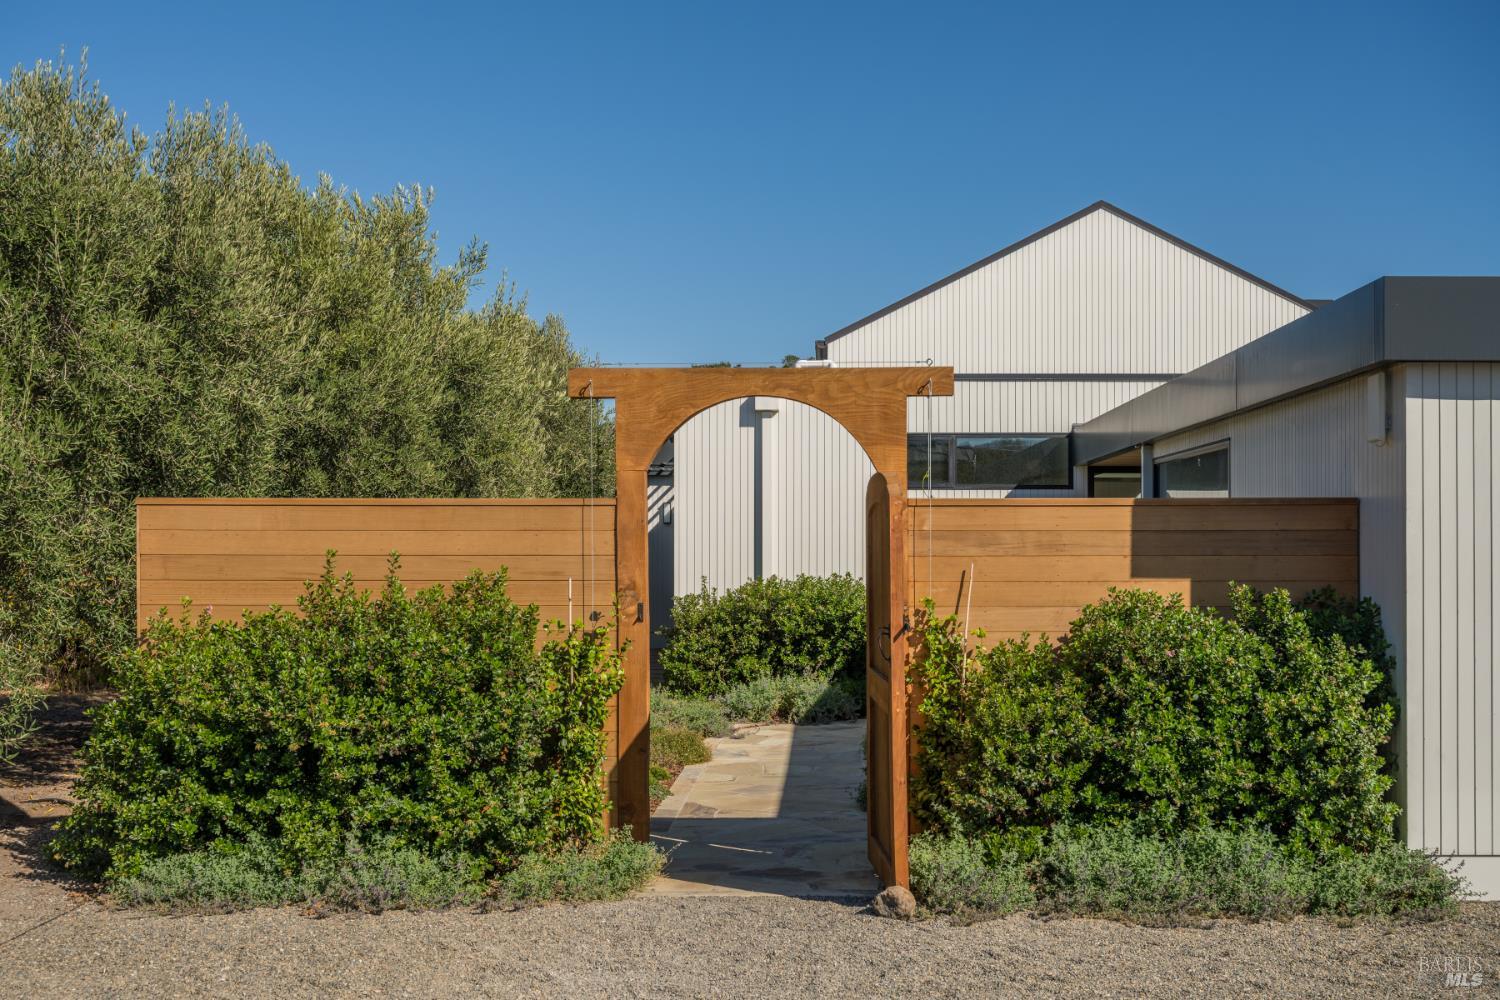
Modern home entrance with white vertical siding, a wooden archway, hedges, and a paved walkway.
Living room with vaulted beamed ceiling, modern fireplace, and open dining area.
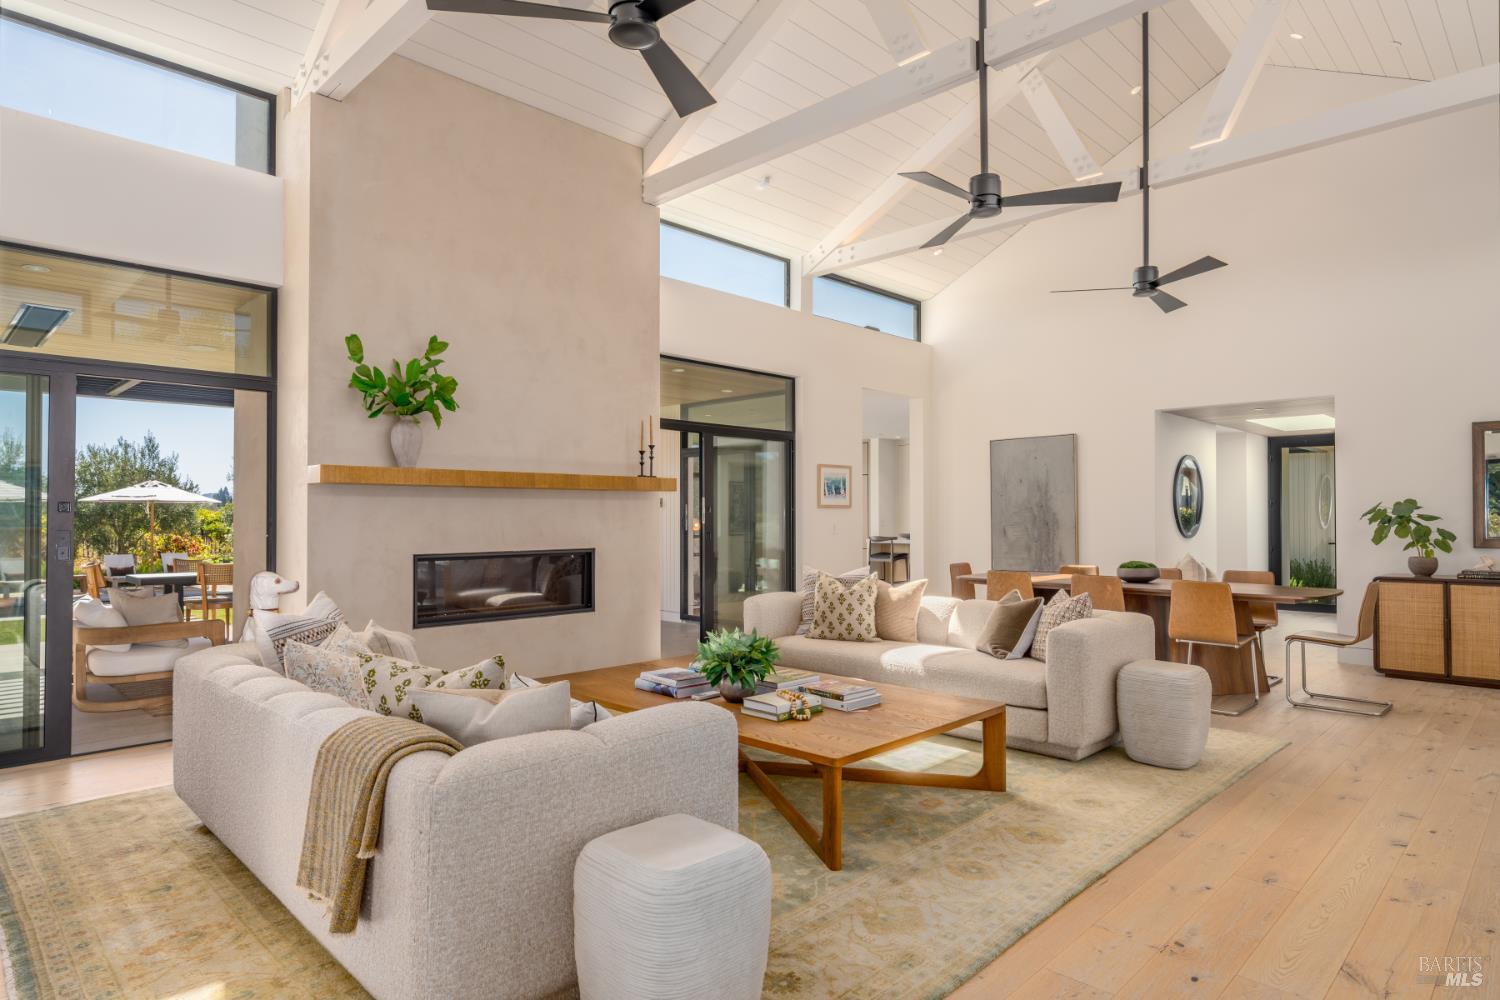
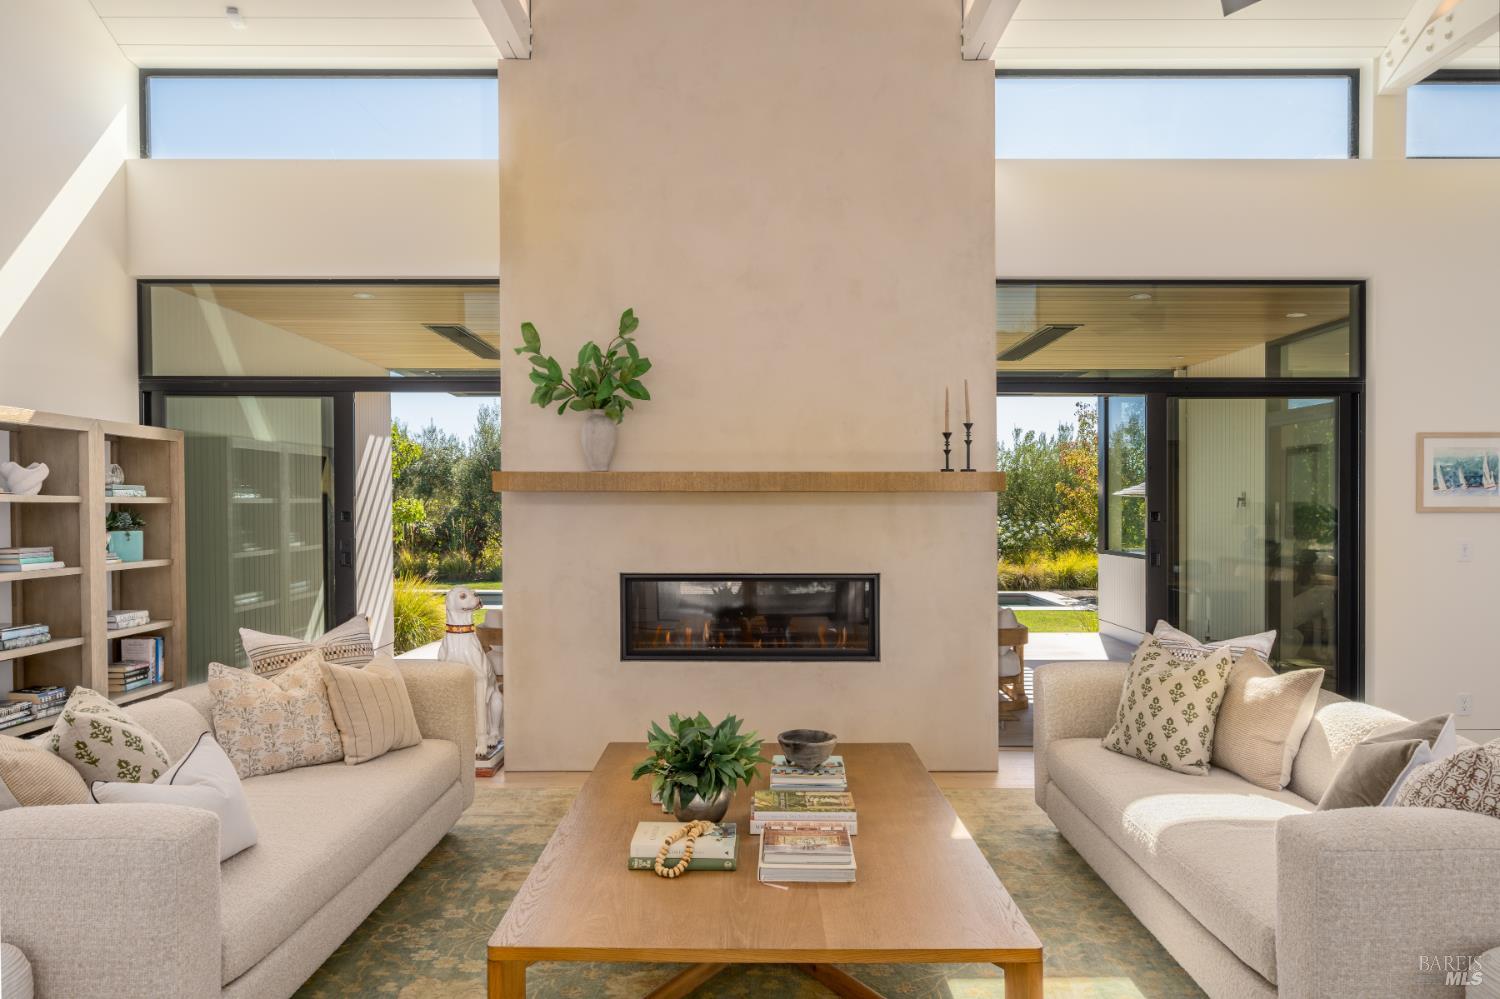
Living room with a tall central fireplace, cream sofas, and glass doors opening to the garden.
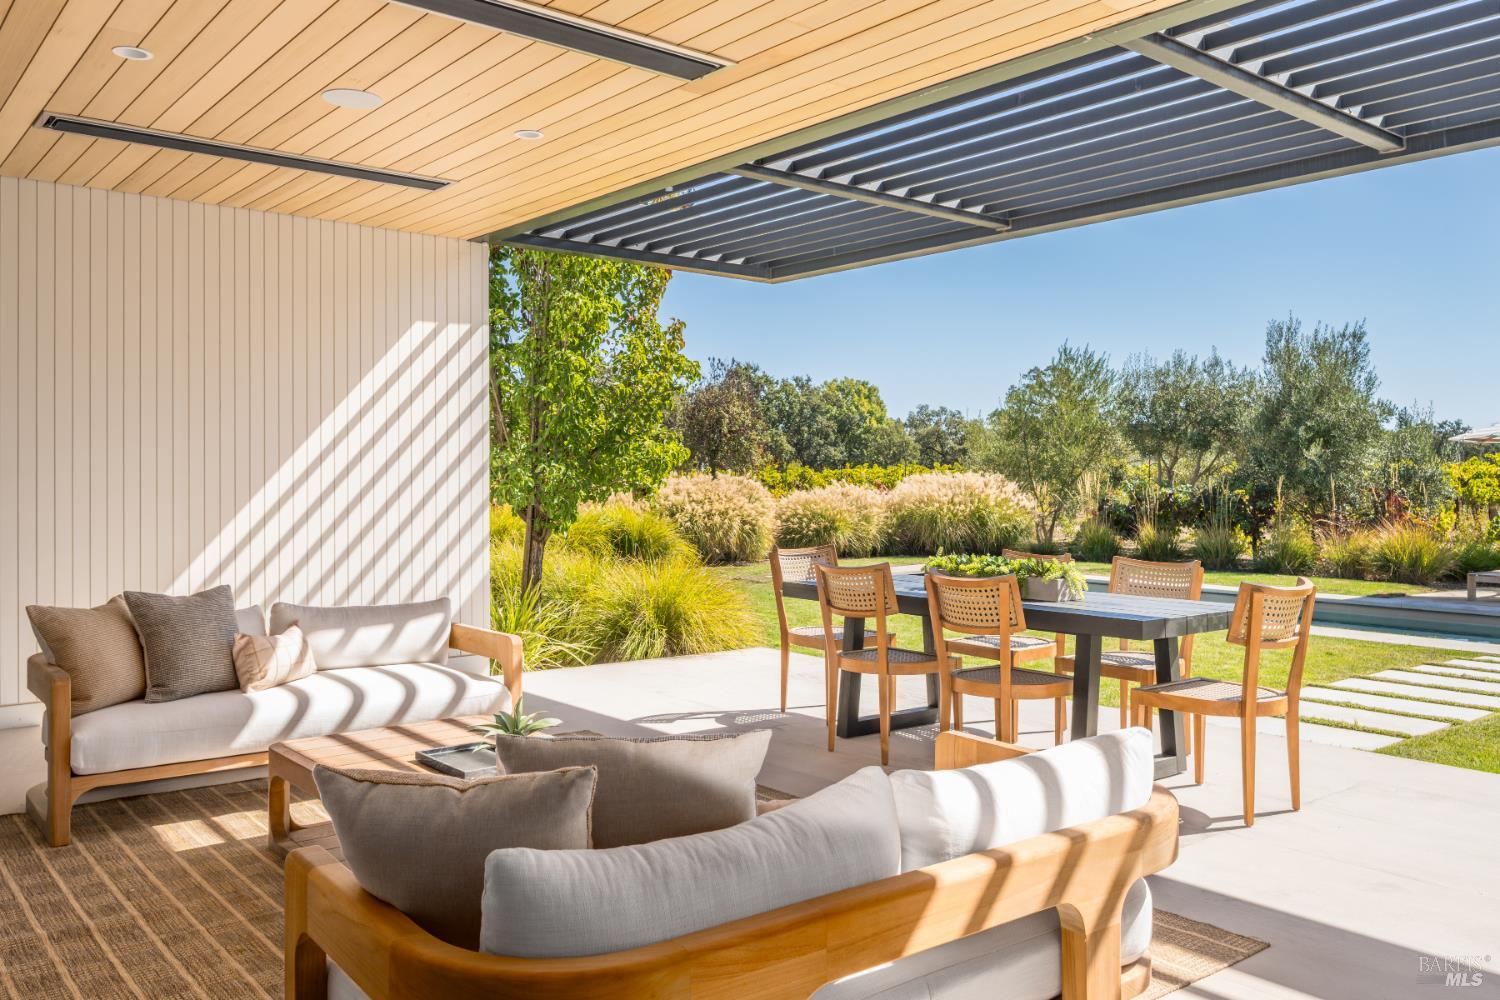
Covered patio with cushioned wood seating and dining table overlooking landscaped grounds and a pool.
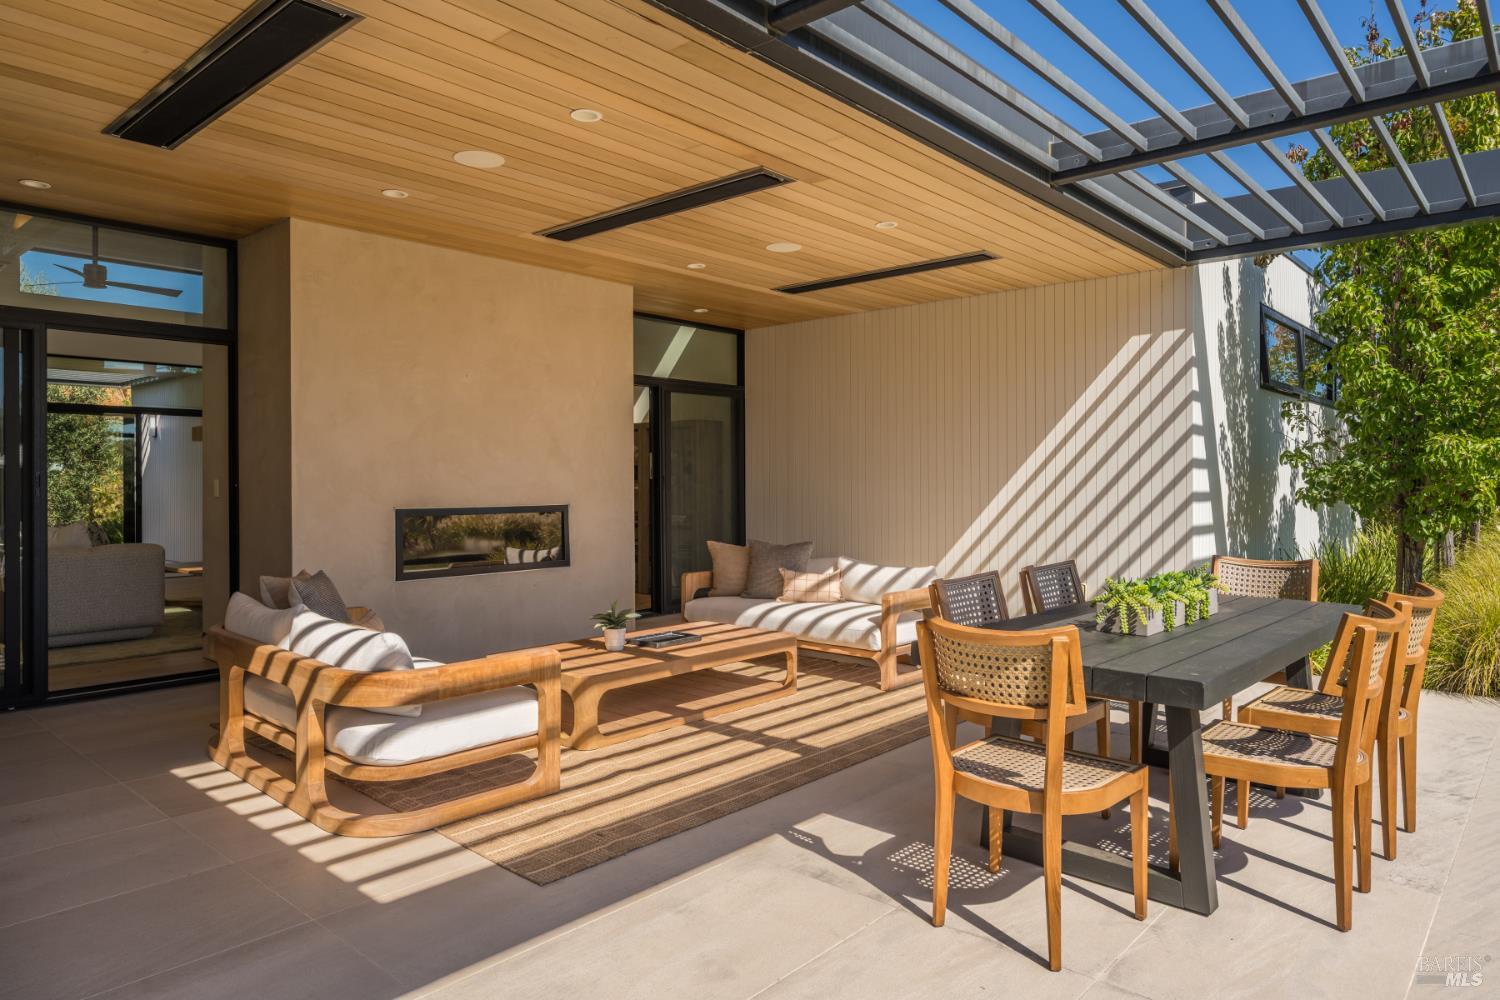
Covered patio with lounge seating, a built-in fireplace, and a pergola-shaded dining area.
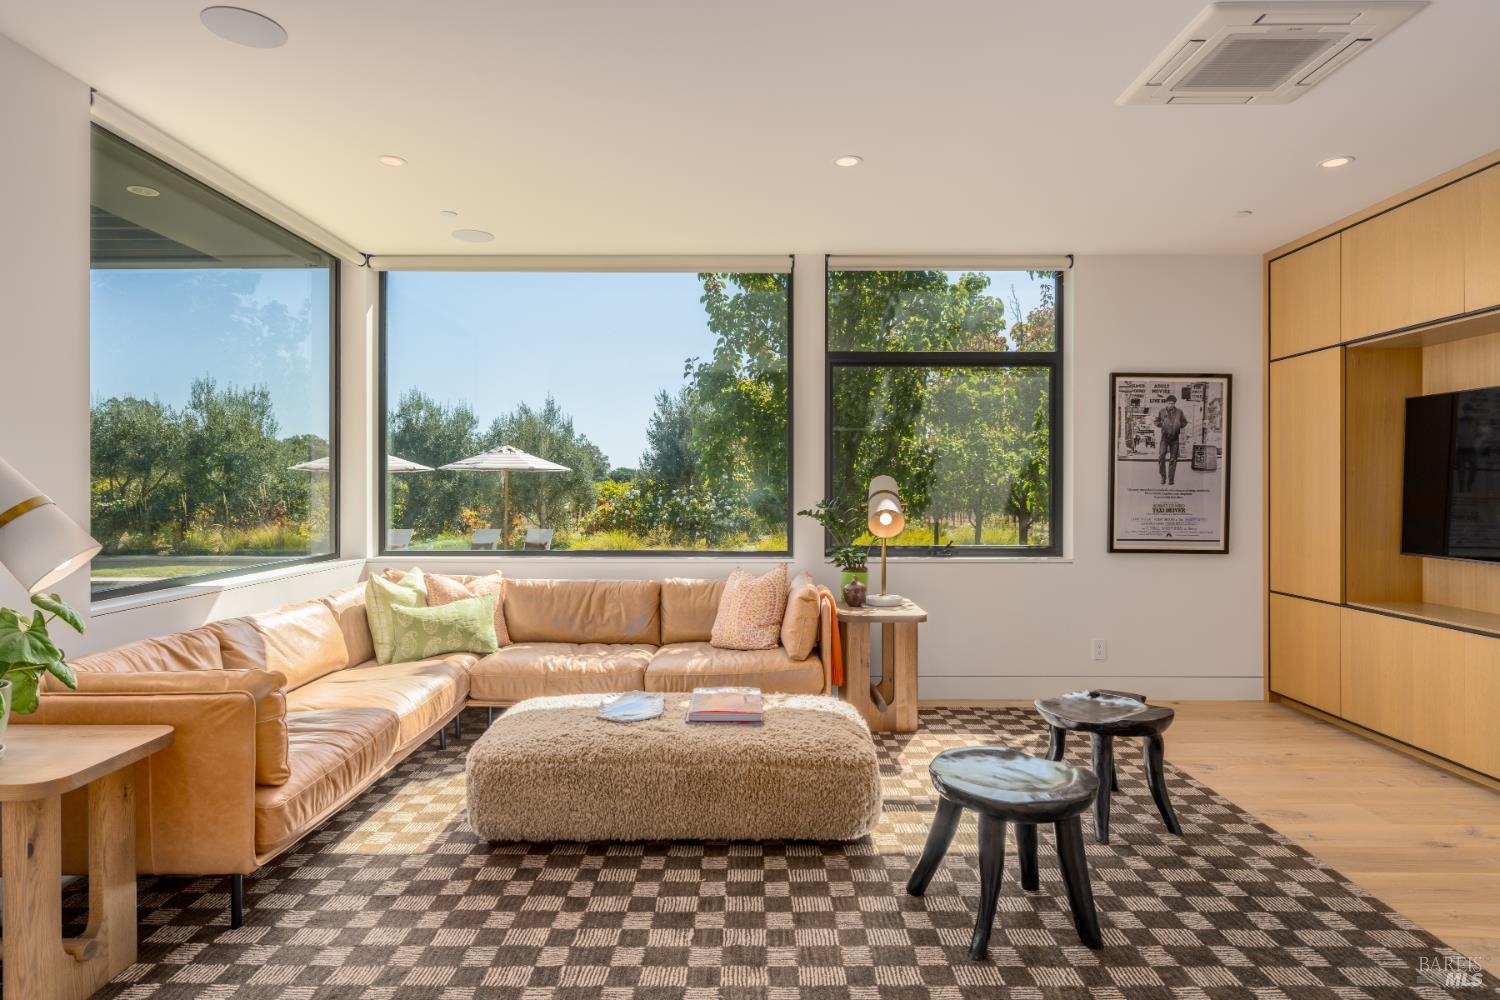
Living room with a tan leather sectional, textured ottoman, and large windows overlooking leafy grounds.
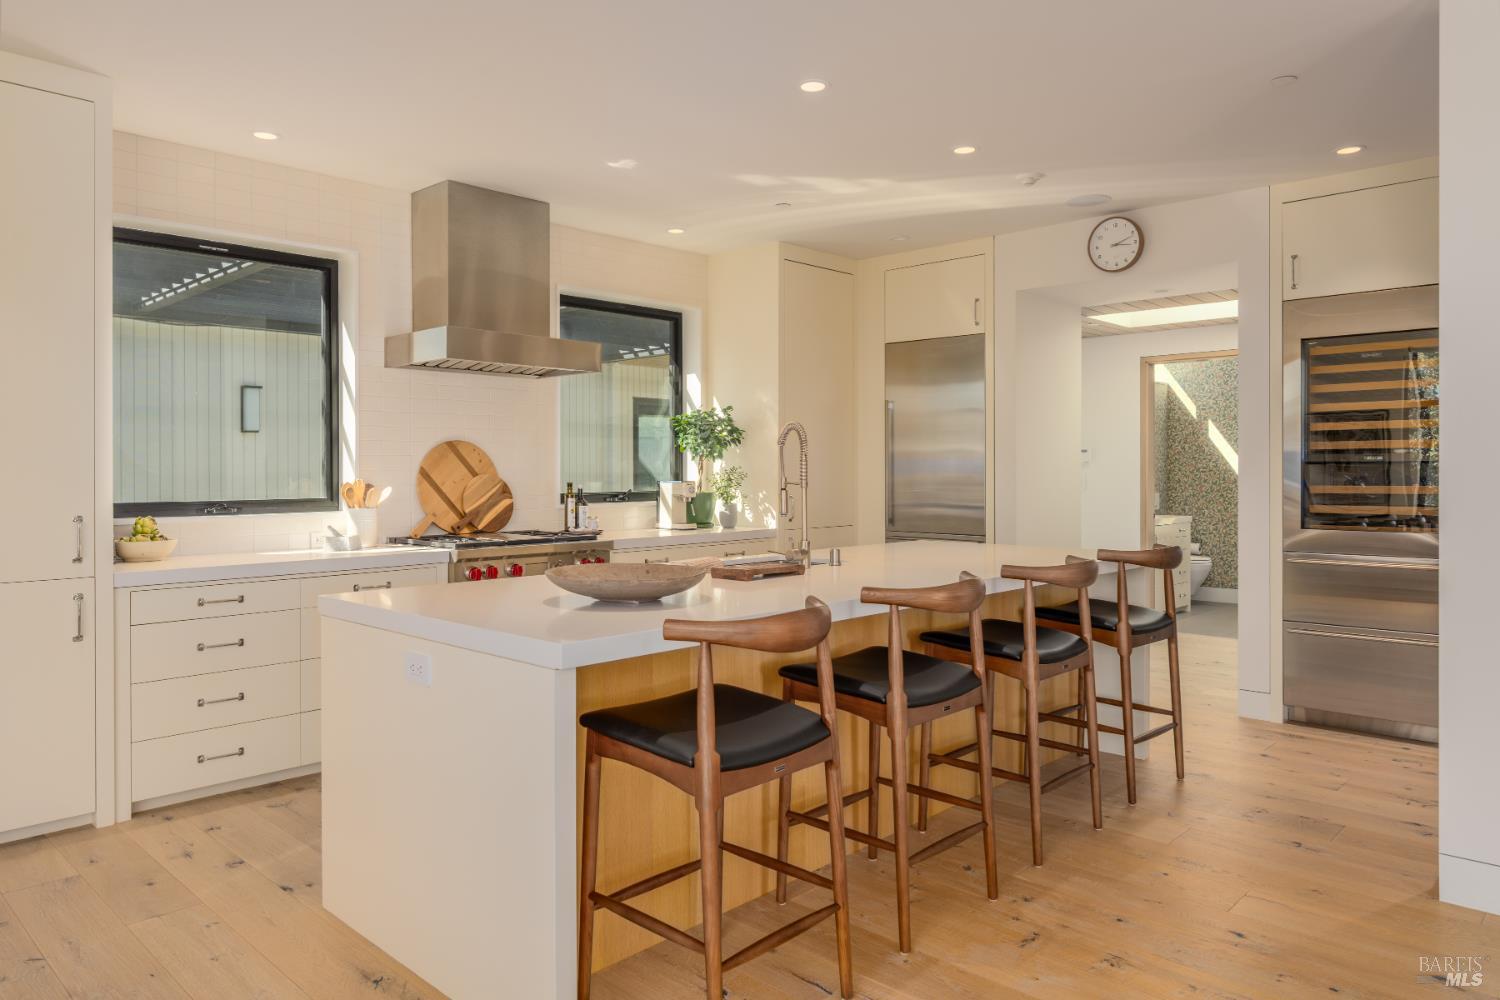
Modern kitchen with a large white island, four wooden stools, and a built-in wine refrigerator.
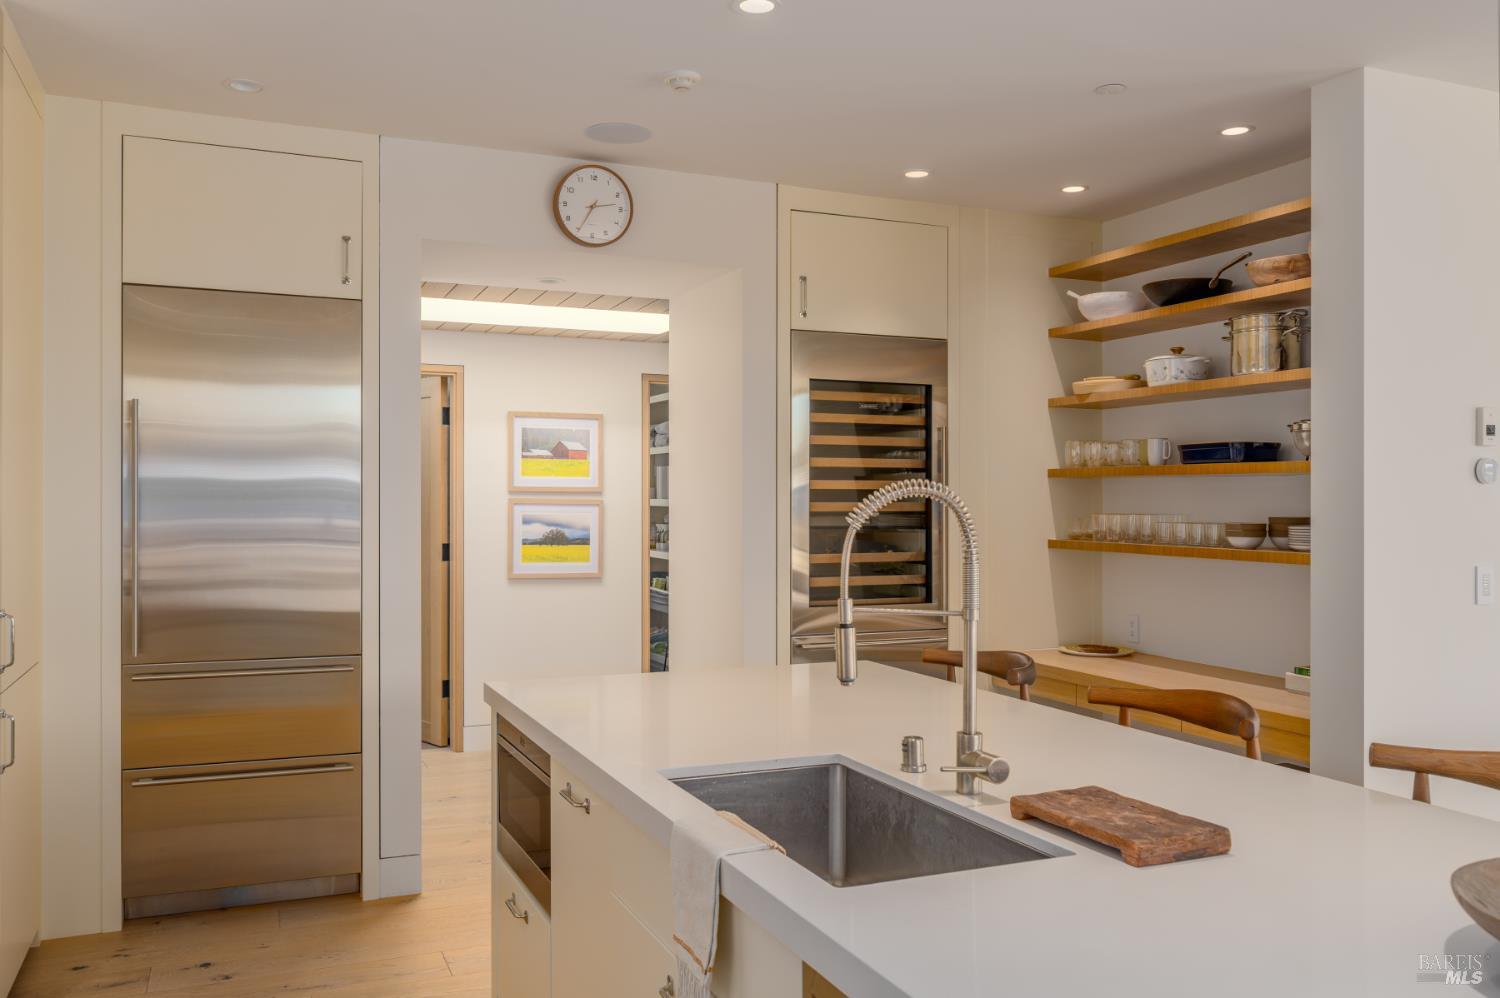
Modern kitchen with a white island, deep sink, stainless-steel appliances, and open wood shelving.
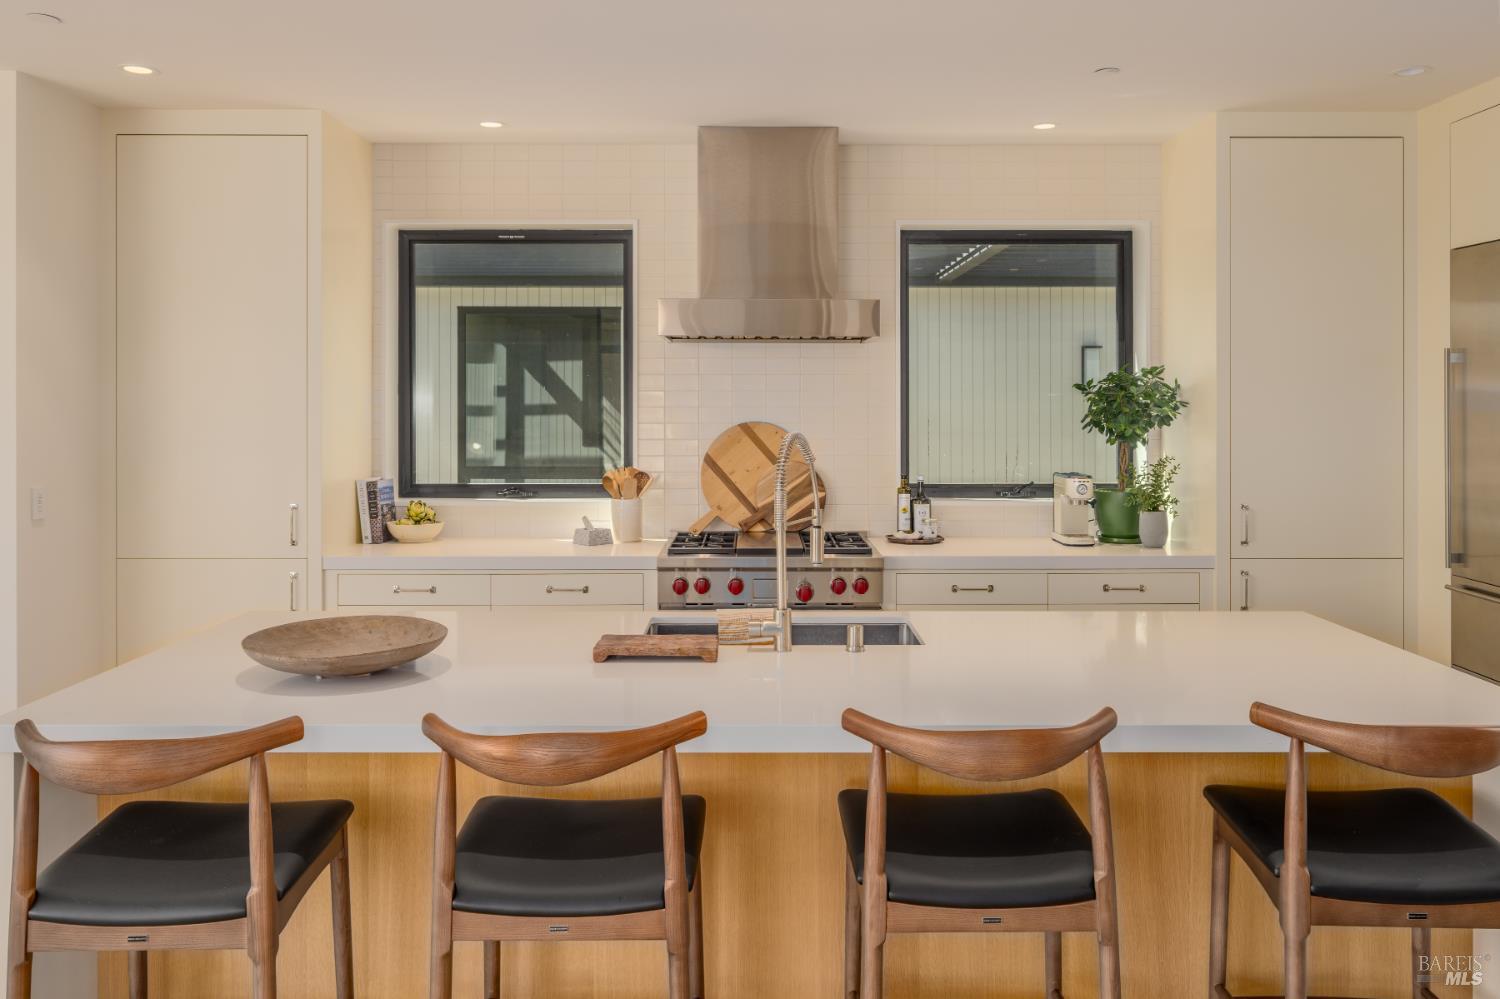
Modern kitchen with a large white island, four wooden stools, and a stainless-steel range hood.
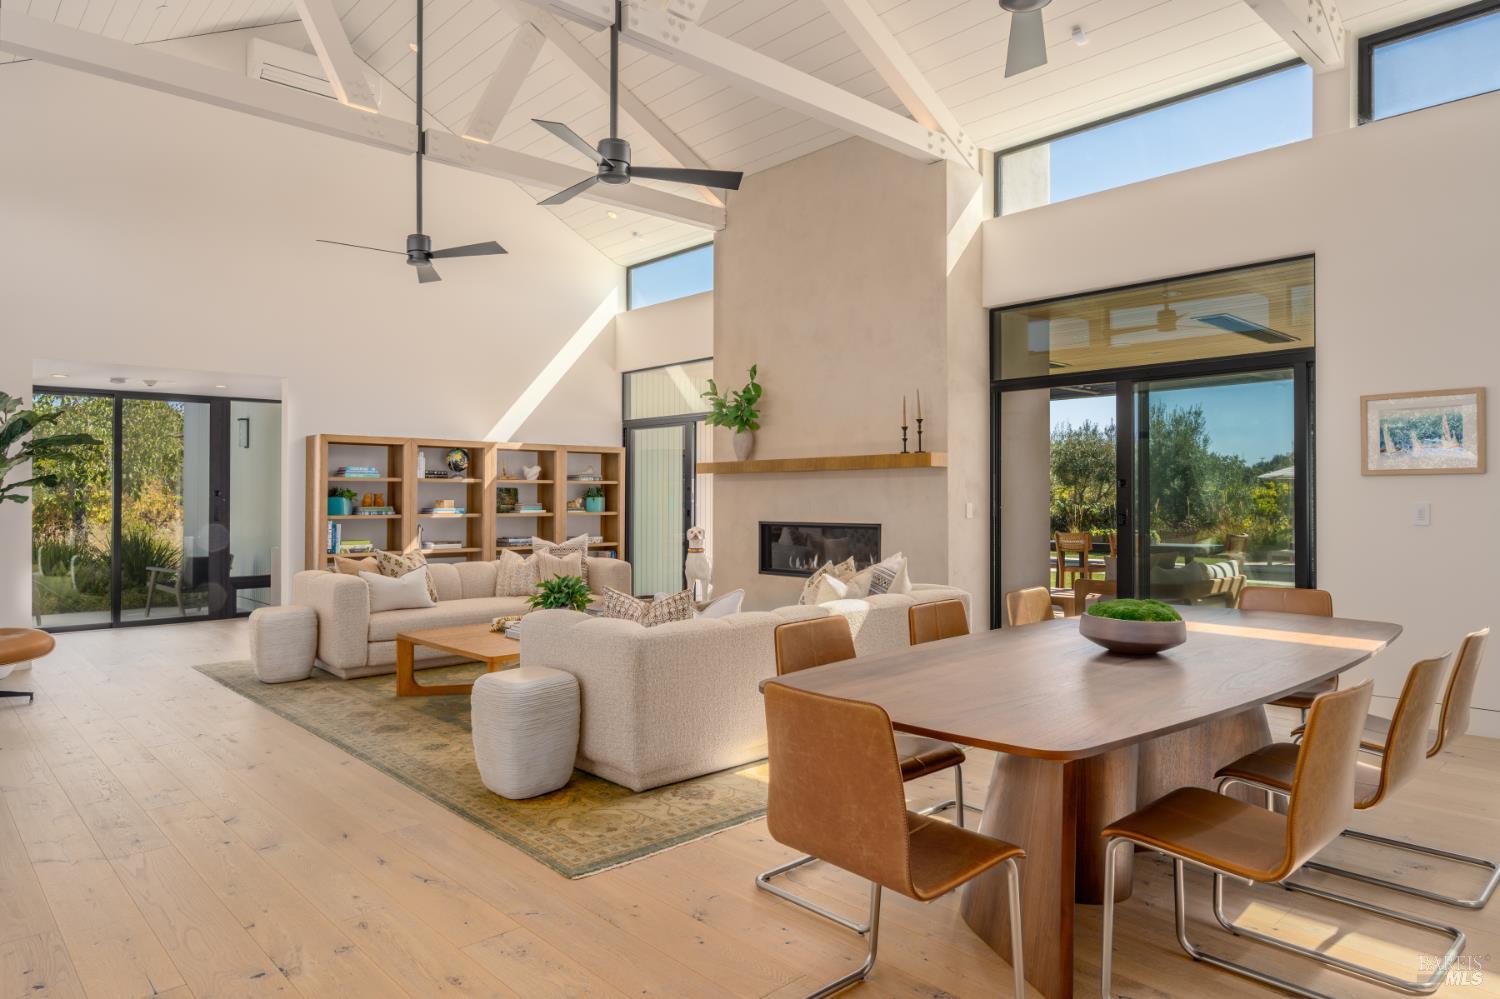
Open-plan living and dining room with vaulted beam ceiling, fireplace, and garden-facing glass doors.
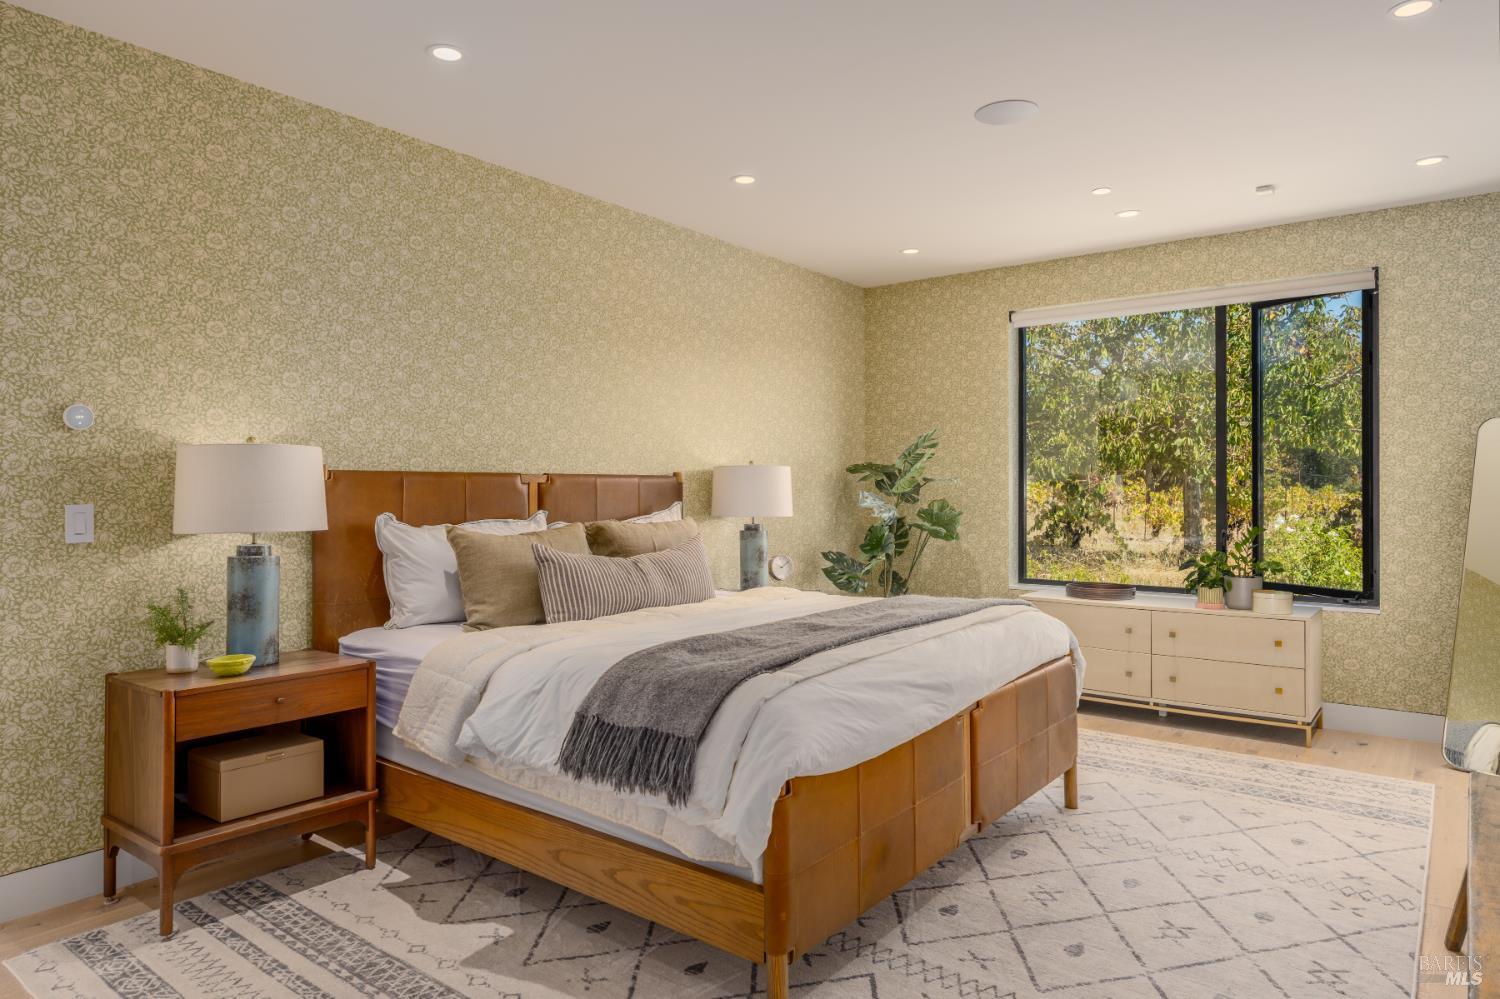
Furnished bedroom with a wooden bed, patterned wallpaper, and a wide window overlooking trees.
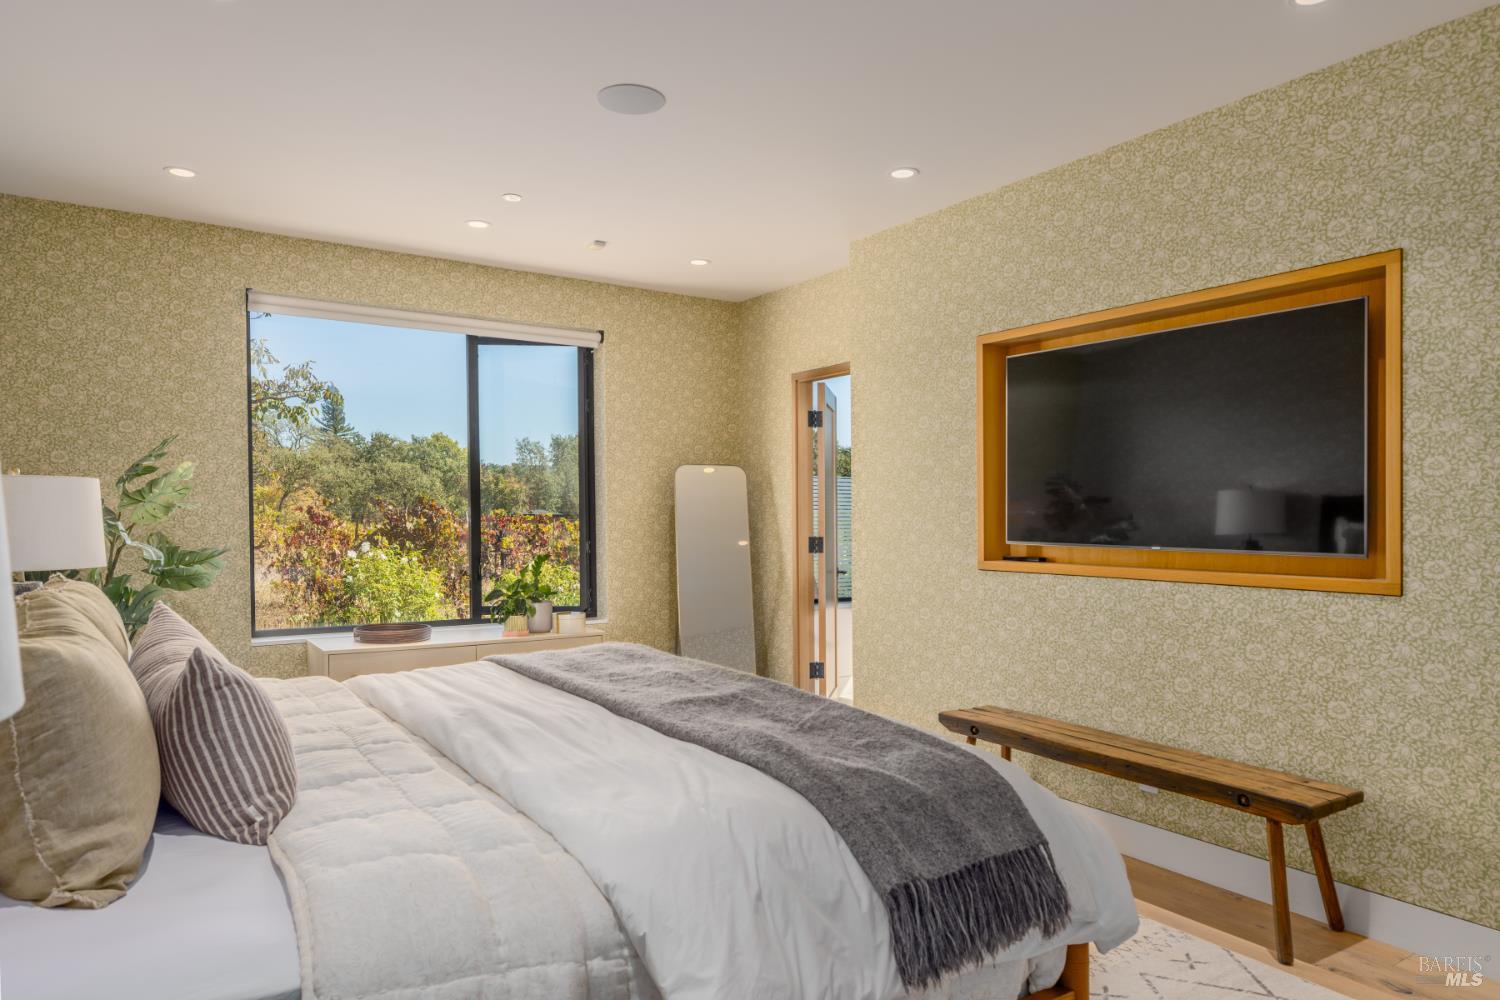
Bedroom with a large bed, patterned wallpaper, and a window overlooking leafy garden vegetation.
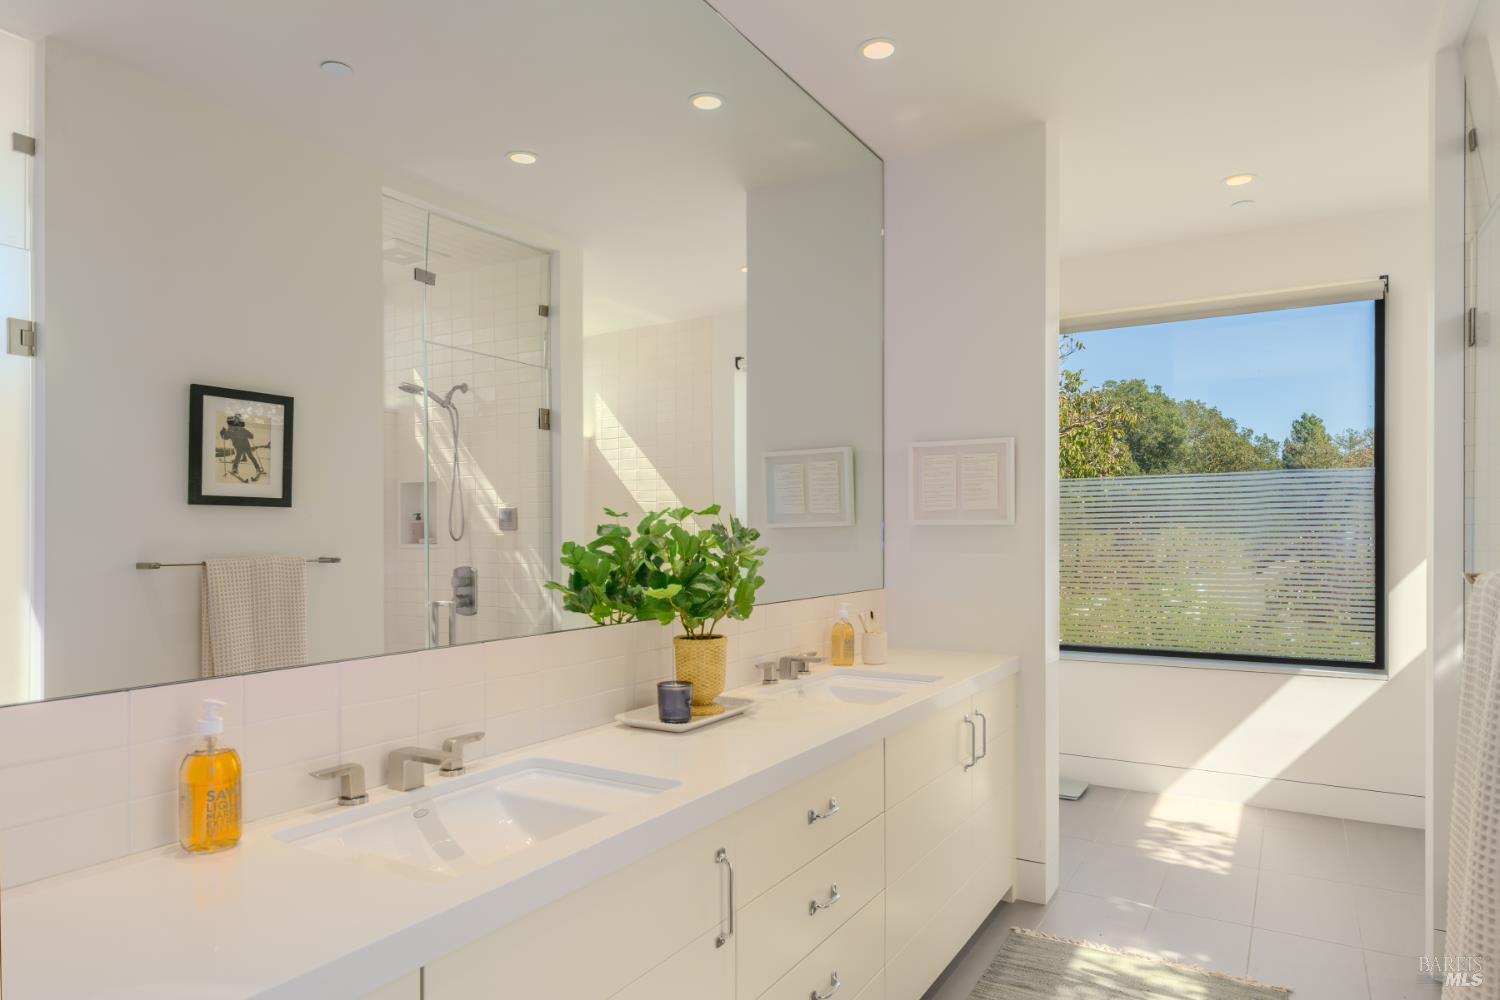
Modern bathroom with a double-sink vanity, glass shower, and large window overlooking trees.
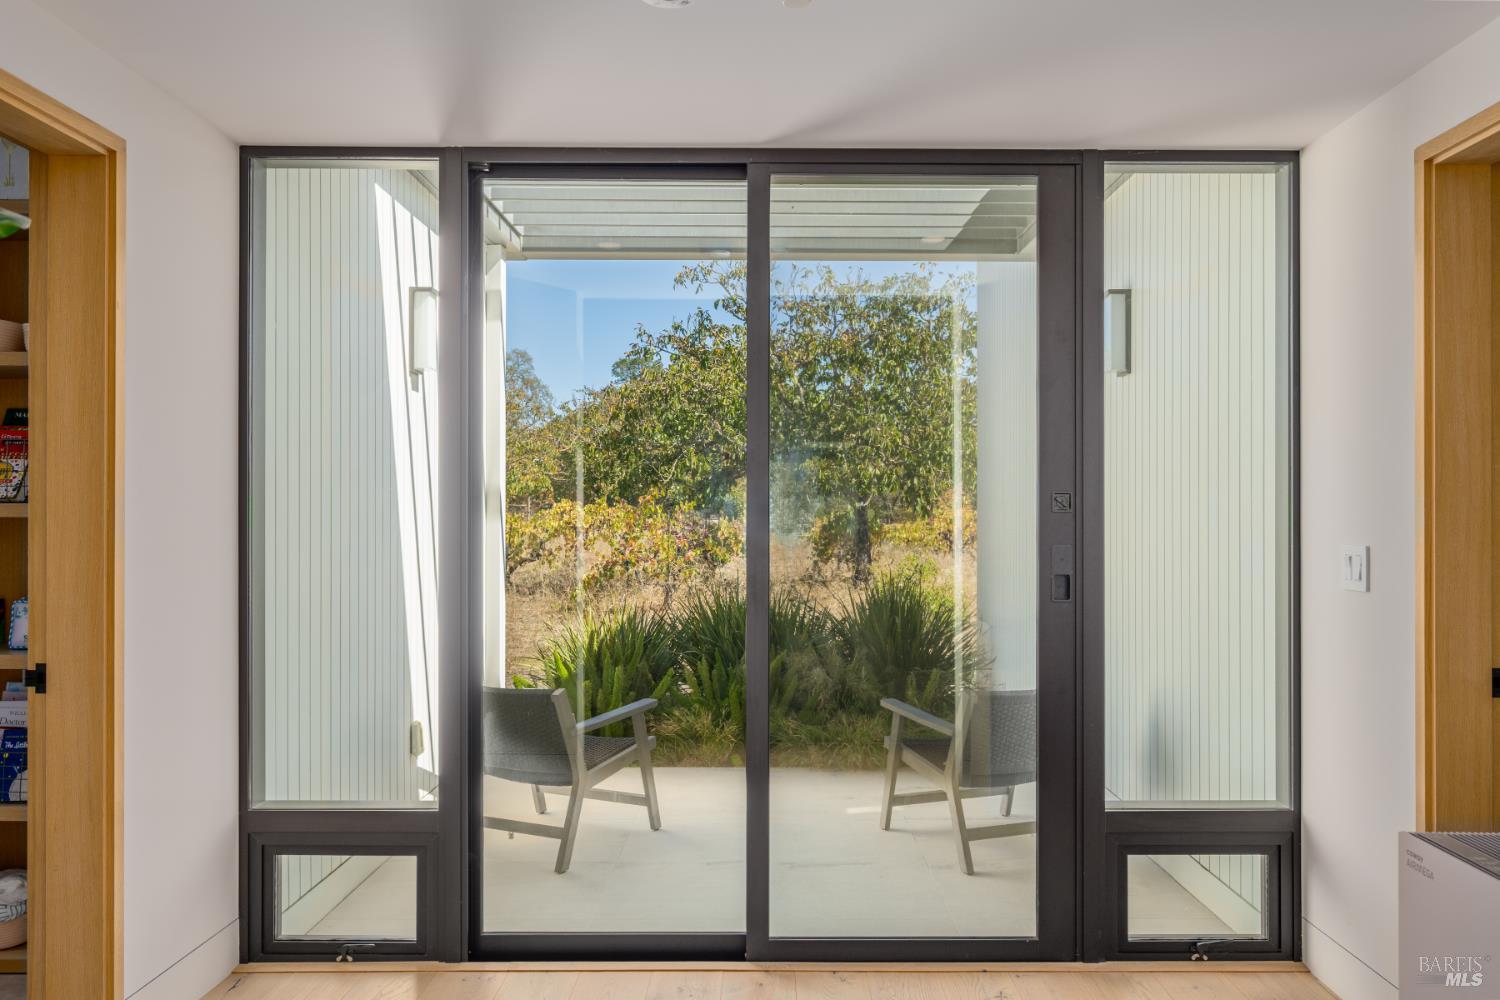
Sliding glass doors open to a covered patio with chairs and a landscaped garden.
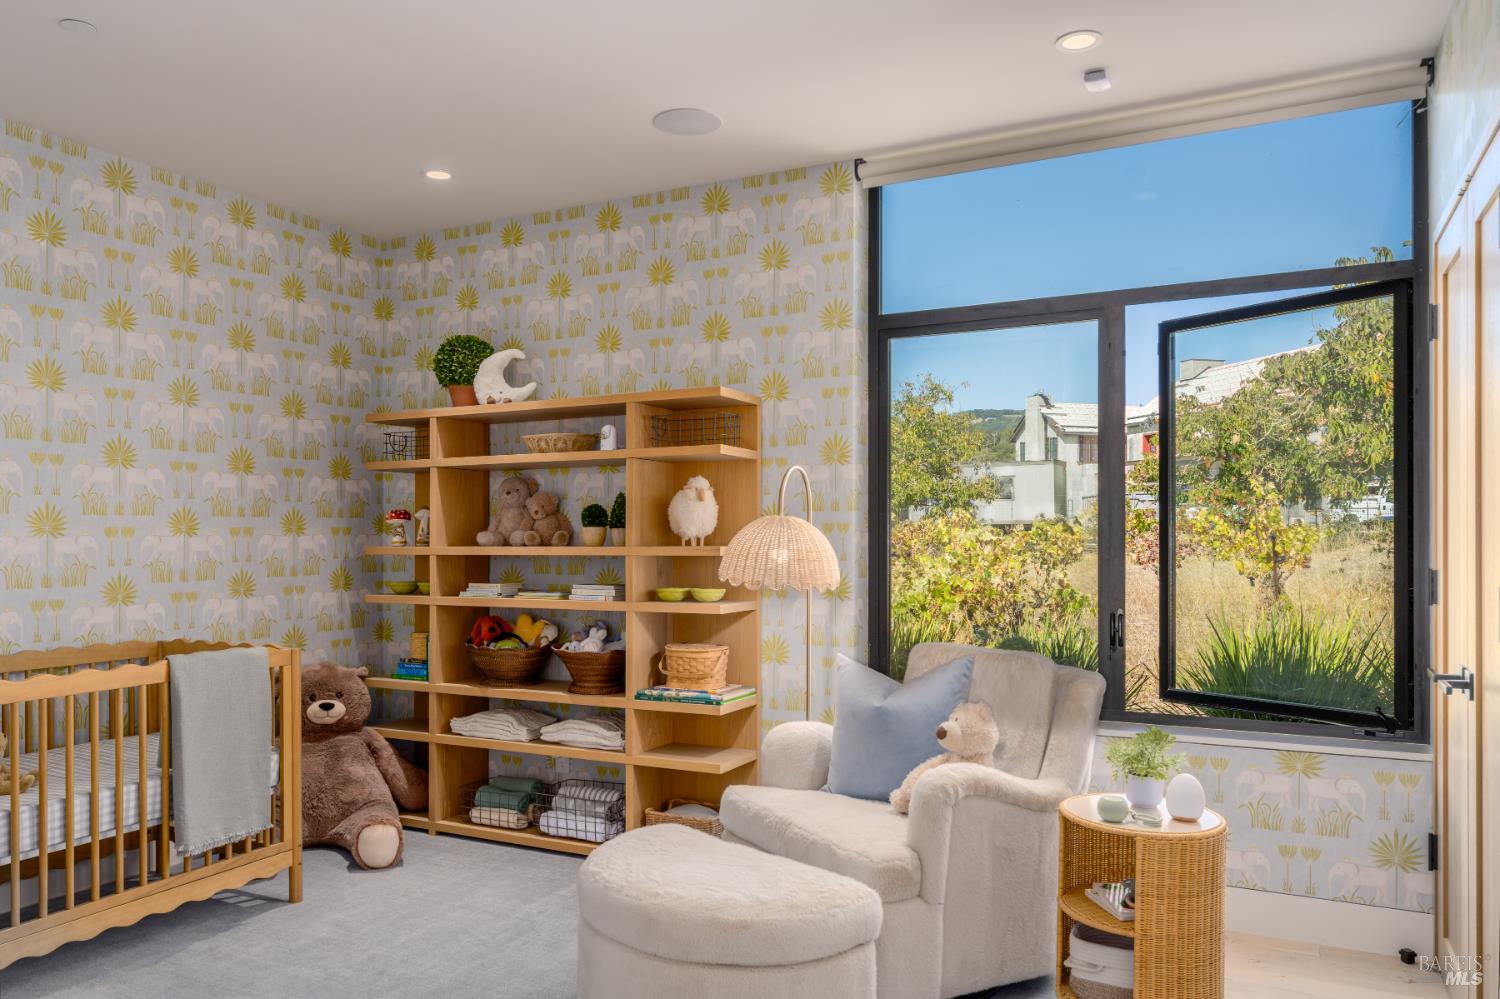
Nursery with a wooden crib, toy-filled shelving, white armchair, and large garden-facing window.
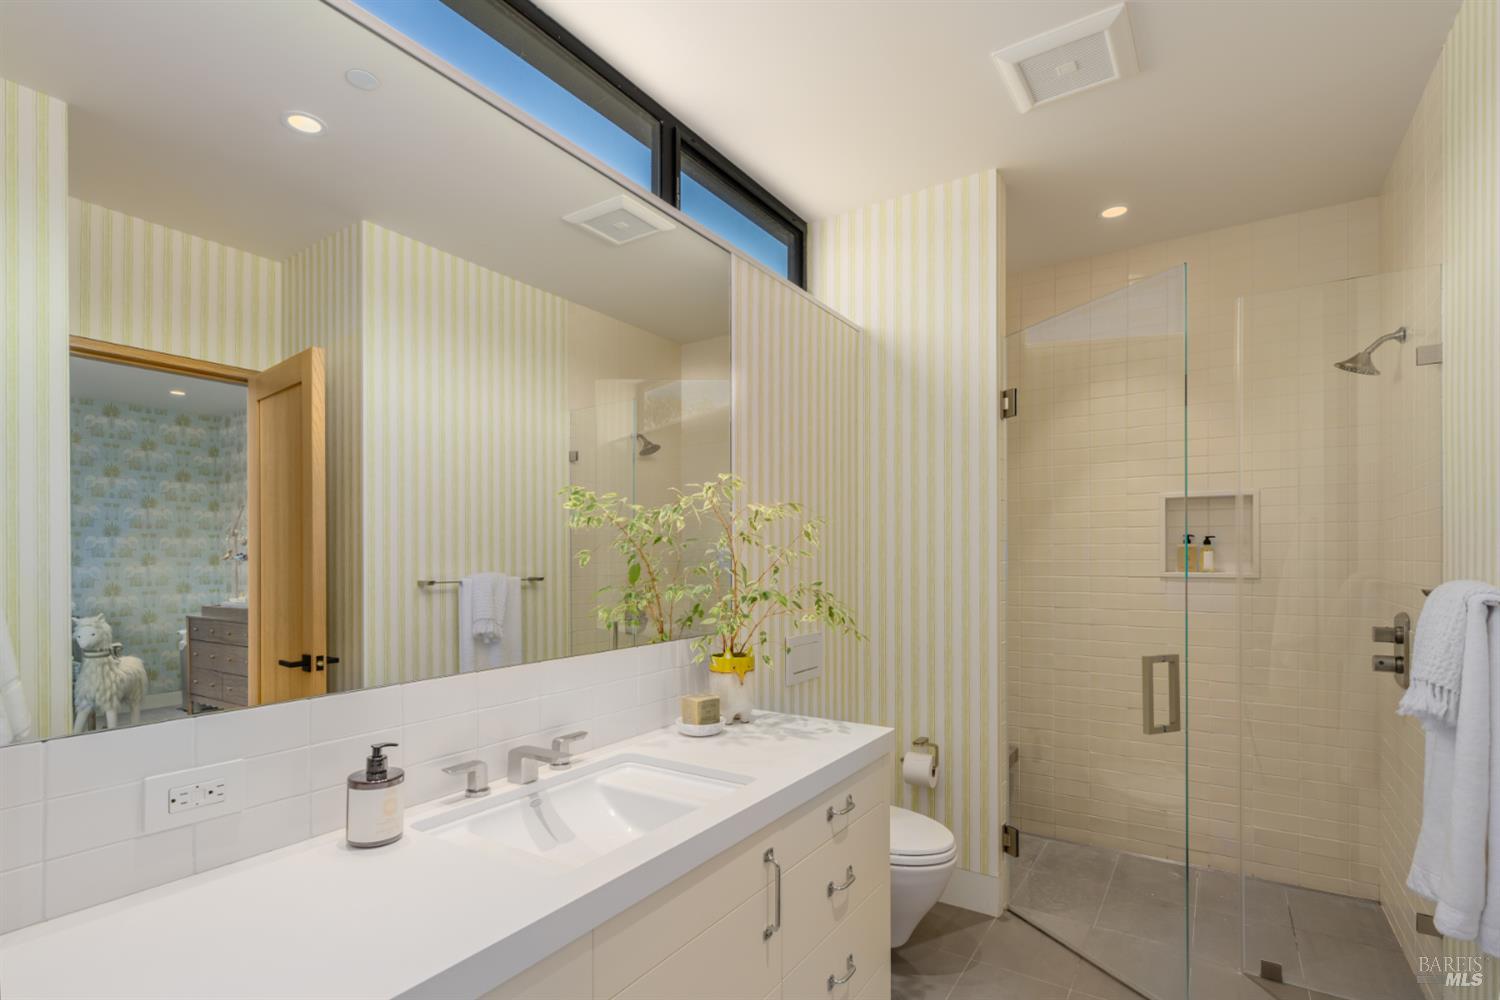
Bathroom with a long white vanity, glass shower, striped wallpaper, and high clerestory windows.
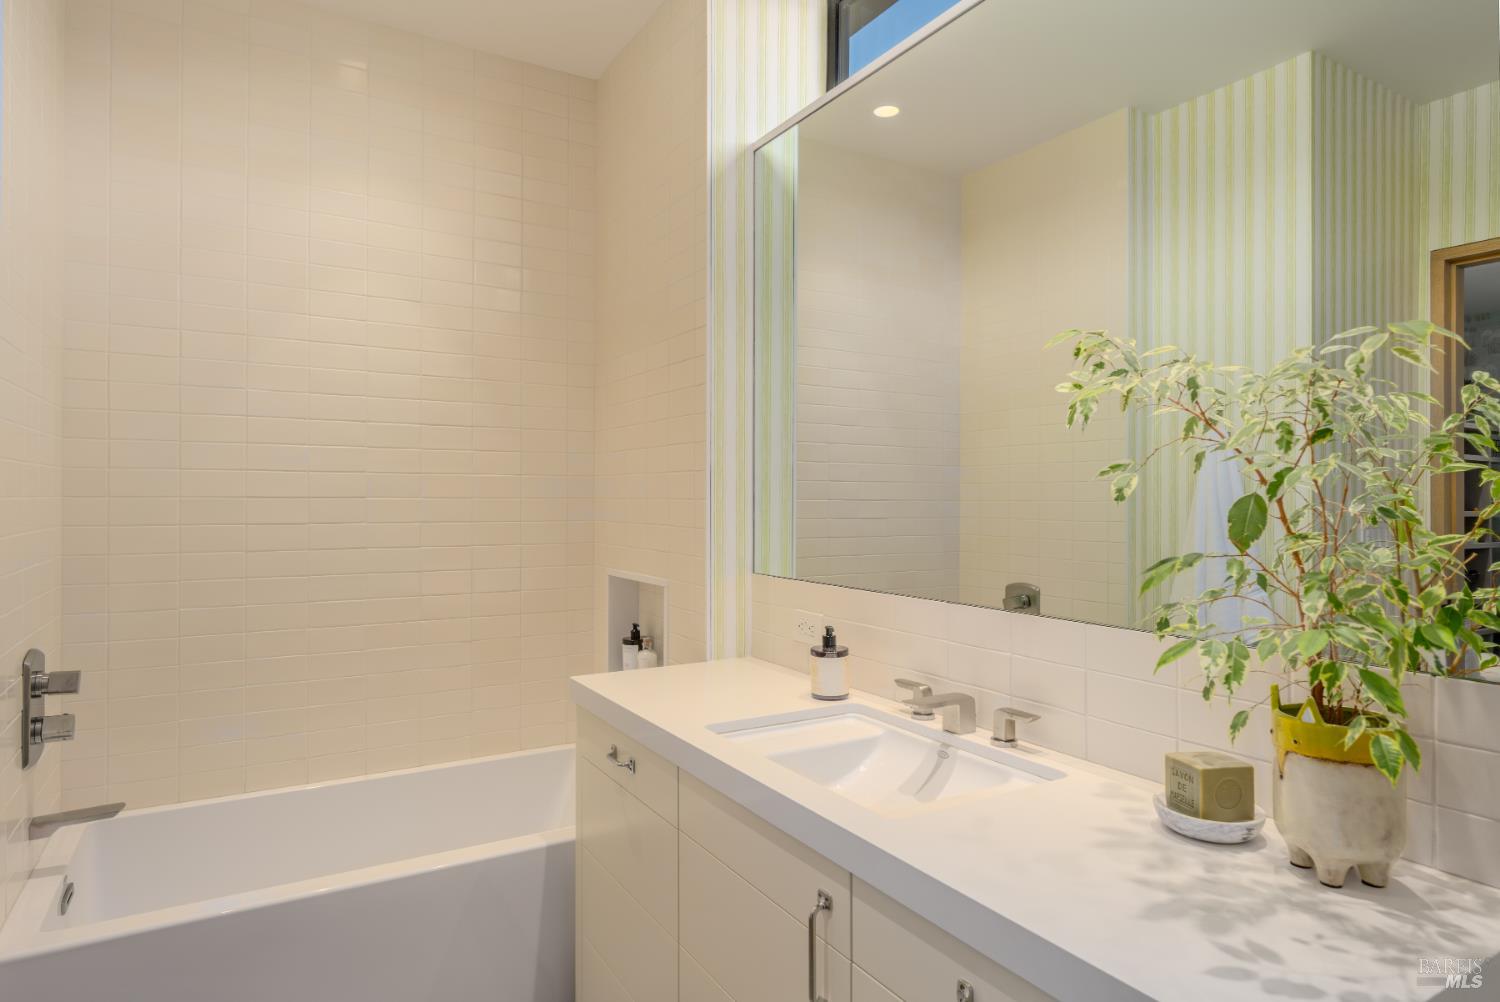
Bathroom with a white bathtub, tiled walls, a long vanity, large mirror, and potted plant.
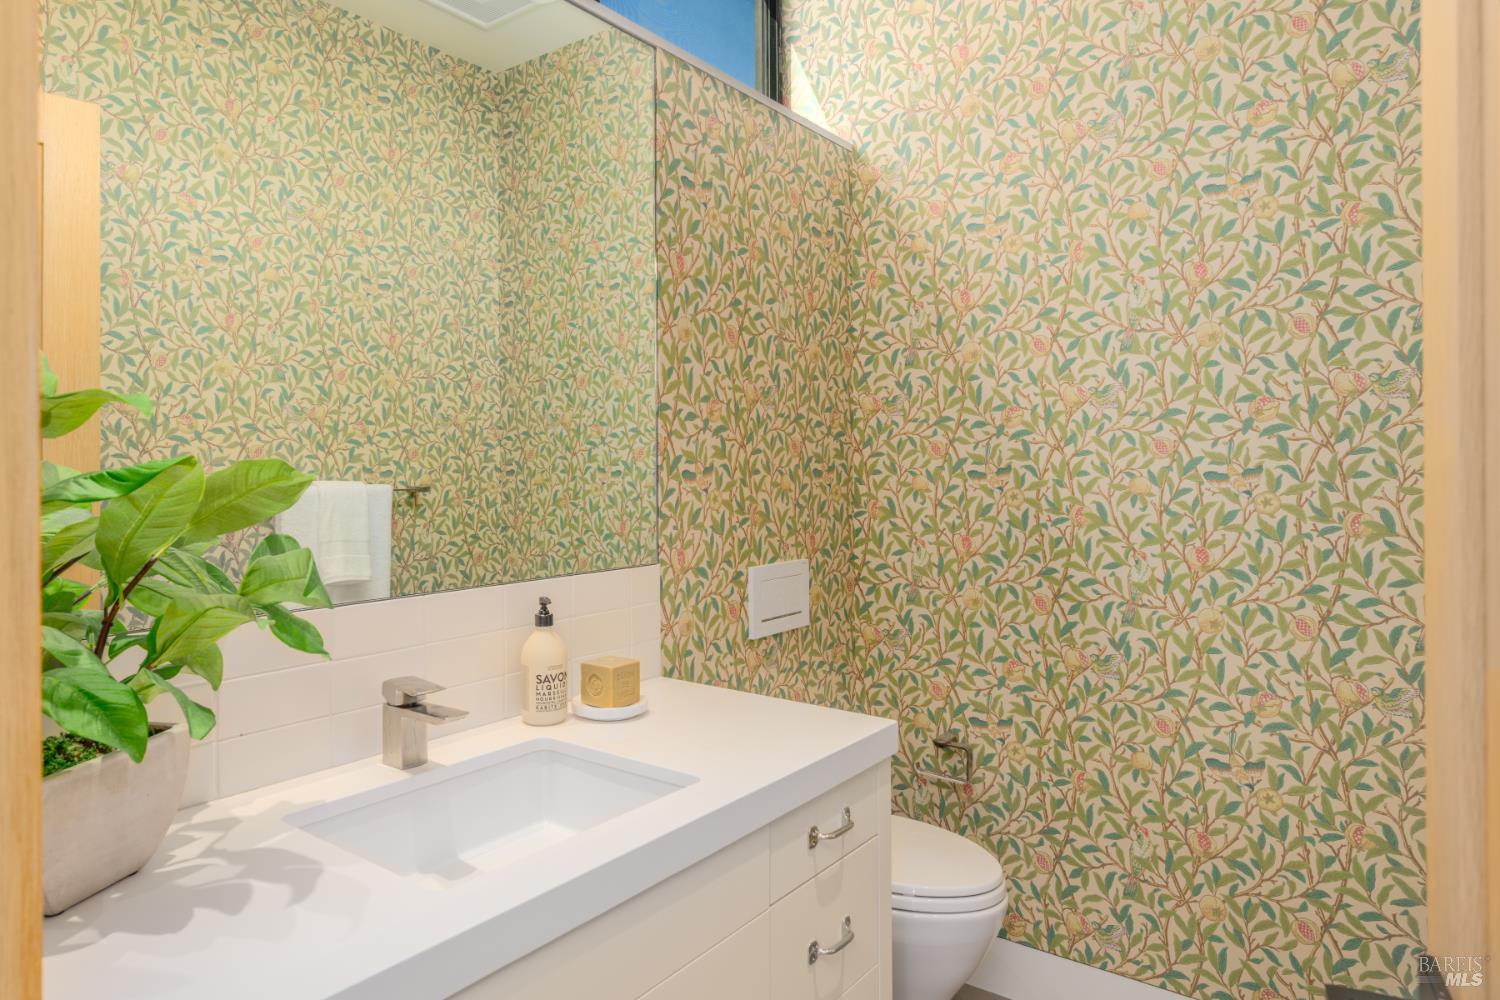
Bathroom vanity and sink beside a toilet, with leafy floral wallpaper and a large mirror.
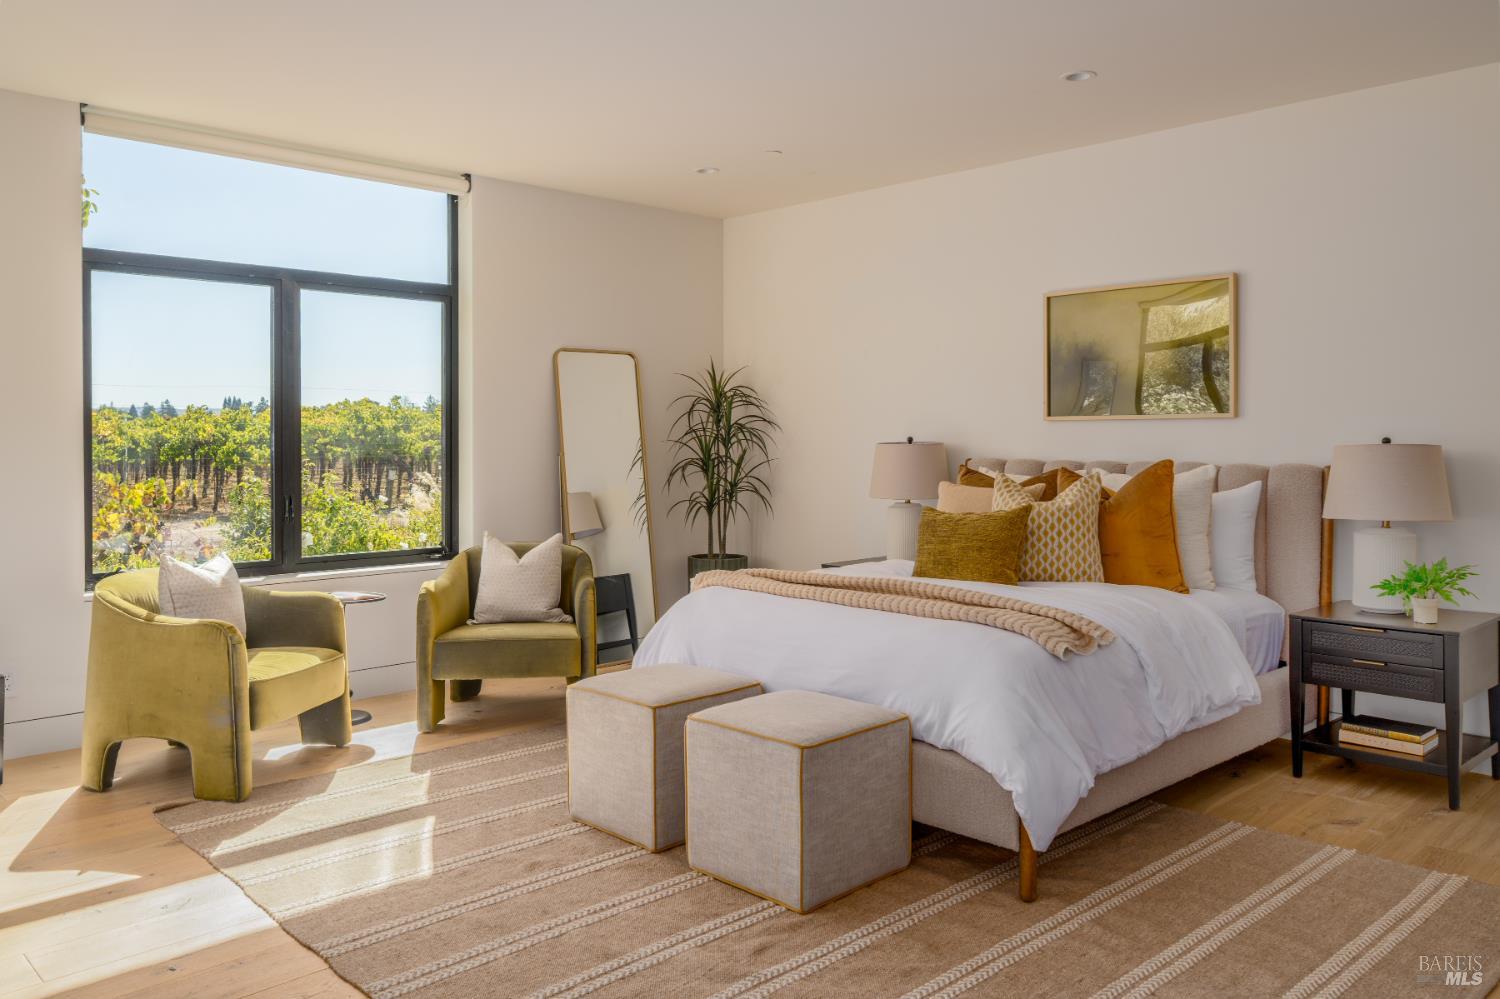
Staged bedroom with a large bed and vineyard views through a tall window.
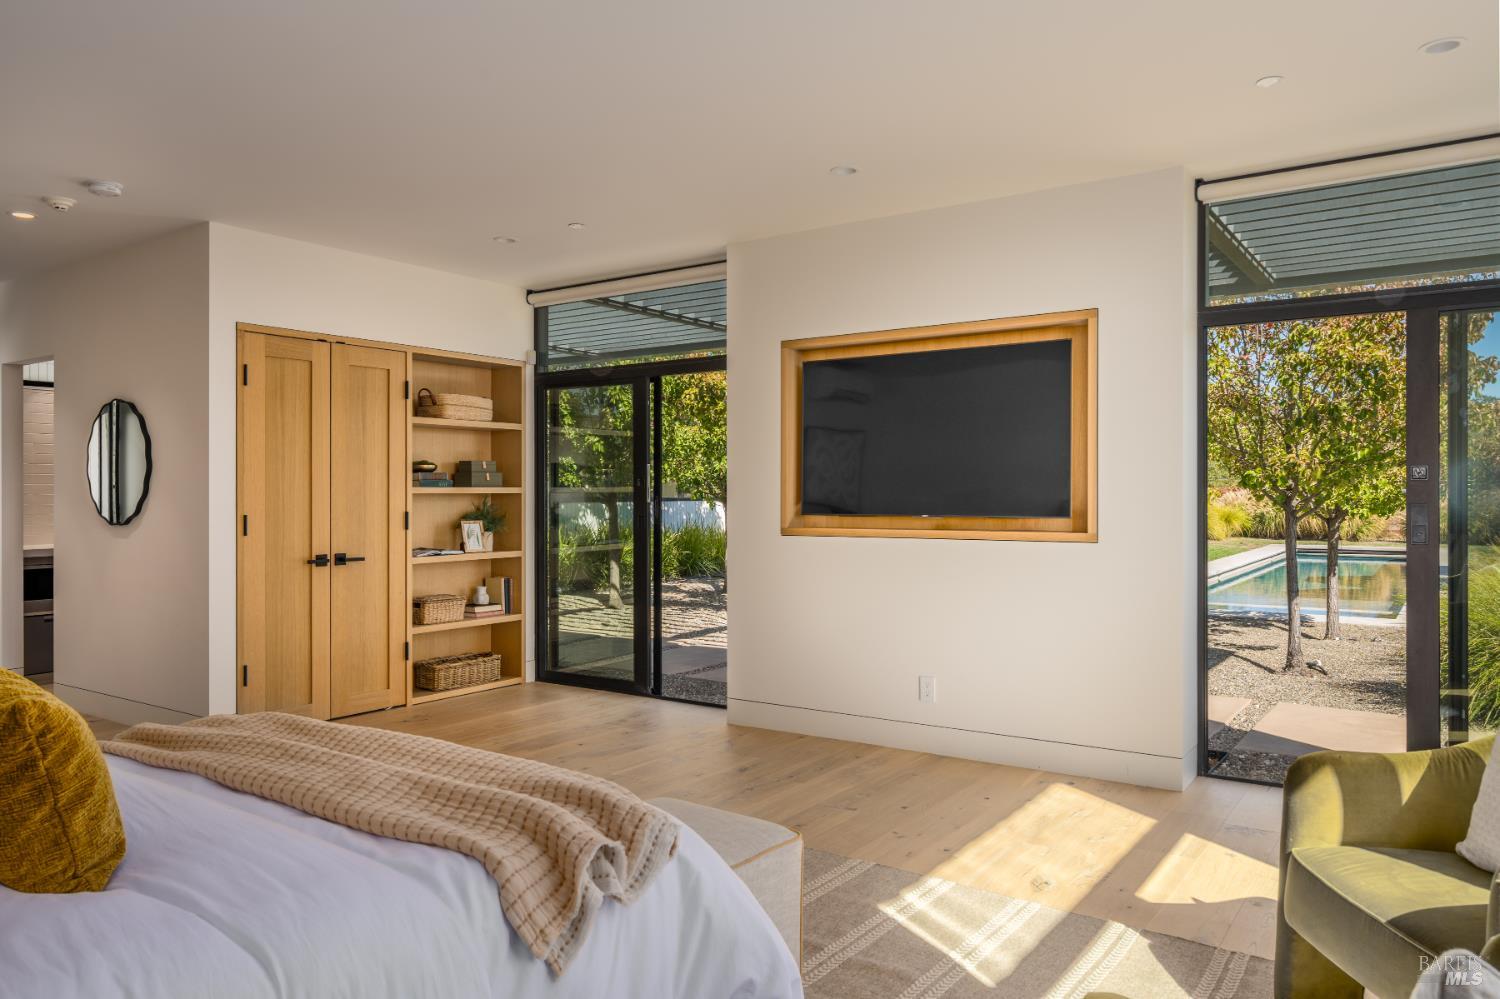
Bedroom with built-in oak storage and glass doors overlooking a swimming pool.
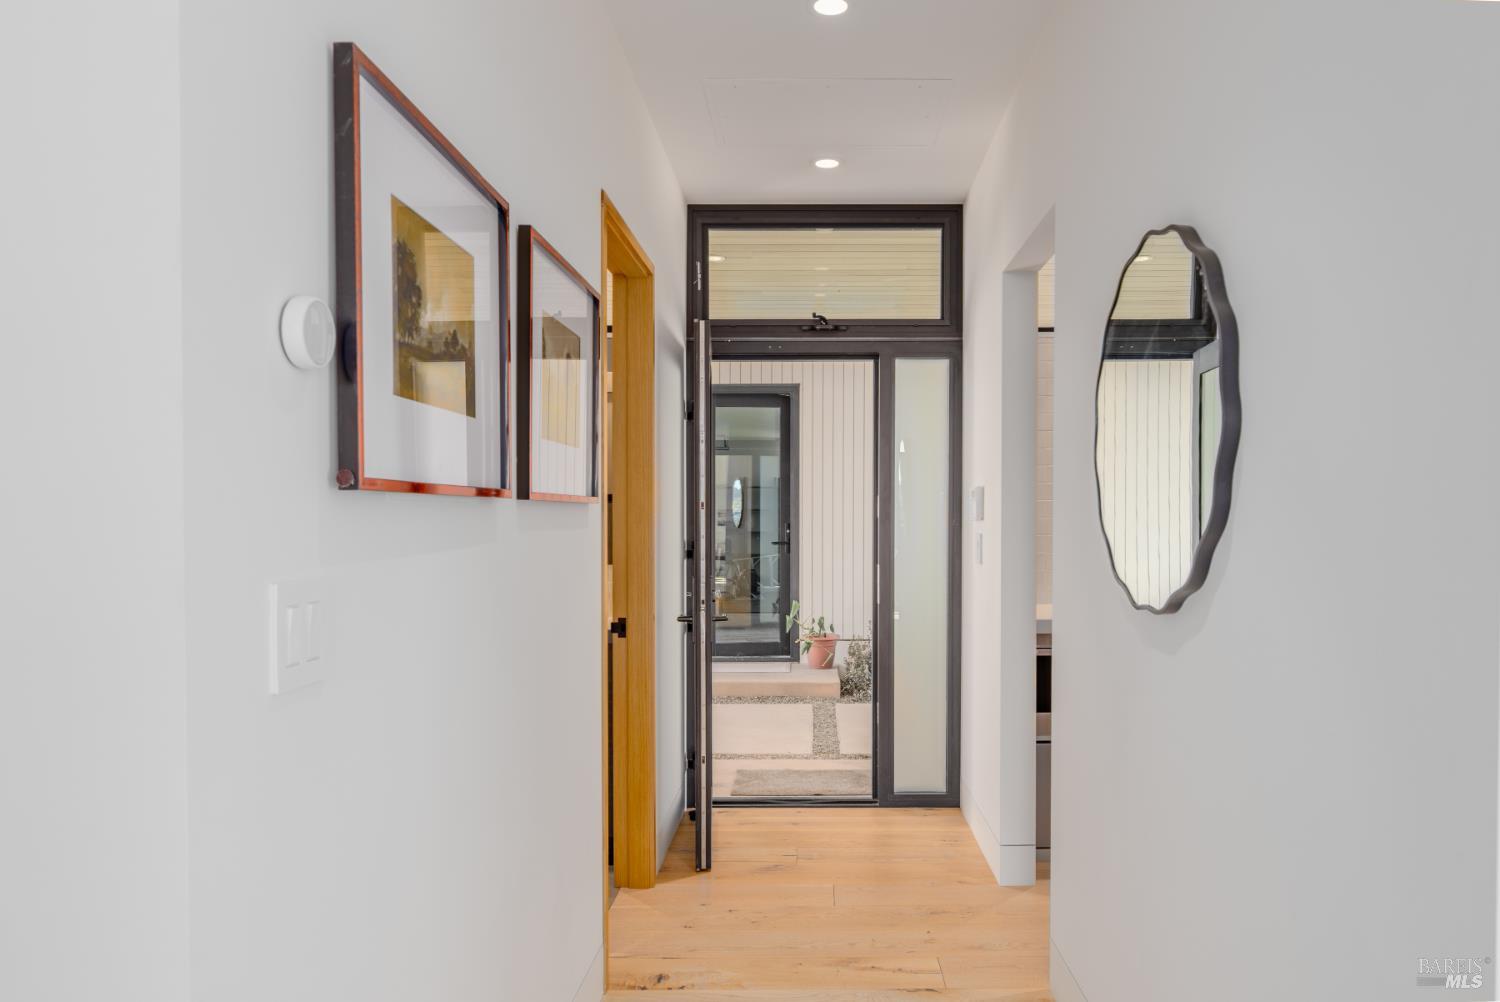
Modern entry hallway with pale wood floors, framed artwork, and a black-framed glass front door.
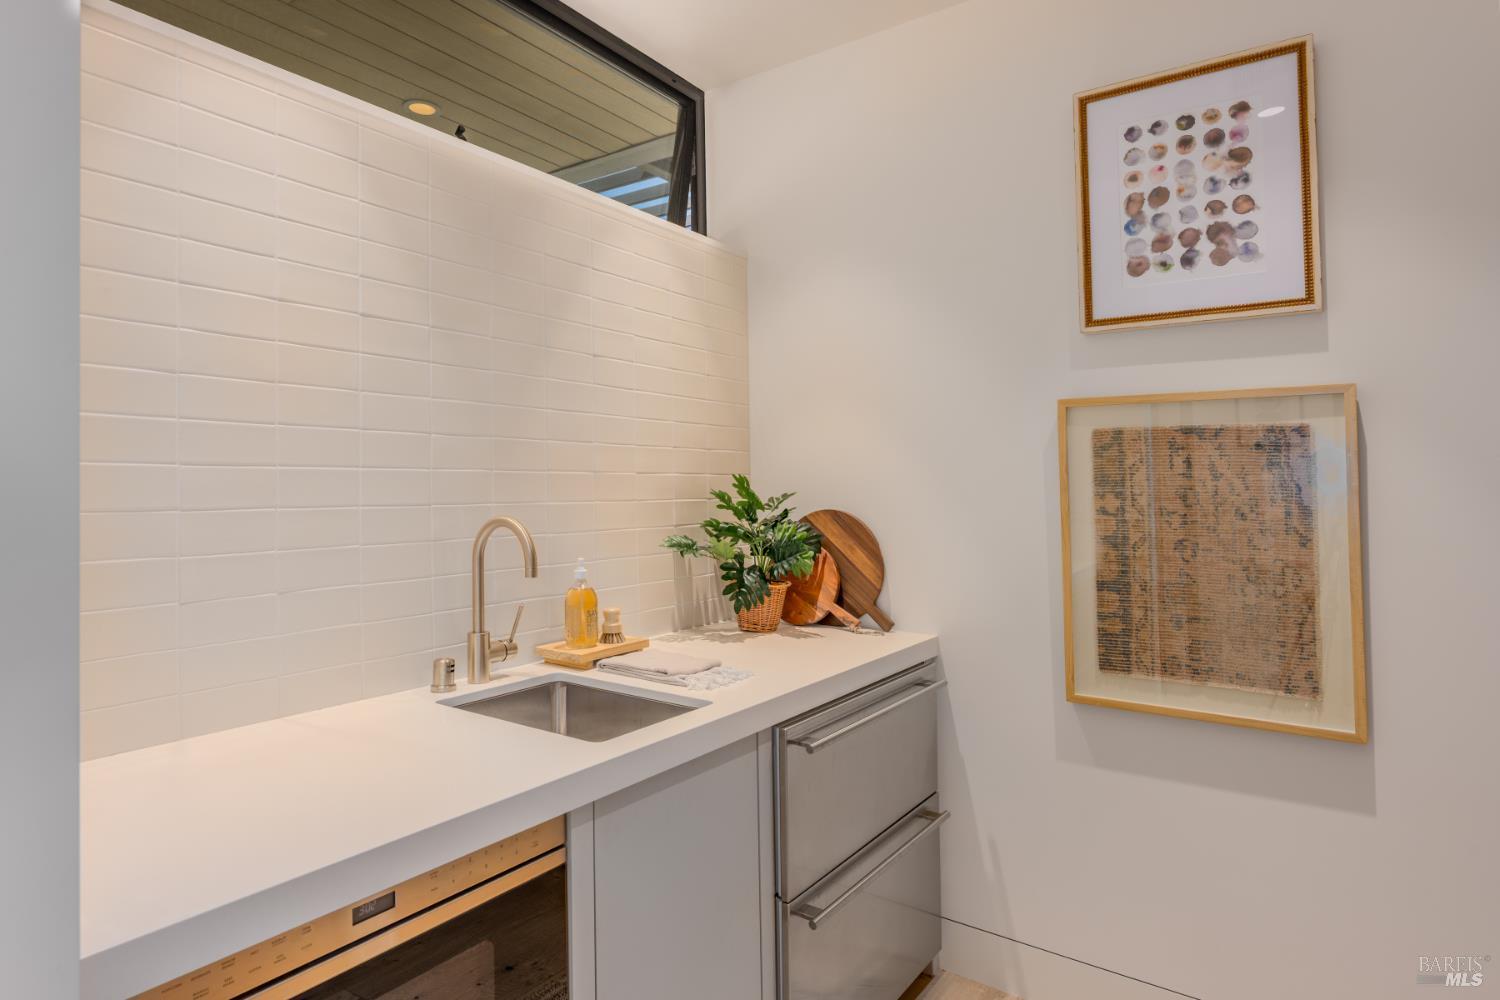
Modern wet bar with a white tile backsplash, integrated sink, and stainless under-counter appliances.
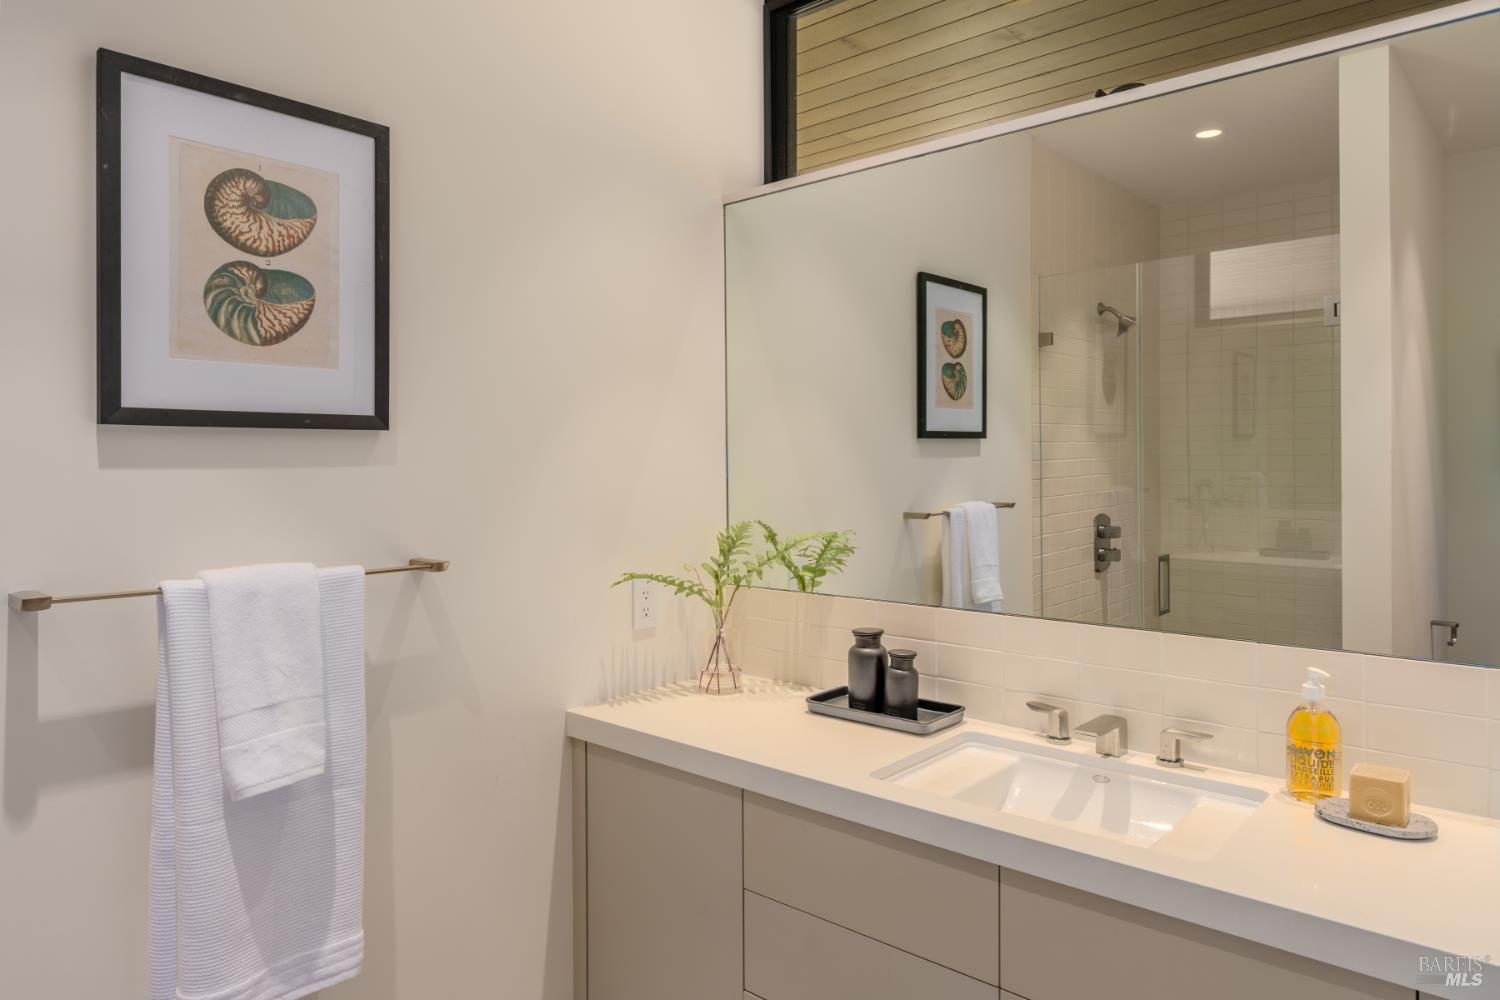
Modern bathroom with double sinks, a long white vanity, large mirror, and glass-enclosed shower.
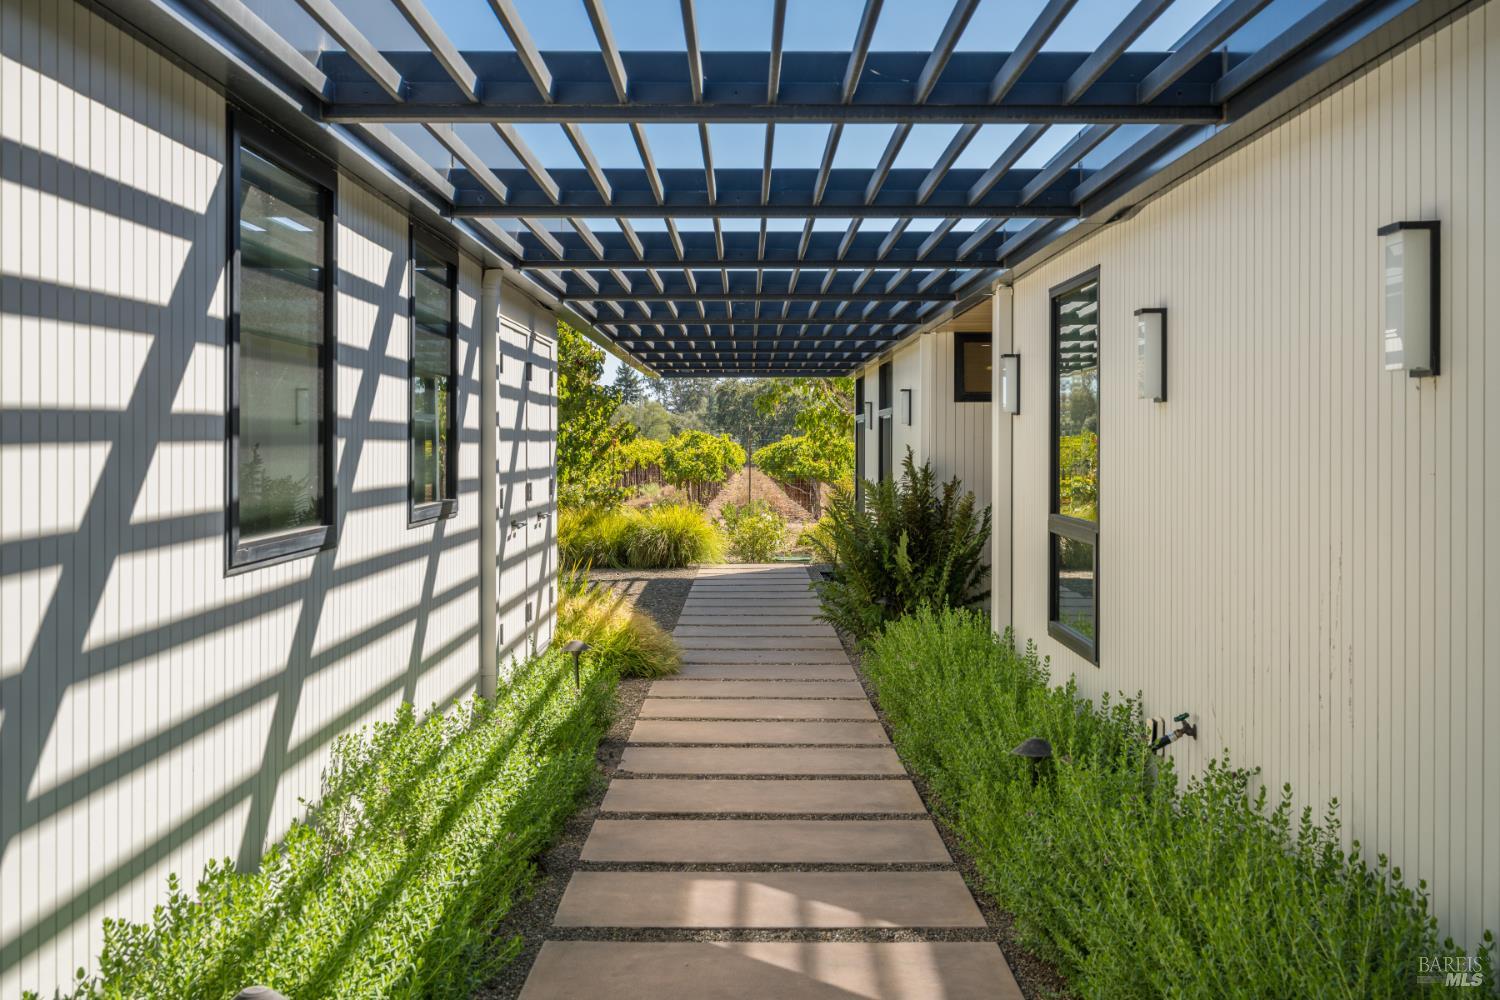
Covered walkway between modern white-sided house wings, leading toward vineyard rows.
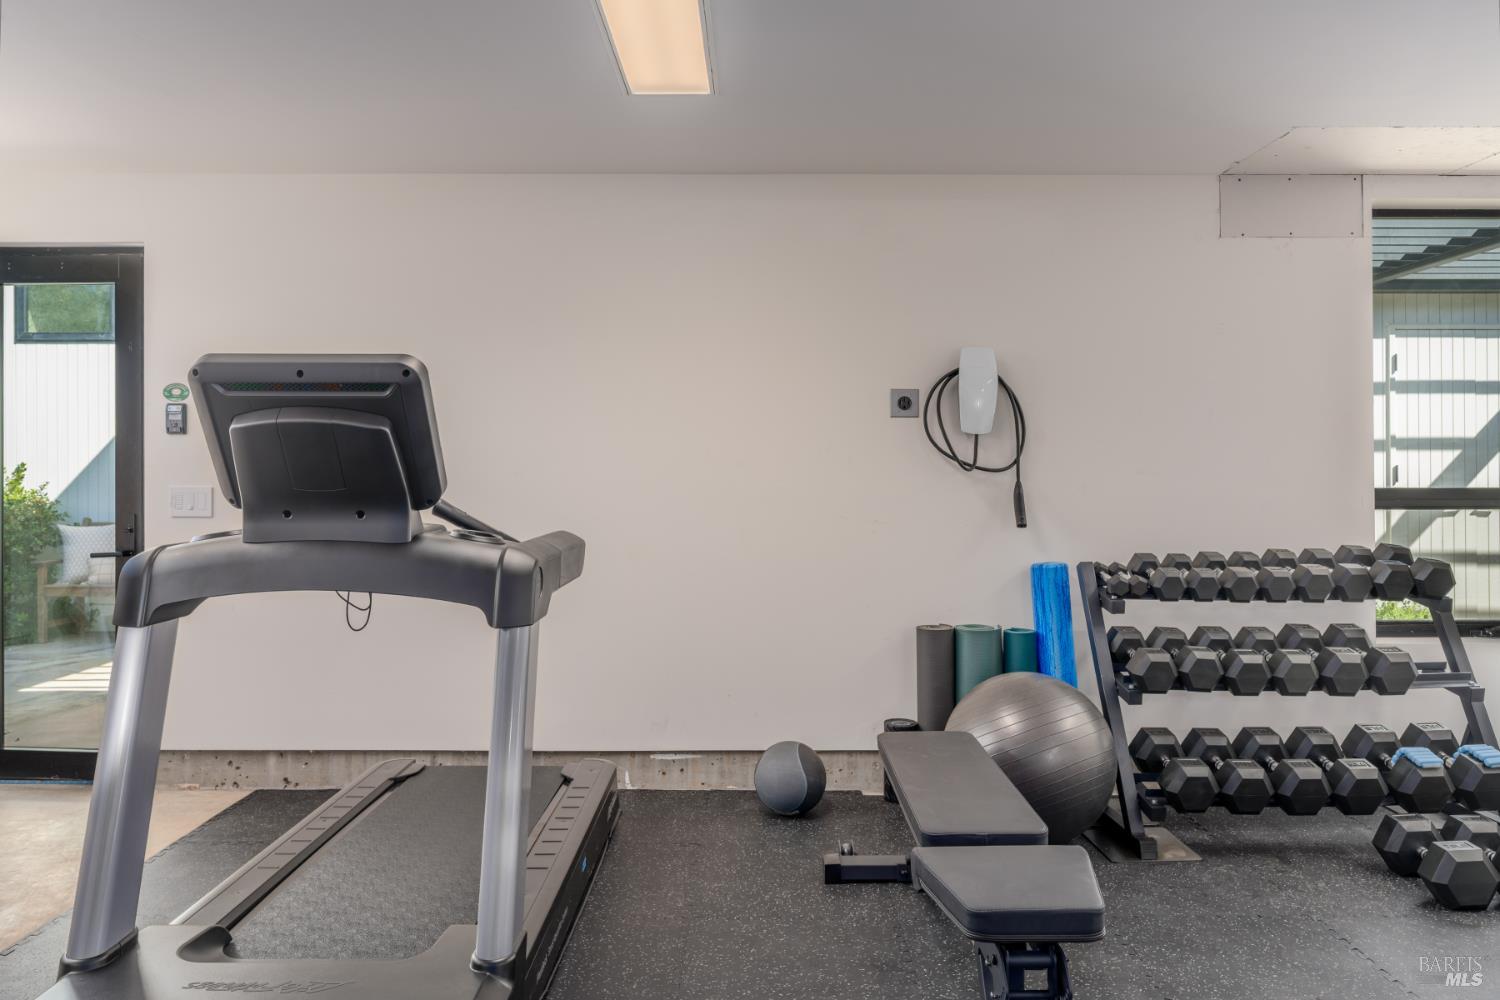
Home gym with treadmill, dumbbell rack, adjustable bench, and exercise balls.
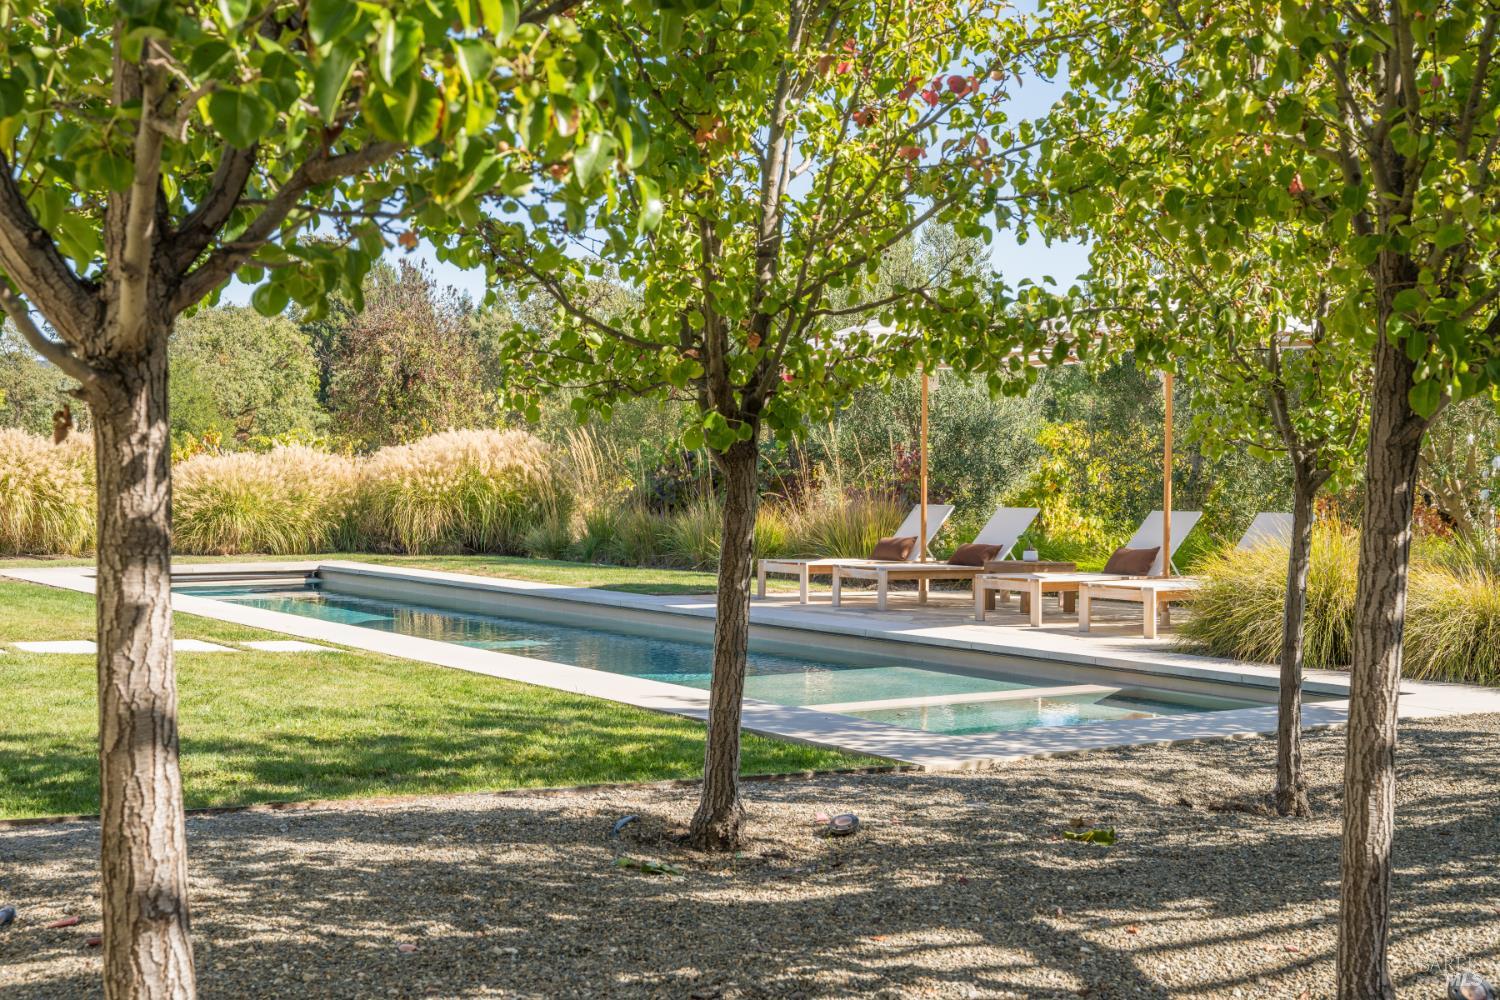
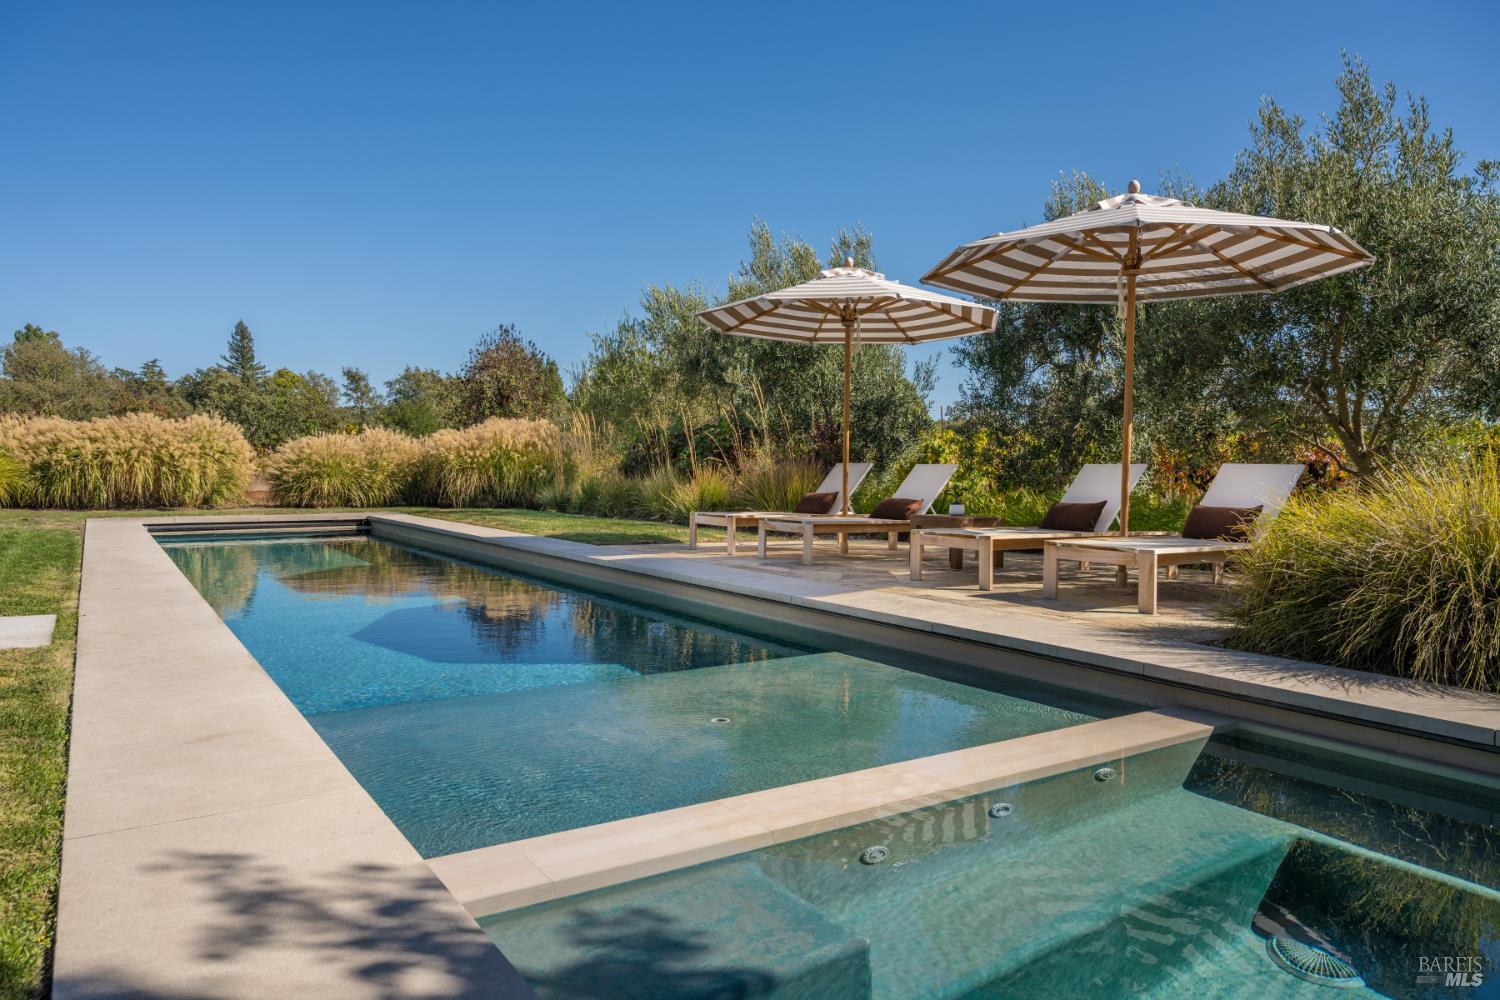
Long swimming pool bordered by shade trees, ornamental grasses, and a row of lounge chairs.
Outdoor pool with a shallow ledge and umbrella-shaded lounge chairs.
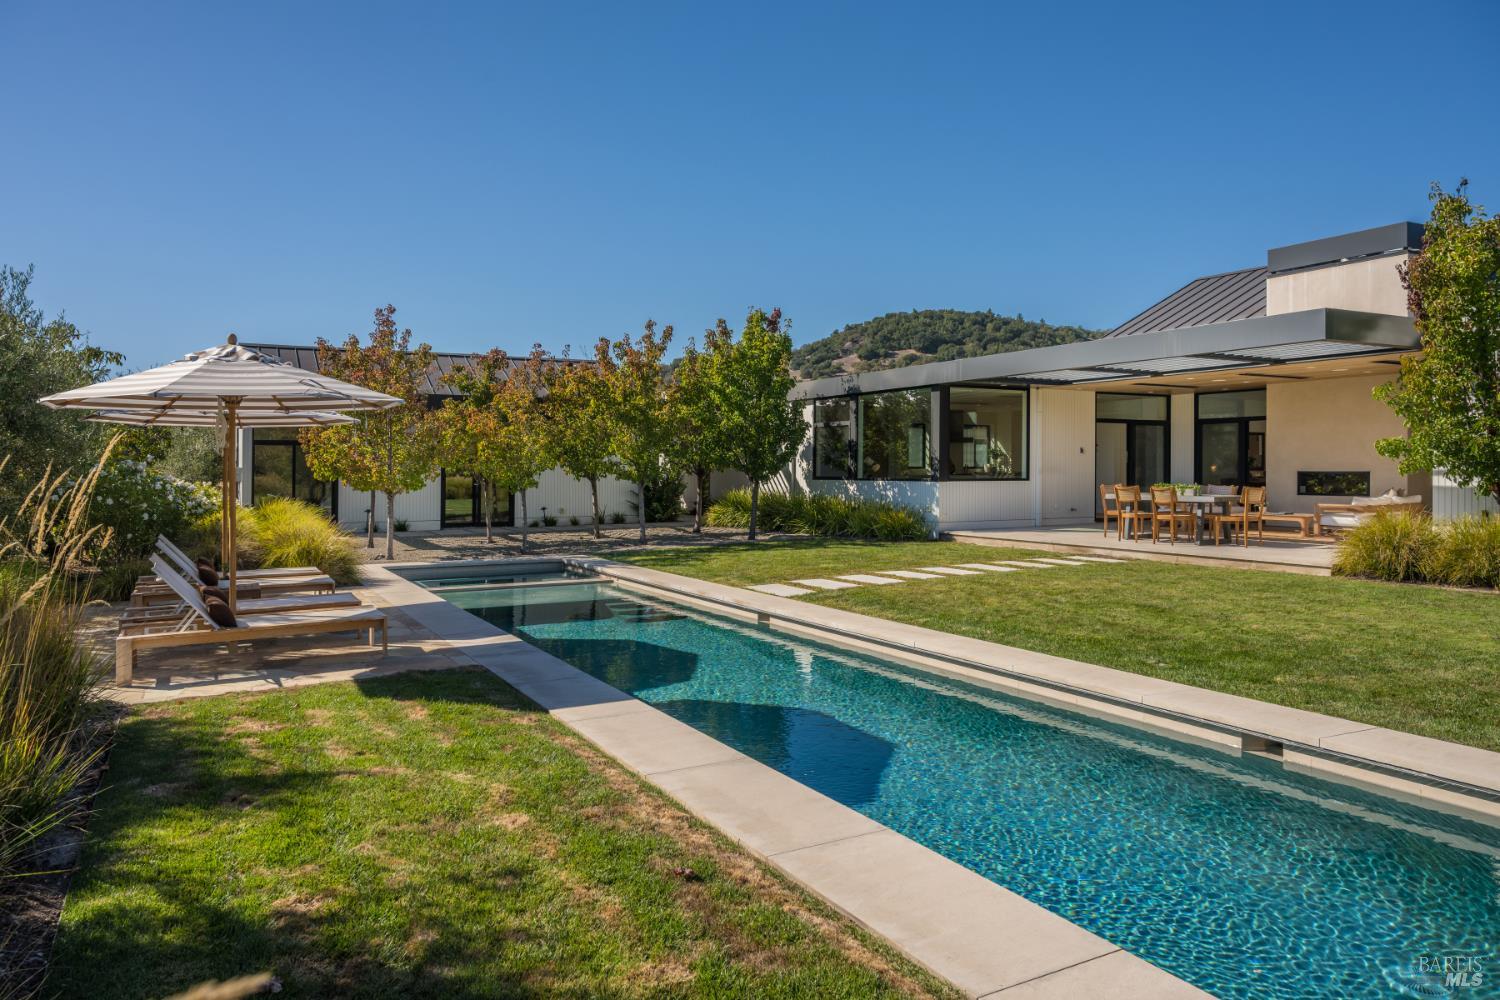
Modern home beside a long swimming pool, with patio seating and a wooded hill behind it.
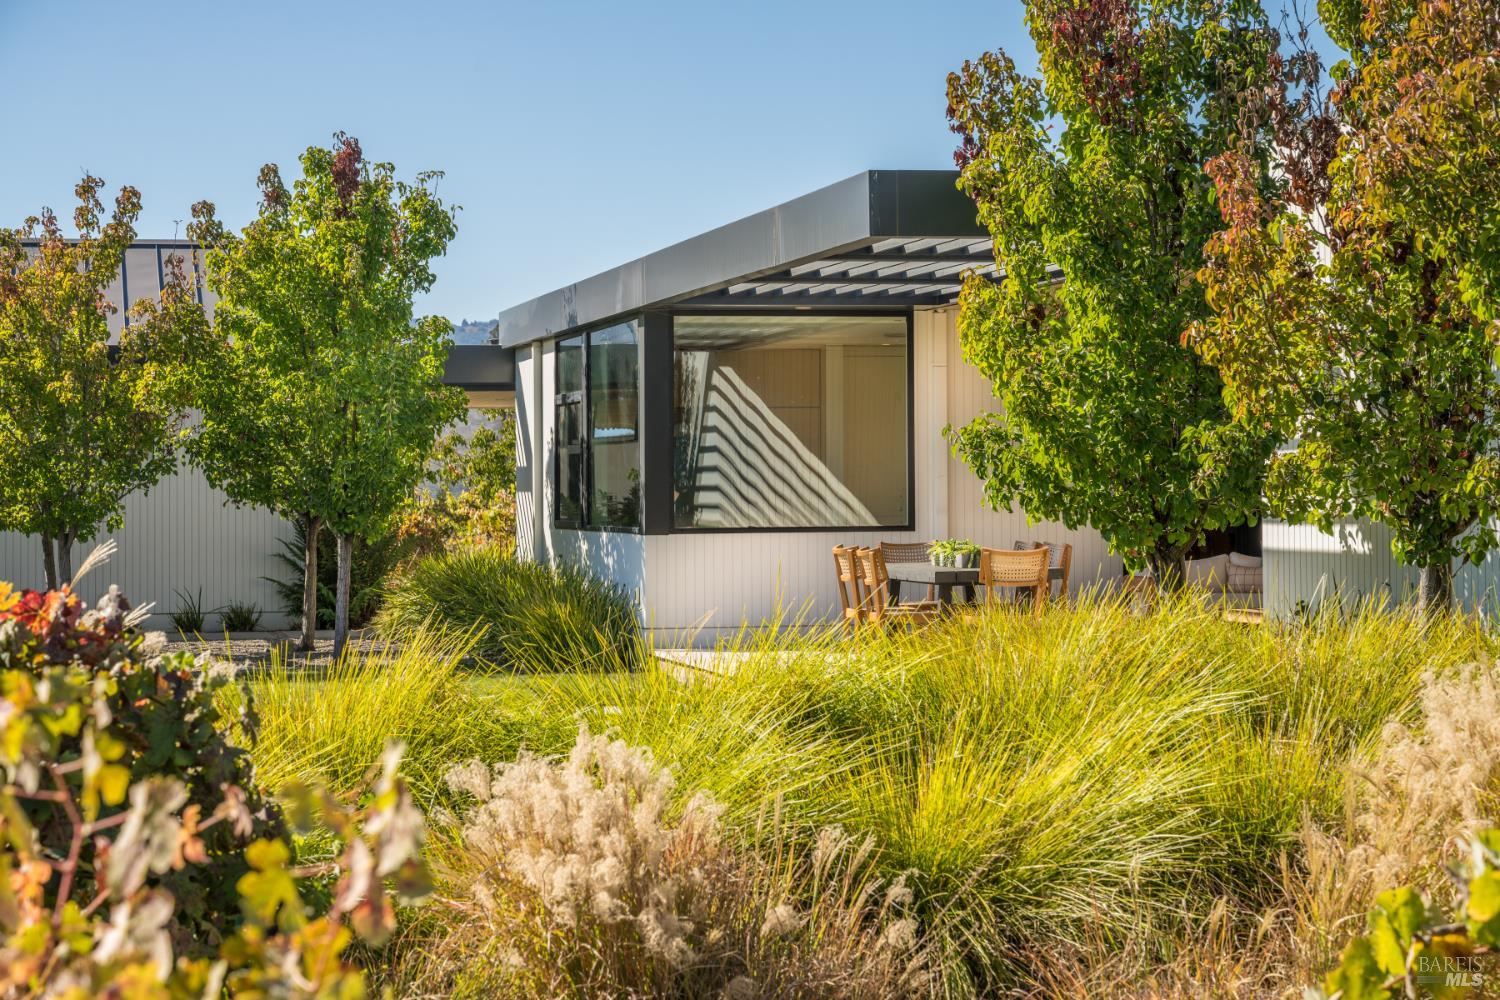
Modern home with expansive windows and a covered outdoor dining patio amid landscaped grasses and trees.
Pool and landscaped patio with covered dining area and umbrella-shaded loungers.
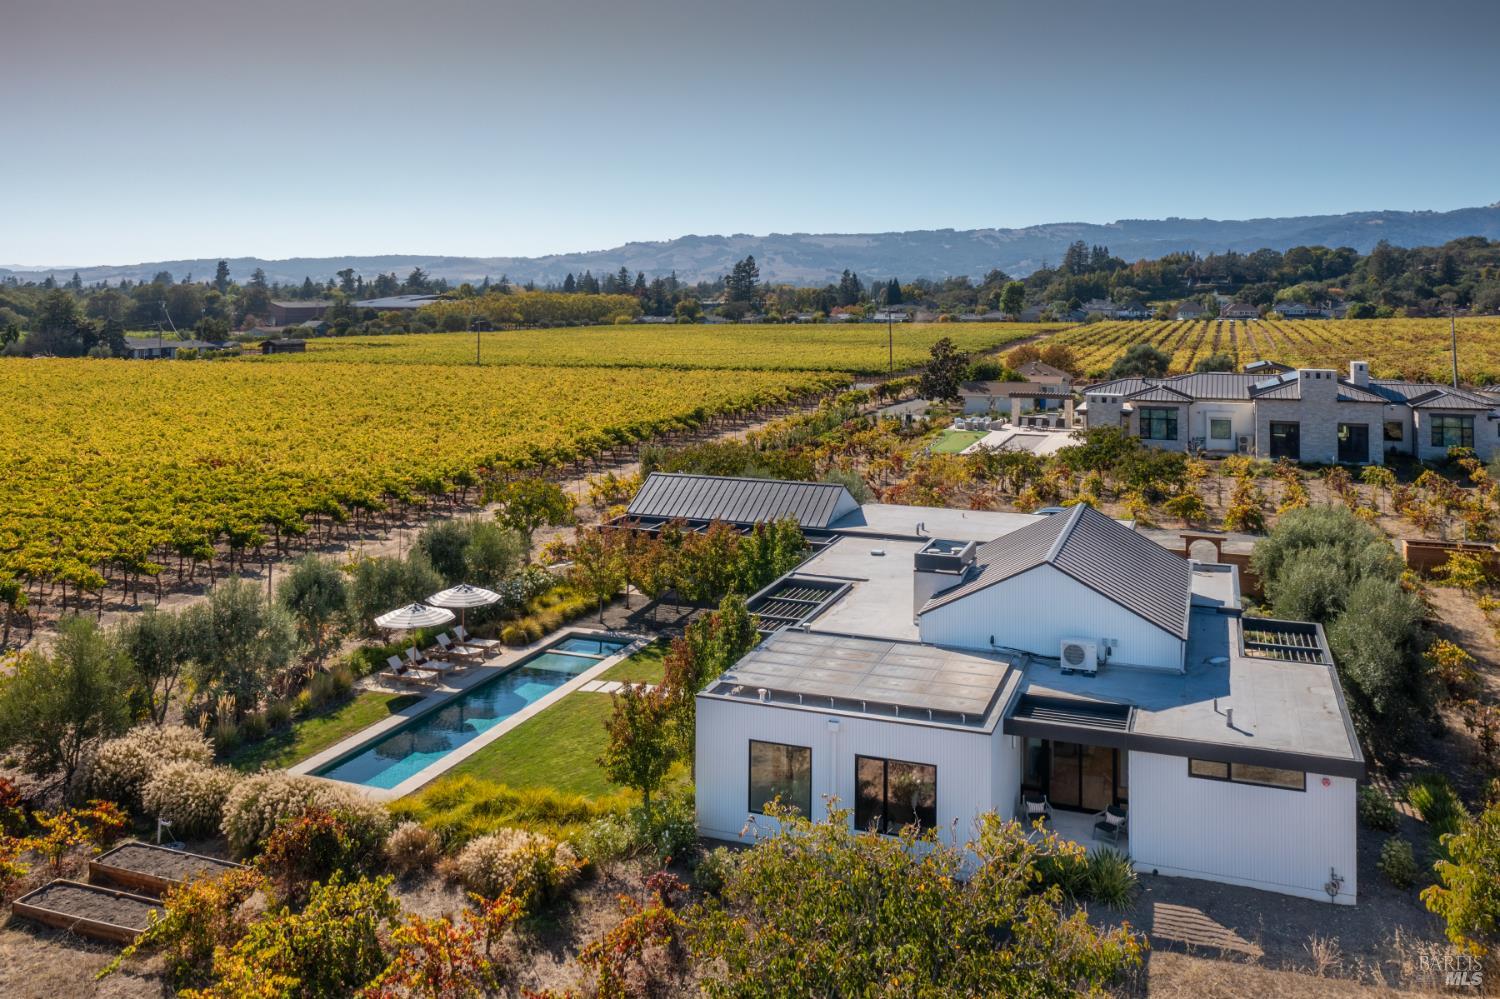
Modern white home and pool amid vineyard rows, with distant hills.
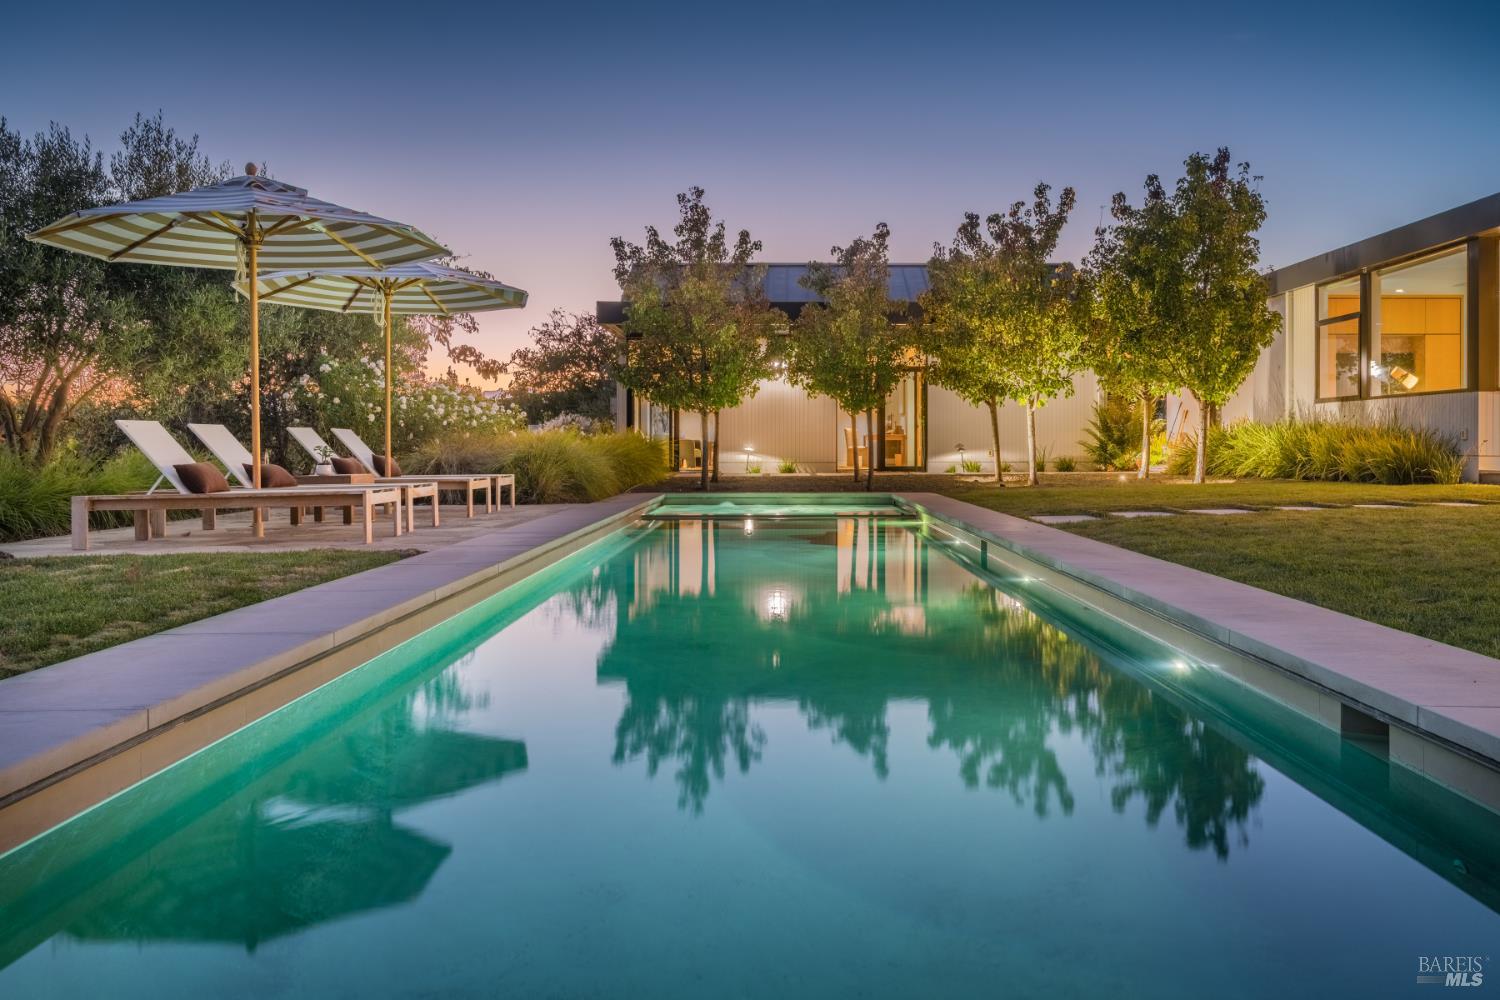
Modern home and landscaped pool at dusk, with striped umbrellas and loungers beside the water.
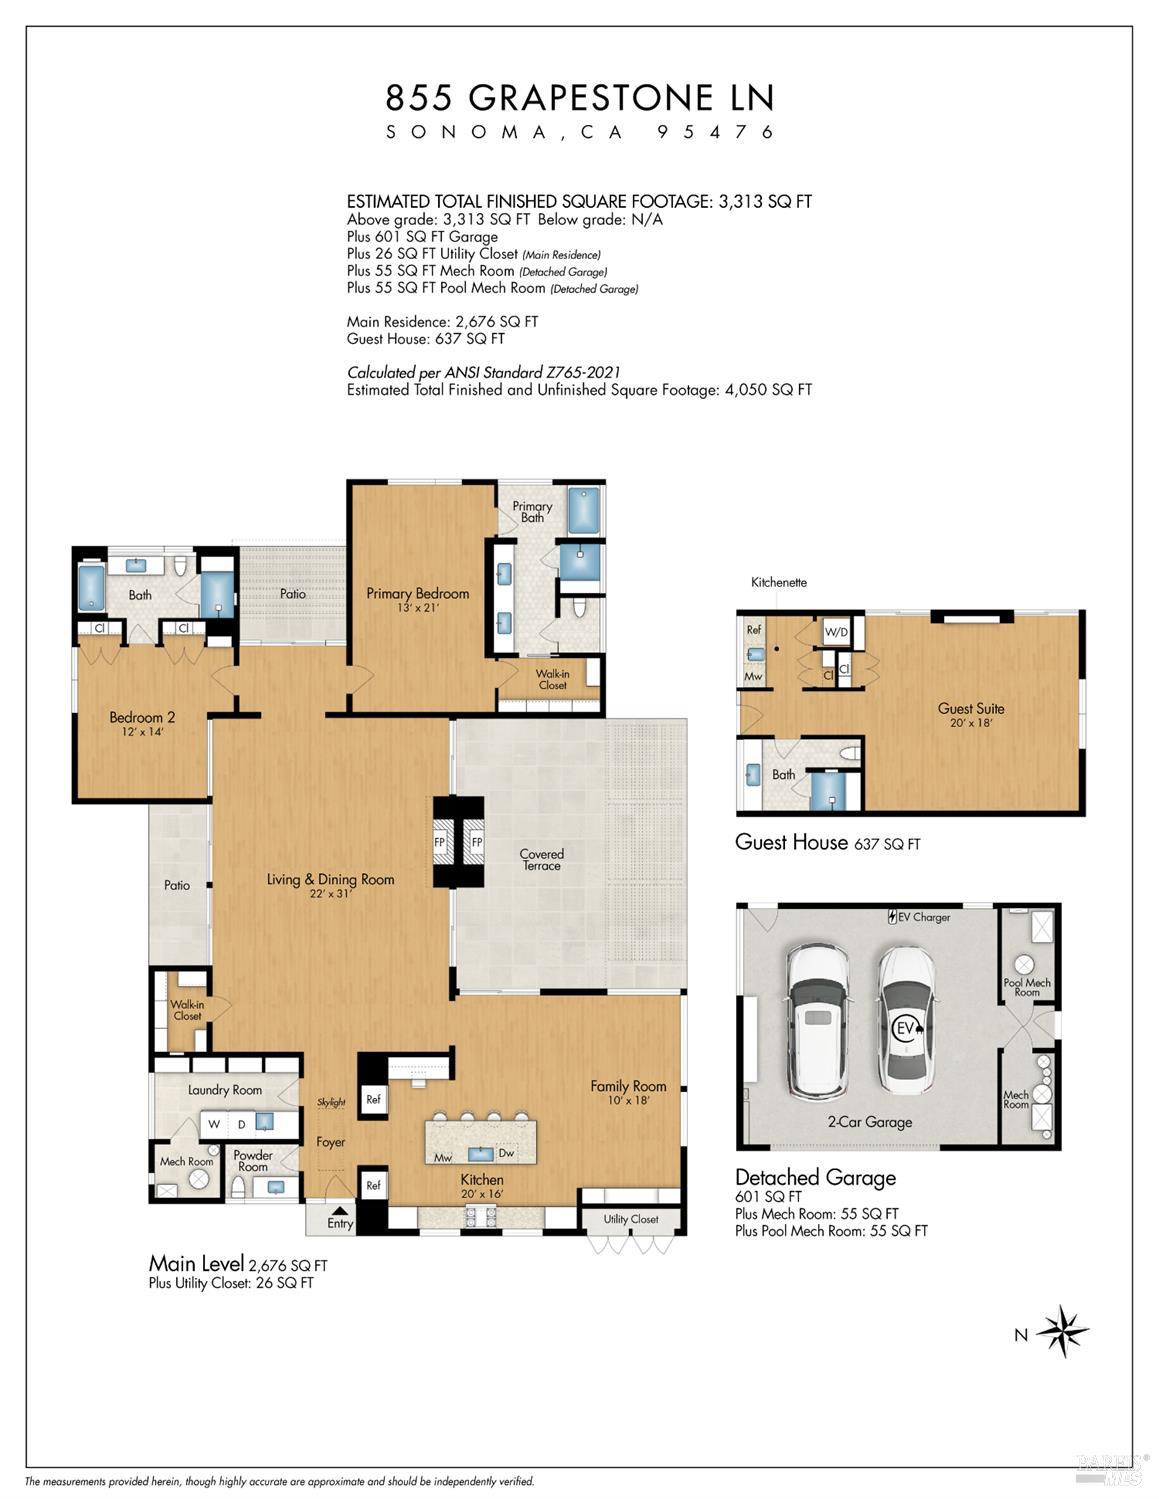
Floor plan of 855 Grapestone Lane showing the main residence, guest house, patios, and detached two-car garage.
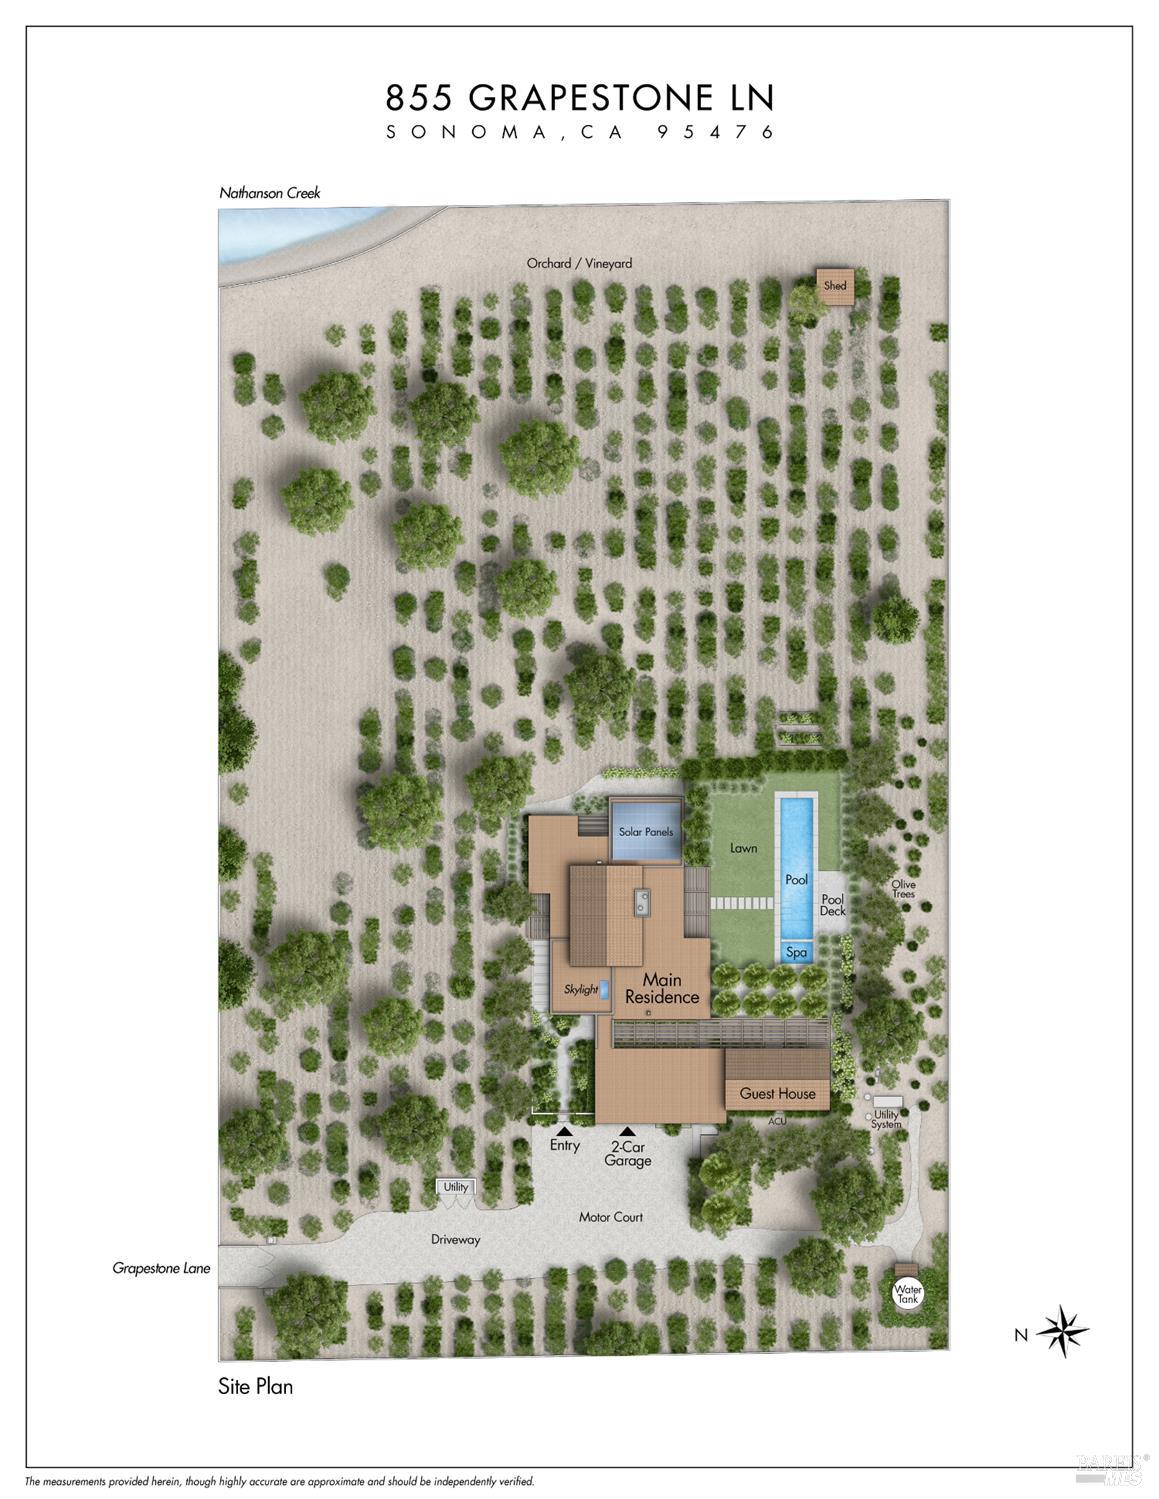
Site plan showing the residence, guest house, pool, motor court, and surrounding orchard at 855 Grapestone Lane.
SEE ALL PHOTOS
Modern home with covered outdoor dining, stepping-stone lawn path, and swimming pool.
Modern Sonoma home with illuminated windows, landscaped yard, and long swimming pool at dusk.
Modern home entrance with white vertical siding, a wooden archway, hedges, and a paved walkway.
Living room with vaulted beamed ceiling, modern fireplace, and open dining area.
Living room with a tall central fireplace, cream sofas, and glass doors opening to the garden.
Covered patio with cushioned wood seating and dining table overlooking landscaped grounds and a pool.
Covered patio with lounge seating, a built-in fireplace, and a pergola-shaded dining area.
Living room with a tan leather sectional, textured ottoman, and large windows overlooking leafy grounds.
Modern kitchen with a large white island, four wooden stools, and a built-in wine refrigerator.
Modern kitchen with a white island, deep sink, stainless-steel appliances, and open wood shelving.
Modern kitchen with a large white island, four wooden stools, and a stainless-steel range hood.
Open-plan living and dining room with vaulted beam ceiling, fireplace, and garden-facing glass doors.
Furnished bedroom with a wooden bed, patterned wallpaper, and a wide window overlooking trees.
Bedroom with a large bed, patterned wallpaper, and a window overlooking leafy garden vegetation.
Modern bathroom with a double-sink vanity, glass shower, and large window overlooking trees.
Sliding glass doors open to a covered patio with chairs and a landscaped garden.
Nursery with a wooden crib, toy-filled shelving, white armchair, and large garden-facing window.
Bathroom with a long white vanity, glass shower, striped wallpaper, and high clerestory windows.
Bathroom with a white bathtub, tiled walls, a long vanity, large mirror, and potted plant.
Bathroom vanity and sink beside a toilet, with leafy floral wallpaper and a large mirror.
Staged bedroom with a large bed and vineyard views through a tall window.
Bedroom with built-in oak storage and glass doors overlooking a swimming pool.
Modern entry hallway with pale wood floors, framed artwork, and a black-framed glass front door.
Modern wet bar with a white tile backsplash, integrated sink, and stainless under-counter appliances.
Modern bathroom with double sinks, a long white vanity, large mirror, and glass-enclosed shower.
Covered walkway between modern white-sided house wings, leading toward vineyard rows.
Home gym with treadmill, dumbbell rack, adjustable bench, and exercise balls.
Long swimming pool bordered by shade trees, ornamental grasses, and a row of lounge chairs.
Outdoor pool with a shallow ledge and umbrella-shaded lounge chairs.
Modern home beside a long swimming pool, with patio seating and a wooded hill behind it.
Modern home with expansive windows and a covered outdoor dining patio amid landscaped grasses and trees.
Pool and landscaped patio with covered dining area and umbrella-shaded loungers.
Modern white home and pool amid vineyard rows, with distant hills.
Modern home and landscaped pool at dusk, with striped umbrellas and loungers beside the water.
Floor plan of 855 Grapestone Lane showing the main residence, guest house, patios, and detached two-car garage.
Site plan showing the residence, guest house, pool, motor court, and surrounding orchard at 855 Grapestone Lane.
For Sale

855 Grapestone Lane

855 Grapestone Lane, Sonoma, CA 95476

$5,995,000
$5,995,000

855 Grapestone Lane

3 Beds 4 Baths 3,313 Sq.Ft. 2 Acres

Description

Set on two acres amid the vineyards of Sonoma Valley, 855 Grape Stone Lane is a contemporary Wine Country estate featuring a single-level main residence and detached guest house totaling 3,313 square feet, plus a resort-like pool and spa - all just minutes from the historic Sonoma Plaza. Clean architectural lines, a warm neutral palette and expansive indoor-outdoor living spaces create a relaxed, refined setting for both everyday living and entertaining. The open-concept great room brings together the living, dining and kitchen areas, while a luxurious primary suite and additional en suite bedroom offer privacy and comfort. The guest house provides flexible accommodations for visitors, a private office or creative studio. Outdoors, generous patios, mature olive trees and 1.5 acres of dry-farmed, old-vine Zinfandel frame the pool, Baja shelf and spa, creating an inviting setting for gathering and relaxation. Gated entry, radiant floor heating, solar, a private well, natural gas, a four-bedroom septic system and CALGreen certification complete this thoughtfully designed Sonoma retreat.

Share Property

Location

855 Grapestone Lane, Sonoma, CA 95476

Status

For Sale
Caroline Sebastiani

Caroline Sebastiani

  • title Sonoma Valley's Leading Luxury Real Estate Advisor | Sotheby’s International Realty®
  • PHONE 415.290.3123
  • EMAIL [email protected]
  • DRE # 01371992
Charlie Luna

Charlie Luna

Features & Amenities

Interior

  • total bedrooms3
  • Total bathrooms4
  • full bathrooms3
  • Laundry room Dryer Included, Inside Room, Sink, Washer Included
  • Flooring Stone, Wood
  • Fireplace Double Sided, Gas Starter, Living Room
  • APPLIANCES Built-In Freezer, Built-In Gas Oven, Built-In Gas Range, Built-In Refrigerator, Dishwasher, Disposal, Range Hood, Microwave, Wine Refrigerator
  • other interior Features Cathedral Ceiling(s), Formal Entry

Area & Lot

  • Status For Sale
  • Living Area3,313 Sq.Ft.
  • Lot Area2 Acres
  • MLS® ID326084137
  • TypeResidential
  • YEAR BUILT2018
  • Architecture StylesFarmhouse, Modern/High Tech
  • View DescriptionHills, Mountain(s), Valley, Vineyard

Exterior

  • STORIES1
  • Garage Space2.0
  • water SourcePrivate, Well
  • utilitiesCable Available, Internet Available, Public
  • PoolBuilt-In, Gas Heat, Pool Cover, Pool Sweep, Pool/Spa Combo, Solar Heat
  • roofMetal
  • lot featuresShape Regular
  • parkingEnclosed, Electric Vehicle Charging Station(s), Garage Door Opener, Garage Faces Front, Guest, Side-by-Side
  • HEAT TYPEFireplace(s), Radiant
  • AIR CONDITIONINGCeiling Fan(s), Multi Units
  • sewerSeptic Tank
  • SubstructureSlab
  • security FeaturesDouble Strapped Water Heater, Fire Suppression System, Security System Owned
  • other exterior FeaturesUncovered Courtyard

Financial

  • Sales Price$5,995,000
Modern Sonoma home with illuminated windows, landscaped yard, and long swimming pool at dusk.

Schedule a Showing

We would love to show you our beautiful property. Please select your preferred date and time below. An agent will be in touch shortly to confirm your appointment.

Schedule a Showing

We would love to show you our beautiful property. Please select your preferred date and time below. An agent will be in touch shortly to confirm your appointment.

Thank you for your interest in 855 Grapestone Lane, Sonoma, CA 95476. We are reviewing your request and will be in touch shortly!

Mortgage Calculator

Estimate your monthly mortgage payment, including the principal and interest, property taxes, and HOA. Adjust the values to generate a more accurate rate.
All estimates are provided for informational purposes only. Actual amounts may vary.
$0,000 Your Payment 20 15 65
$0,000 Your Payment

Work With Us

Working with top Sonoma real estate agent Caroline Sebastiani offers numerous advantages for anyone looking to buy or sell property in the area. Caroline combines in-depth local market knowledge with a strong track record of successful transactions, making her an invaluable asset for clients seeking to navigate the competitive Sonoma real estate market. With her deep connections within the Sonoma community and her reputation for integrity, working with Caroline Sebastiani provides a seamless and stress-free real estate experience.

Follow Us on Instagram