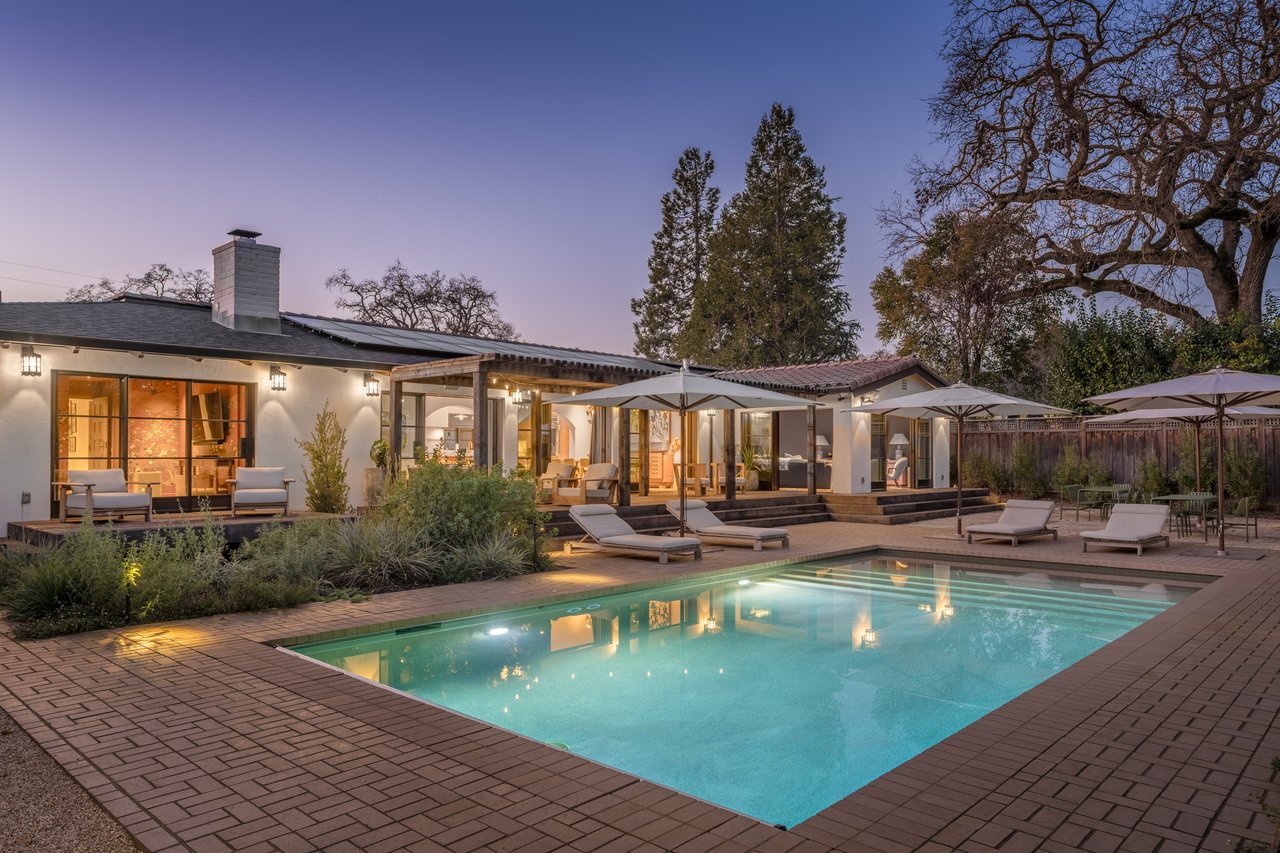
Modern home with a lit patio and swimming pool surrounded by brick pavers at dusk.
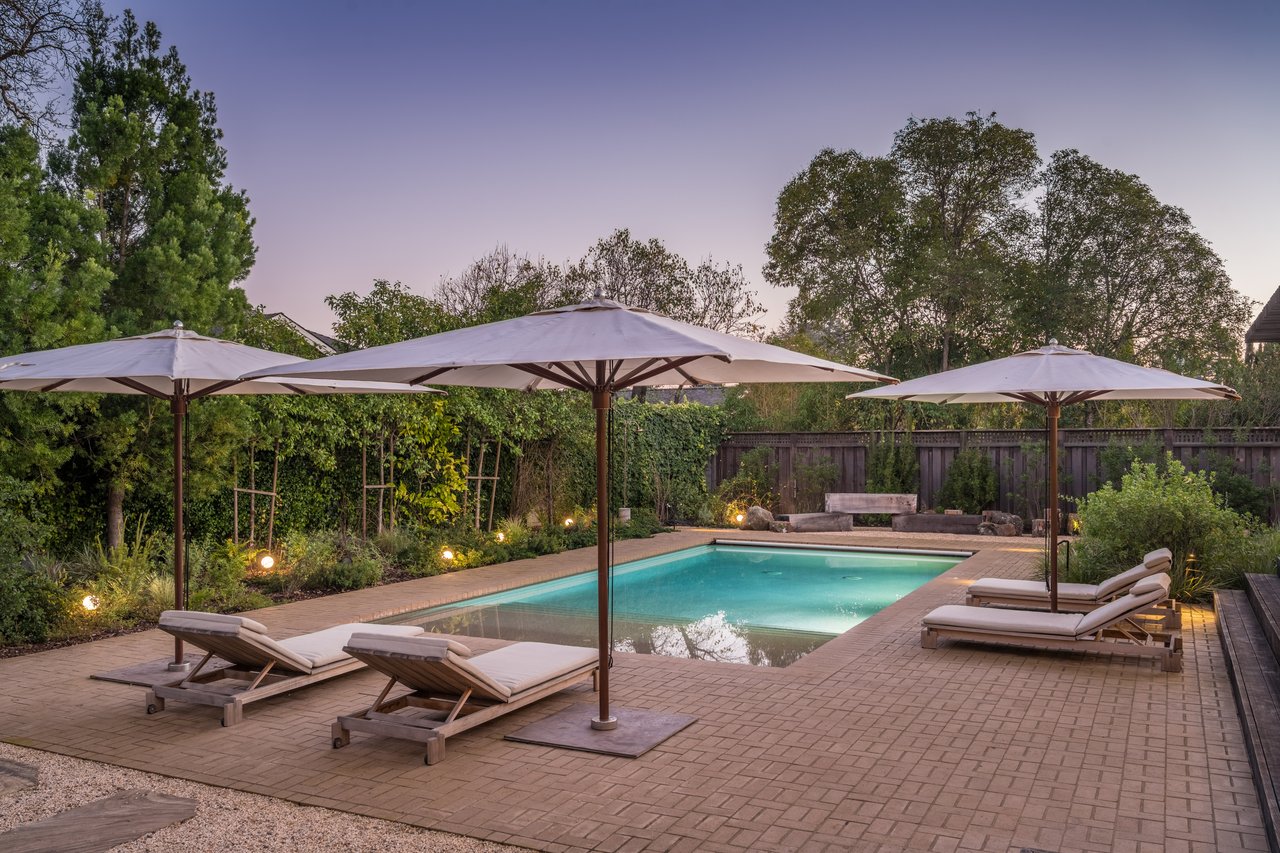
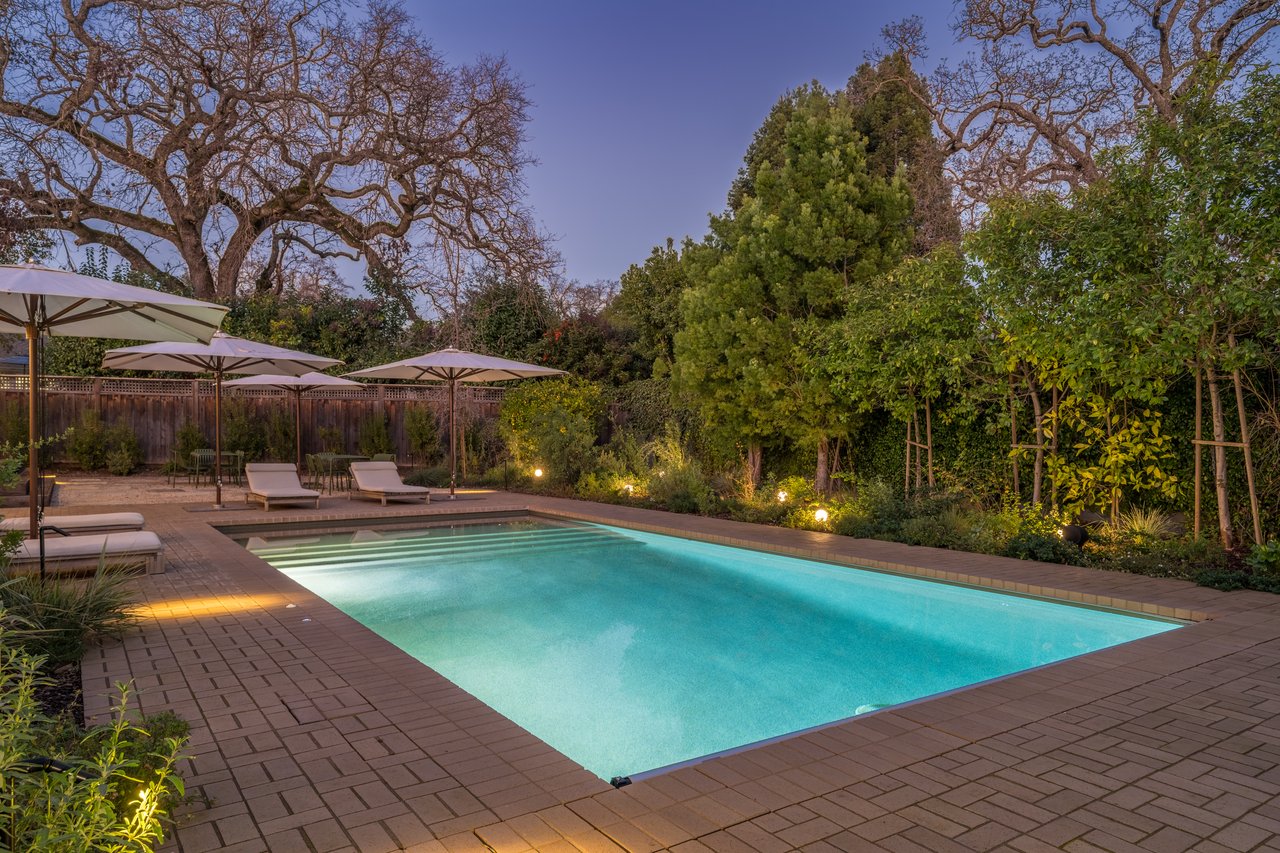
Backyard swimming pool with umbrella-shaded loungers and landscaped garden at dusk.
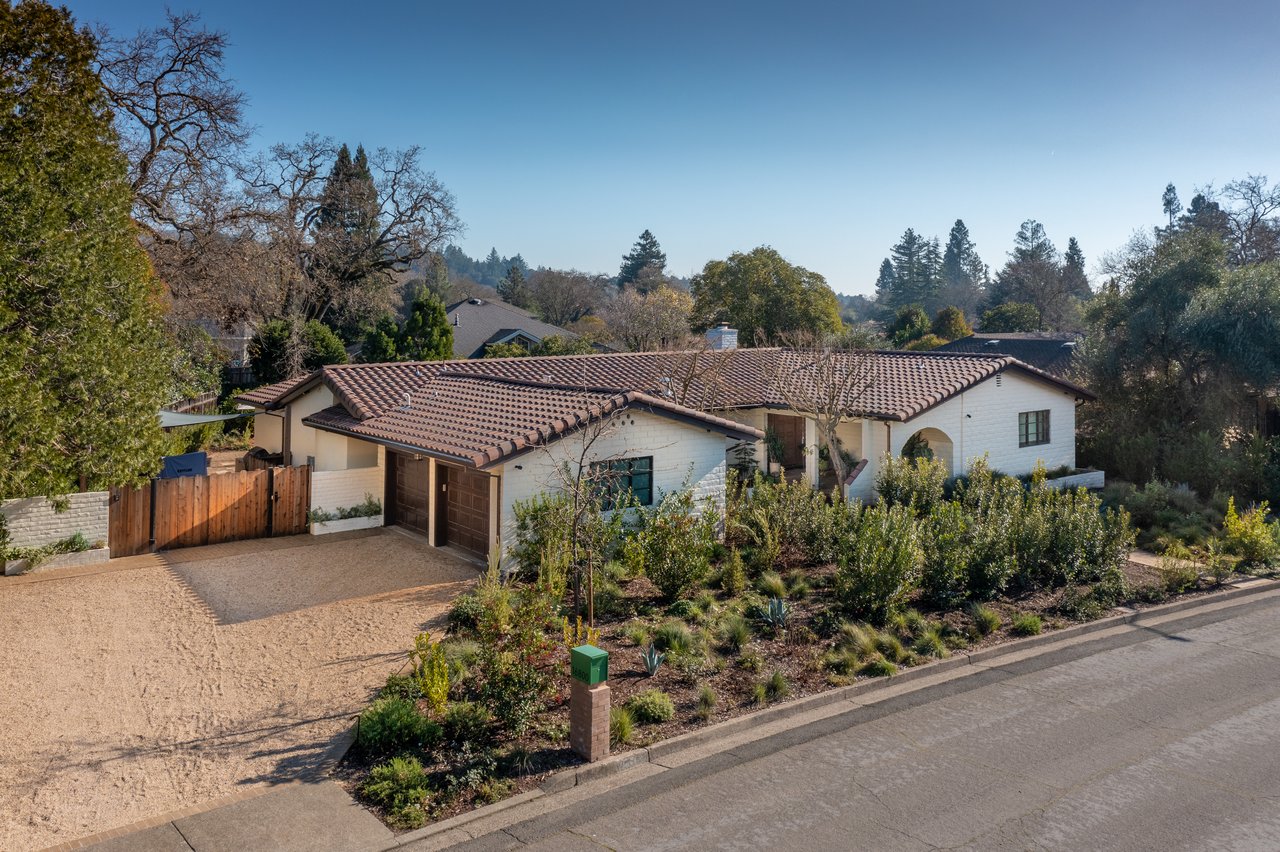
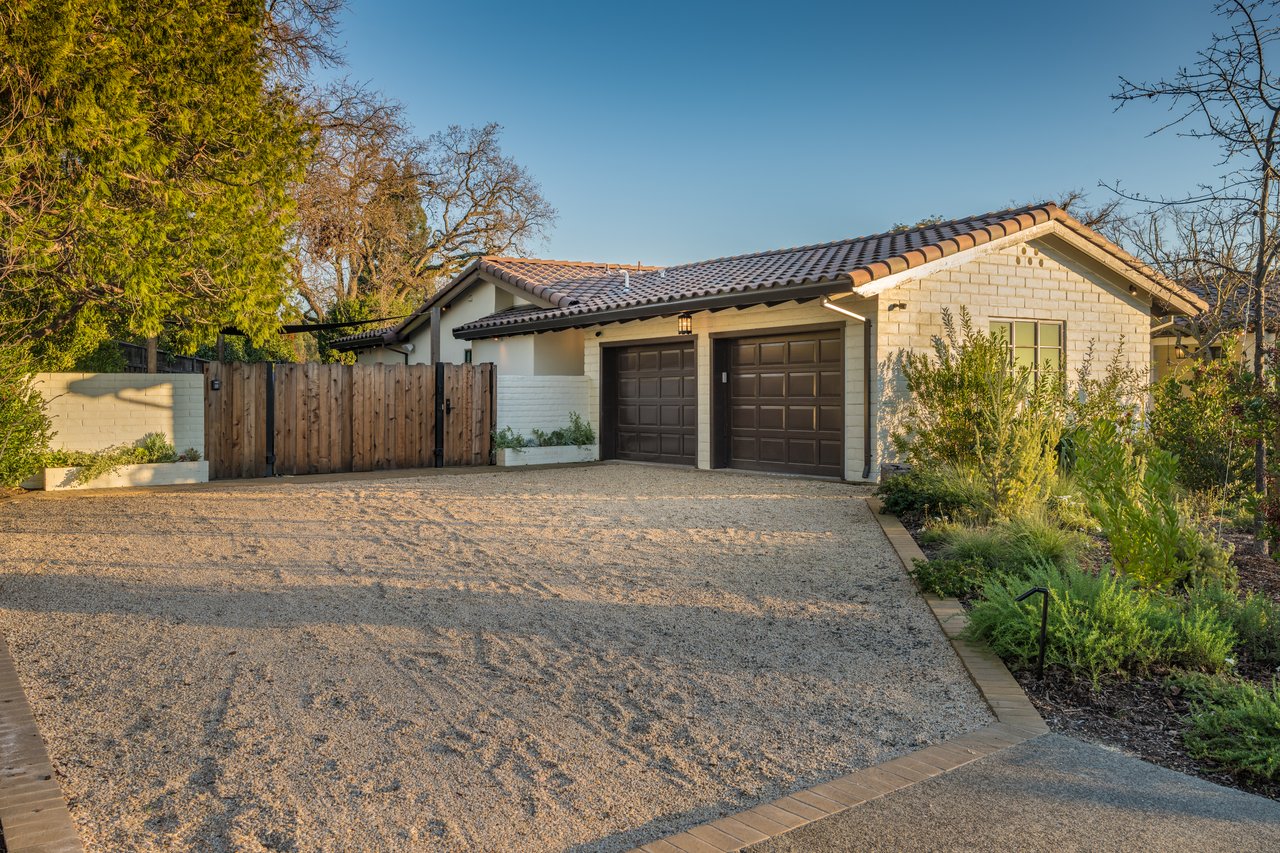
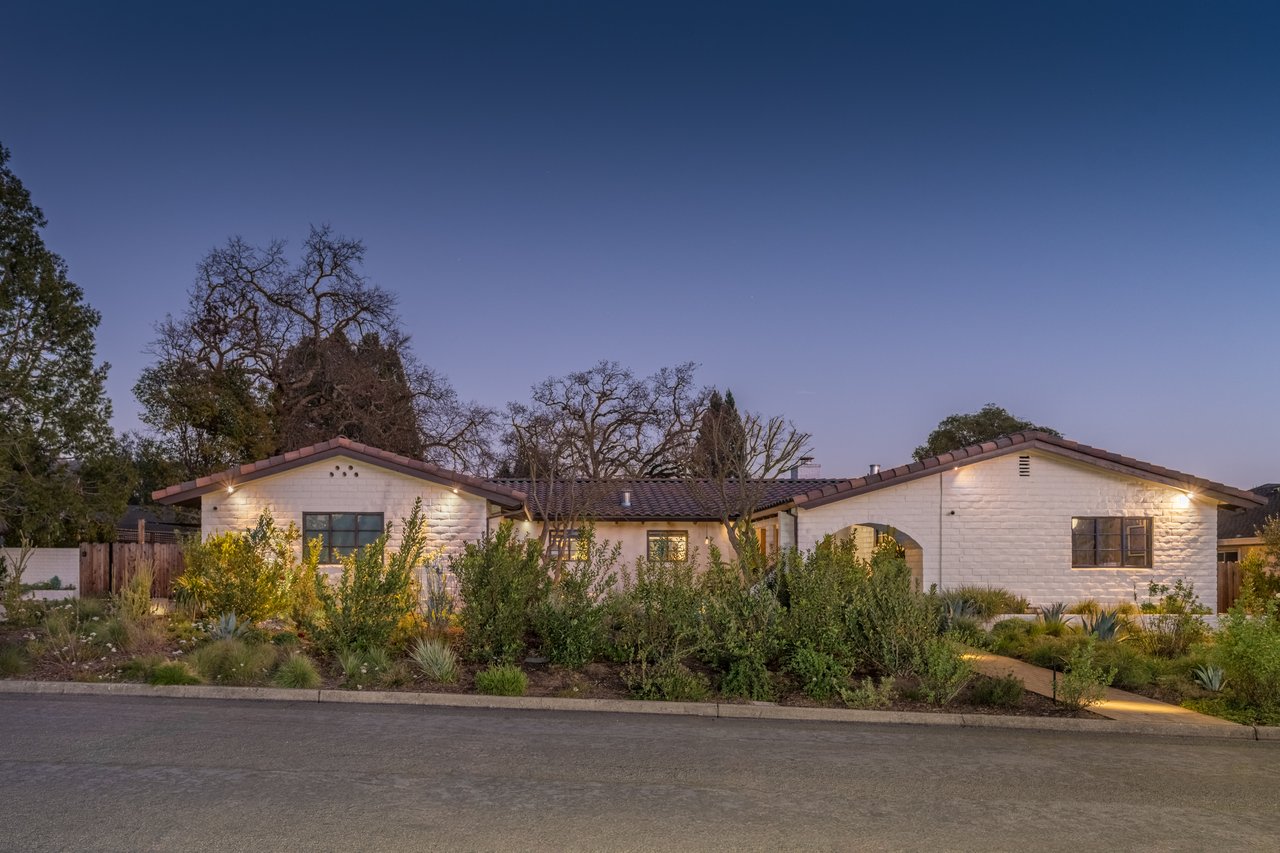
Single-story white house with a terracotta tile roof, gravel driveway, and landscaped front garden.
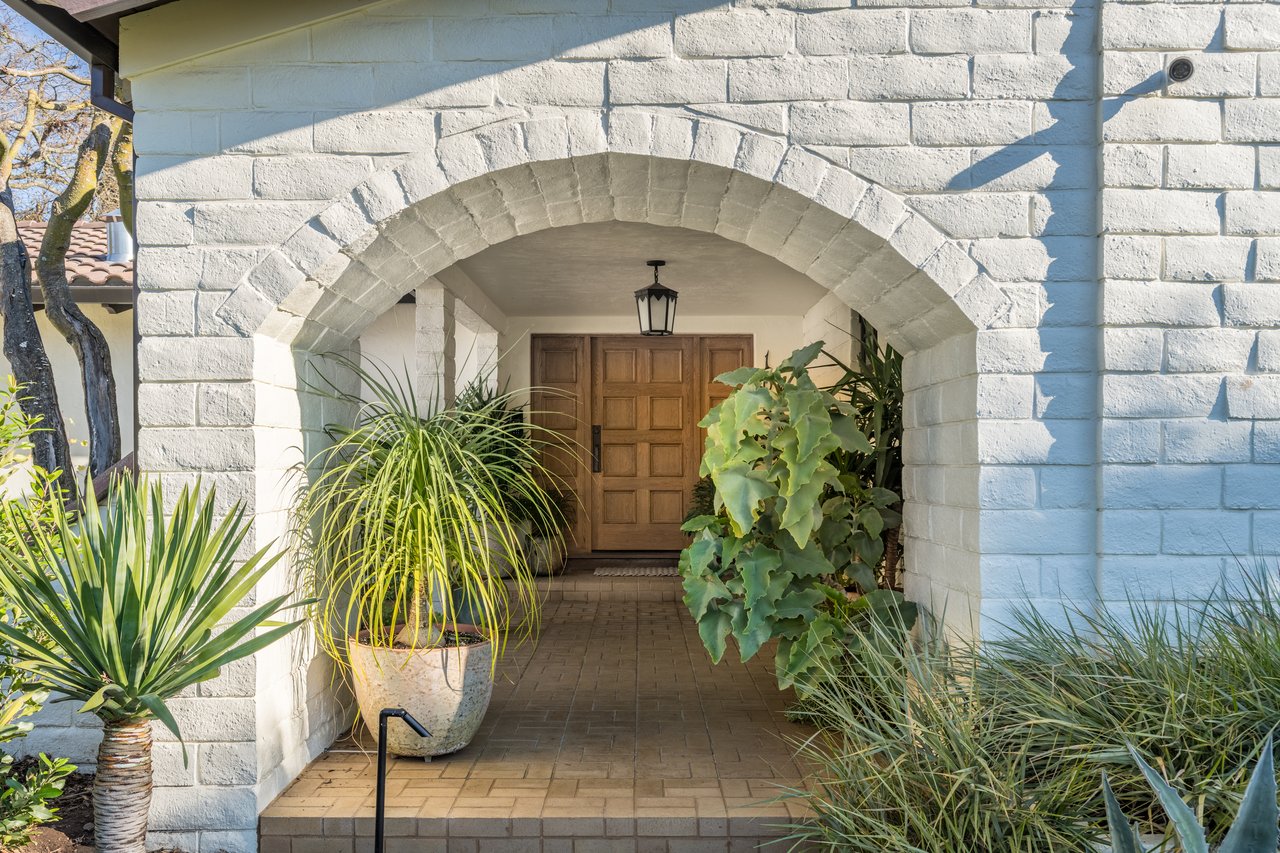
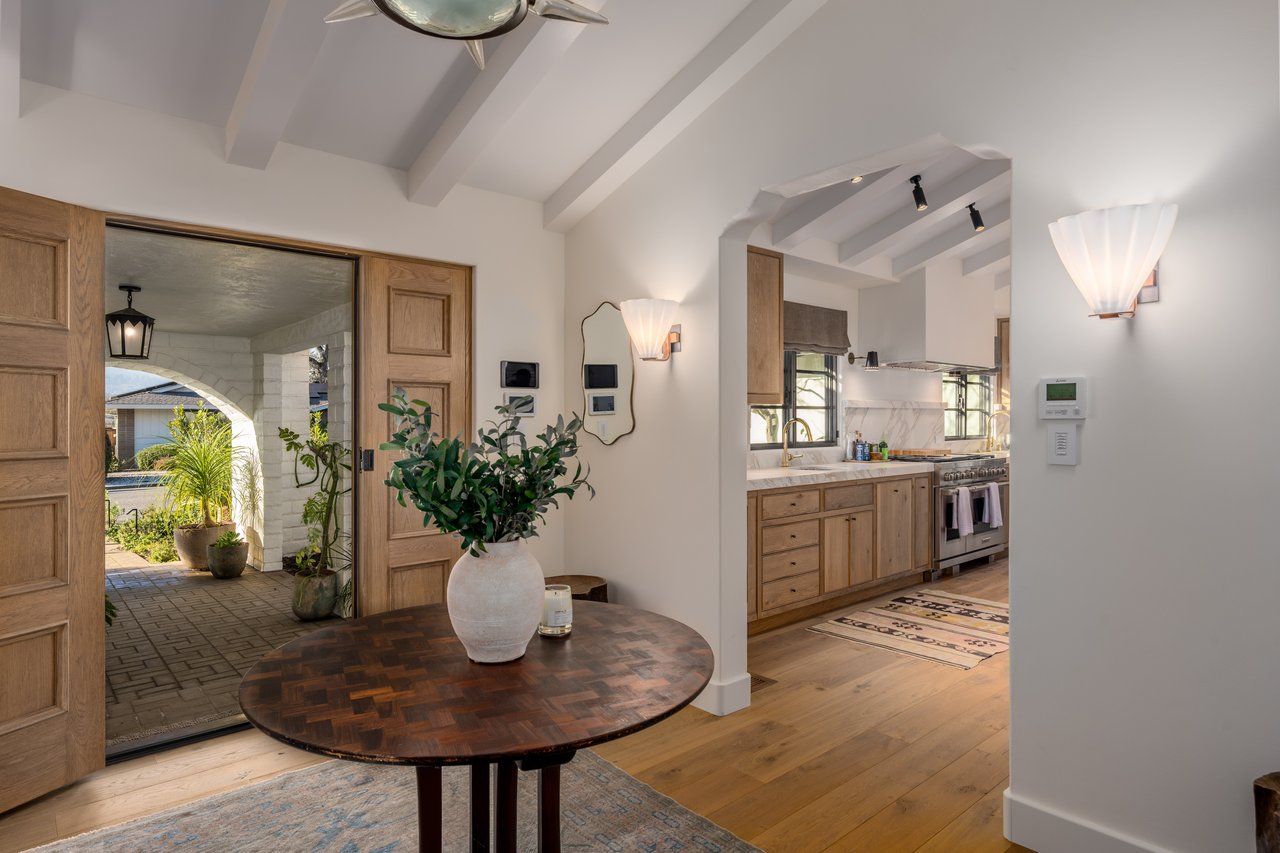
Home entrance with a wooden paneled door beneath a white stone arch, surrounded by greenery.
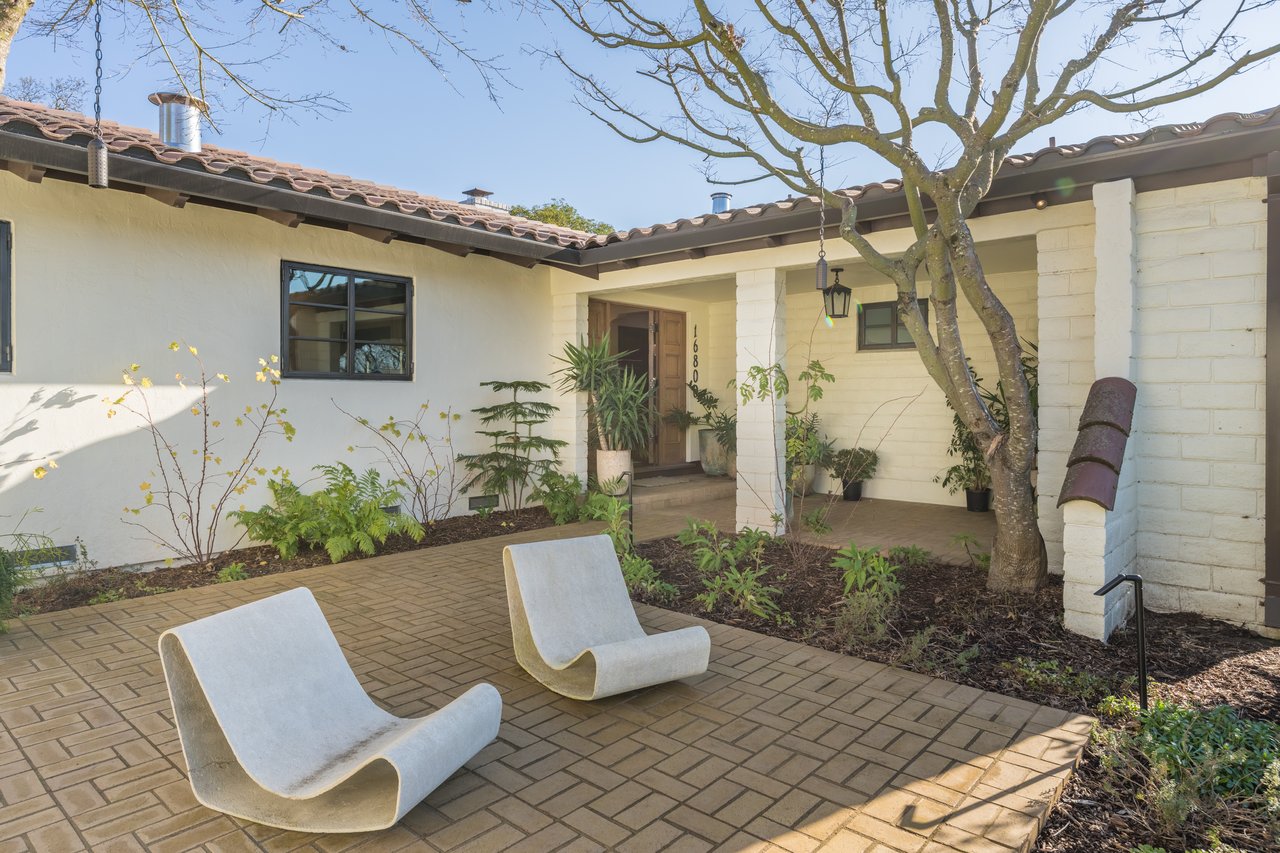
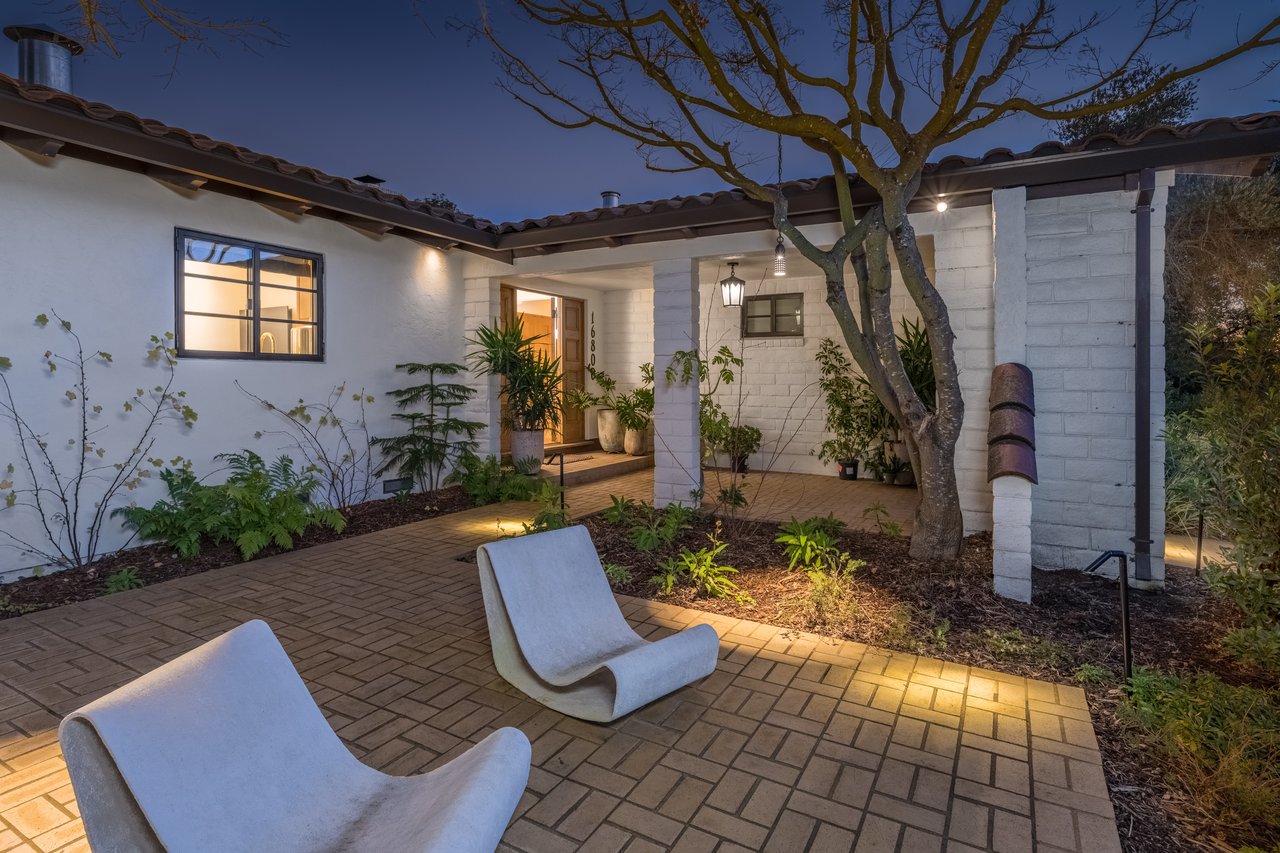
Home entrance with a brick-paver courtyard, sculptural lounge chairs, and mature tree.
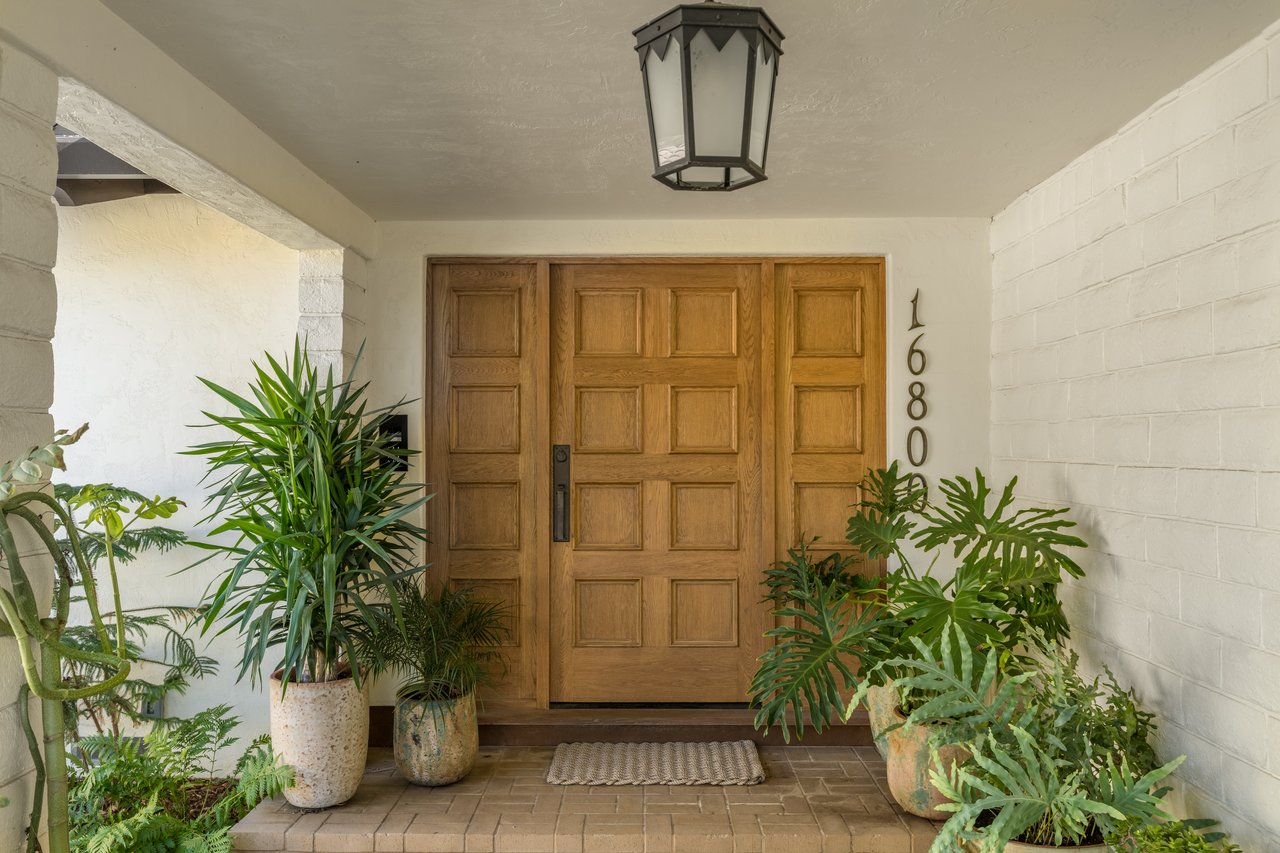
Covered home entry with a paneled wooden double door and potted tropical plants.
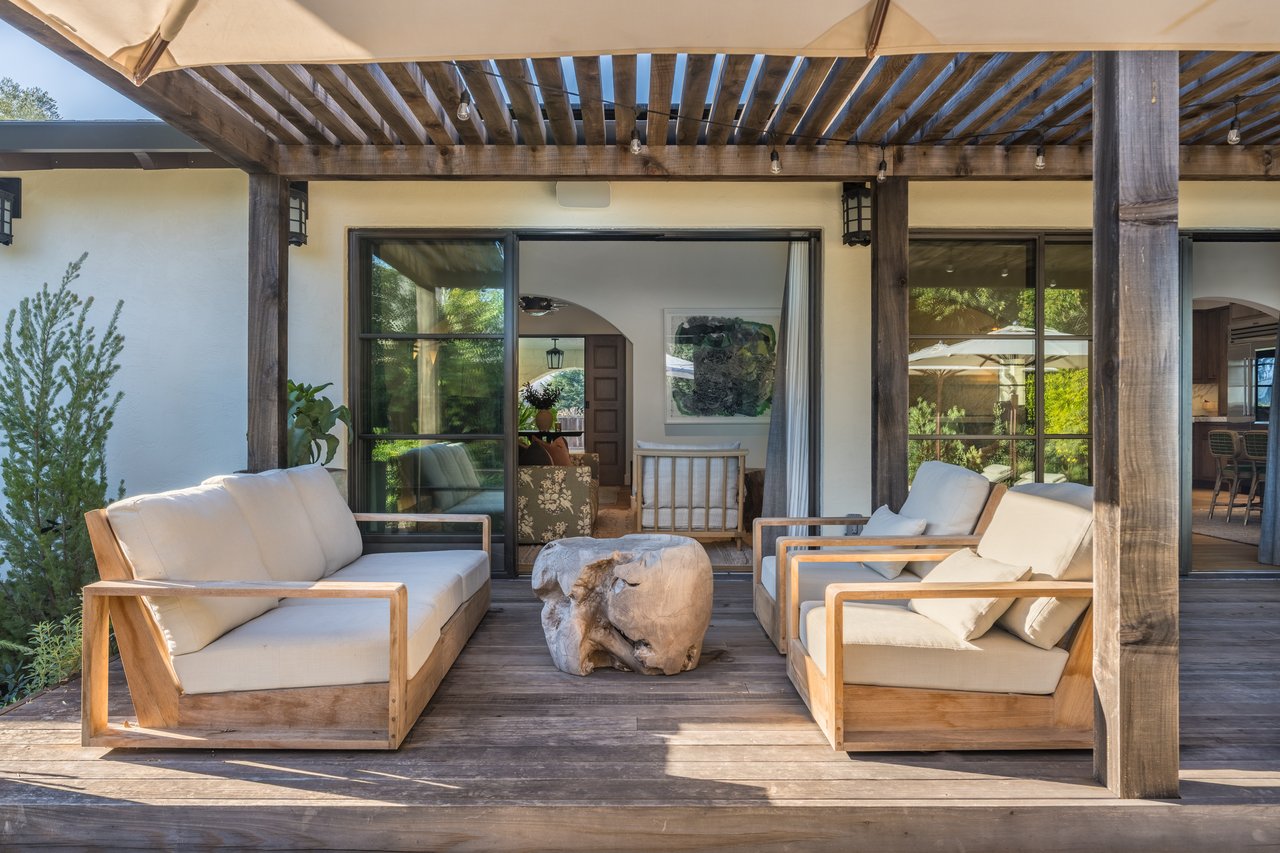
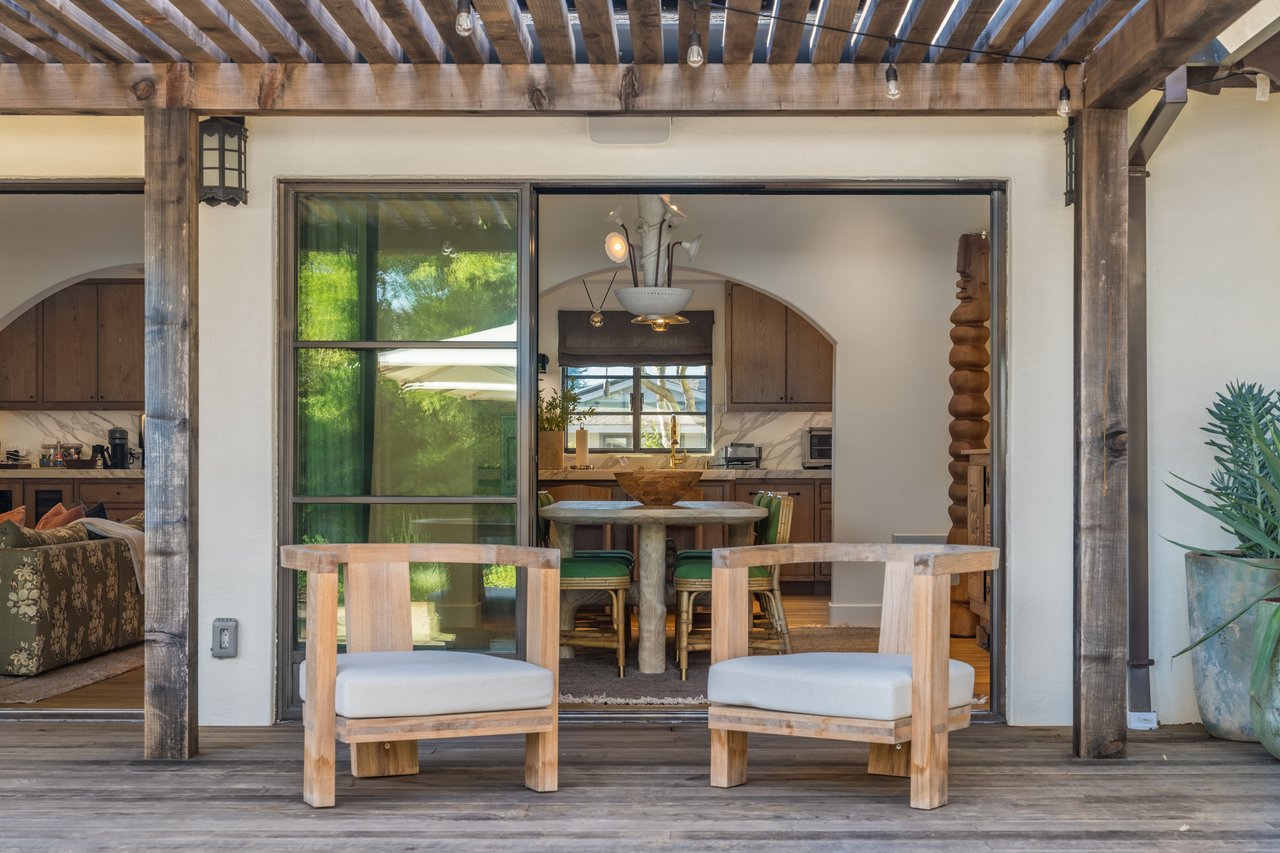
Covered patio with pergola, cushioned lounge seating, and sliding glass doors.
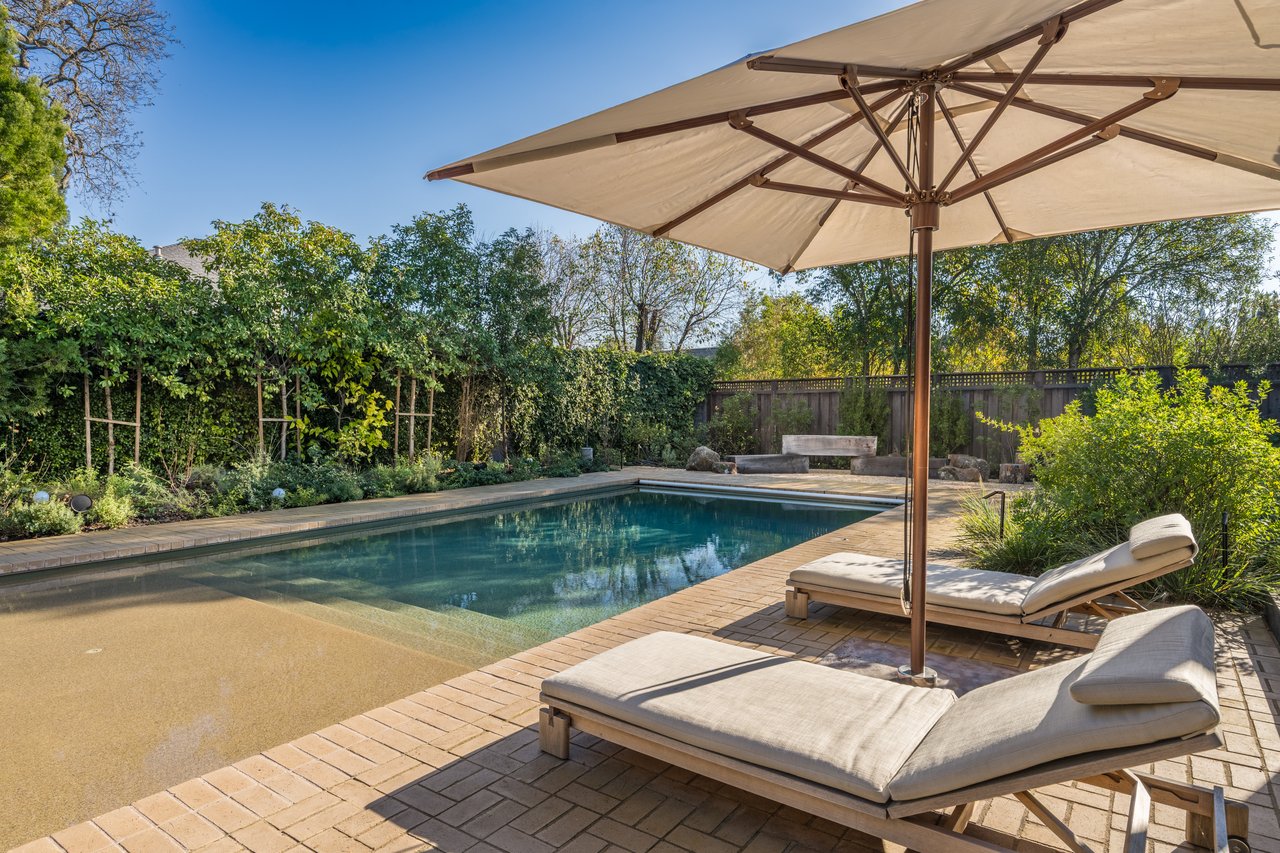
Backyard pool with a shallow tanning shelf and cushioned loungers beneath a large umbrella.
Covered deck with timber beams and lounge chairs opening onto a dining area and kitchen.
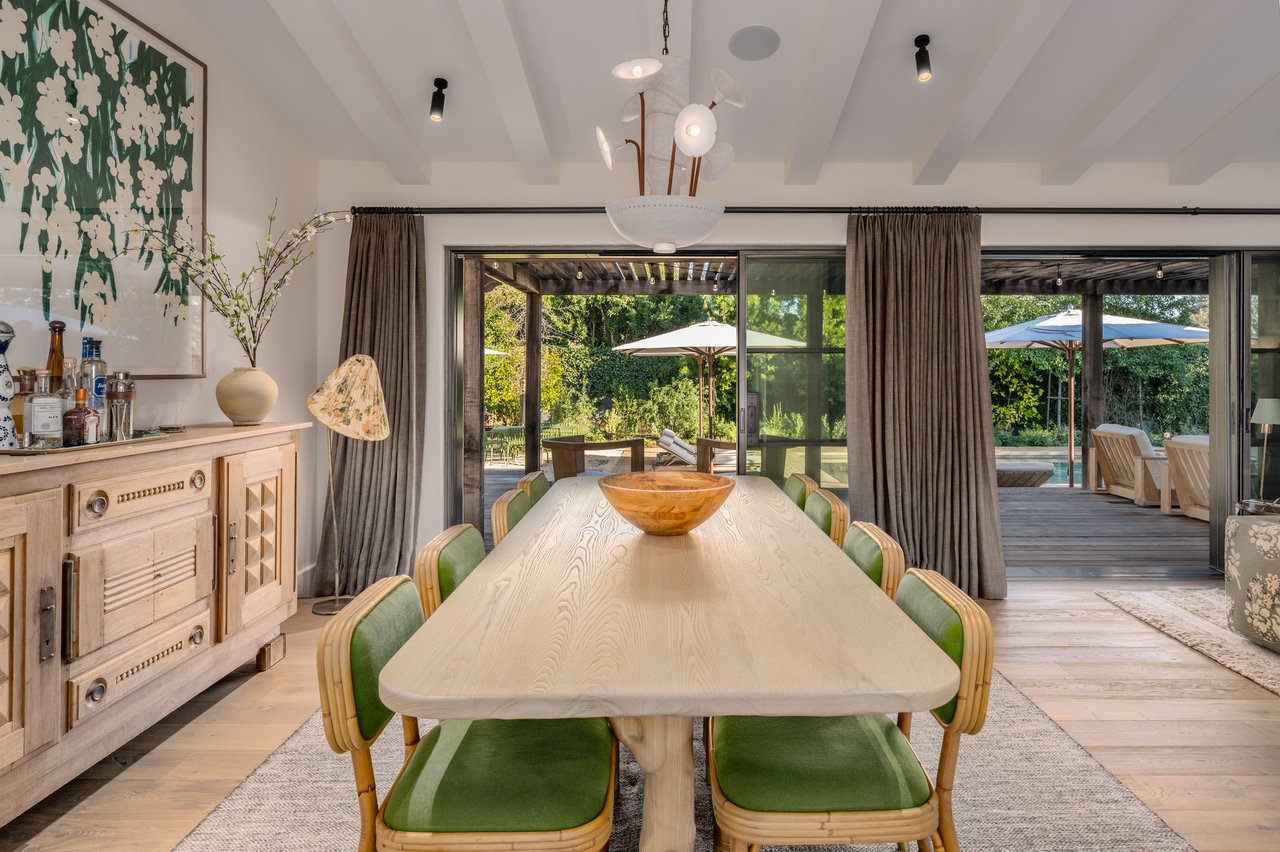
Dining room with a long wood table and green chairs opening onto a patio and pool.
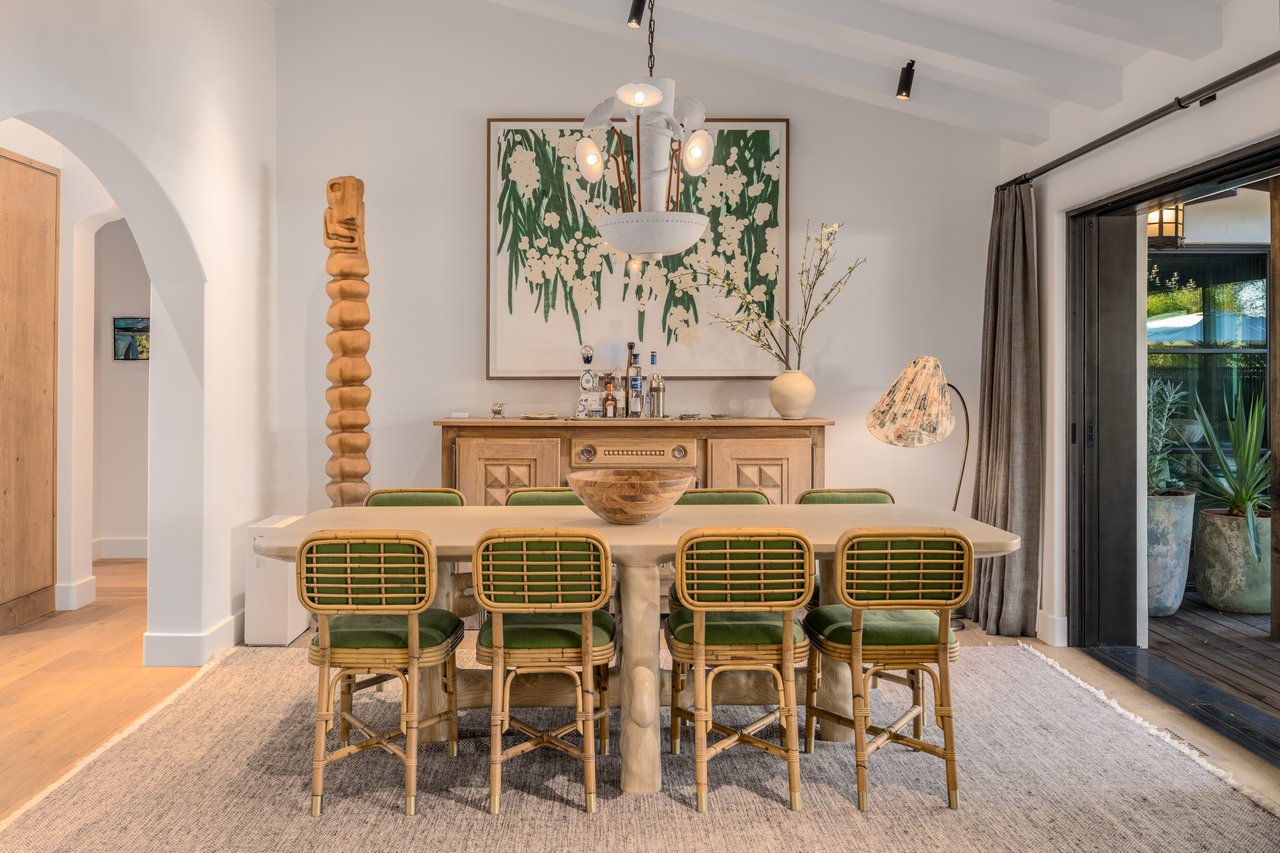
Dining room with green-backed rattan chairs, floral artwork, and sliding glass doors to a plant-filled patio.
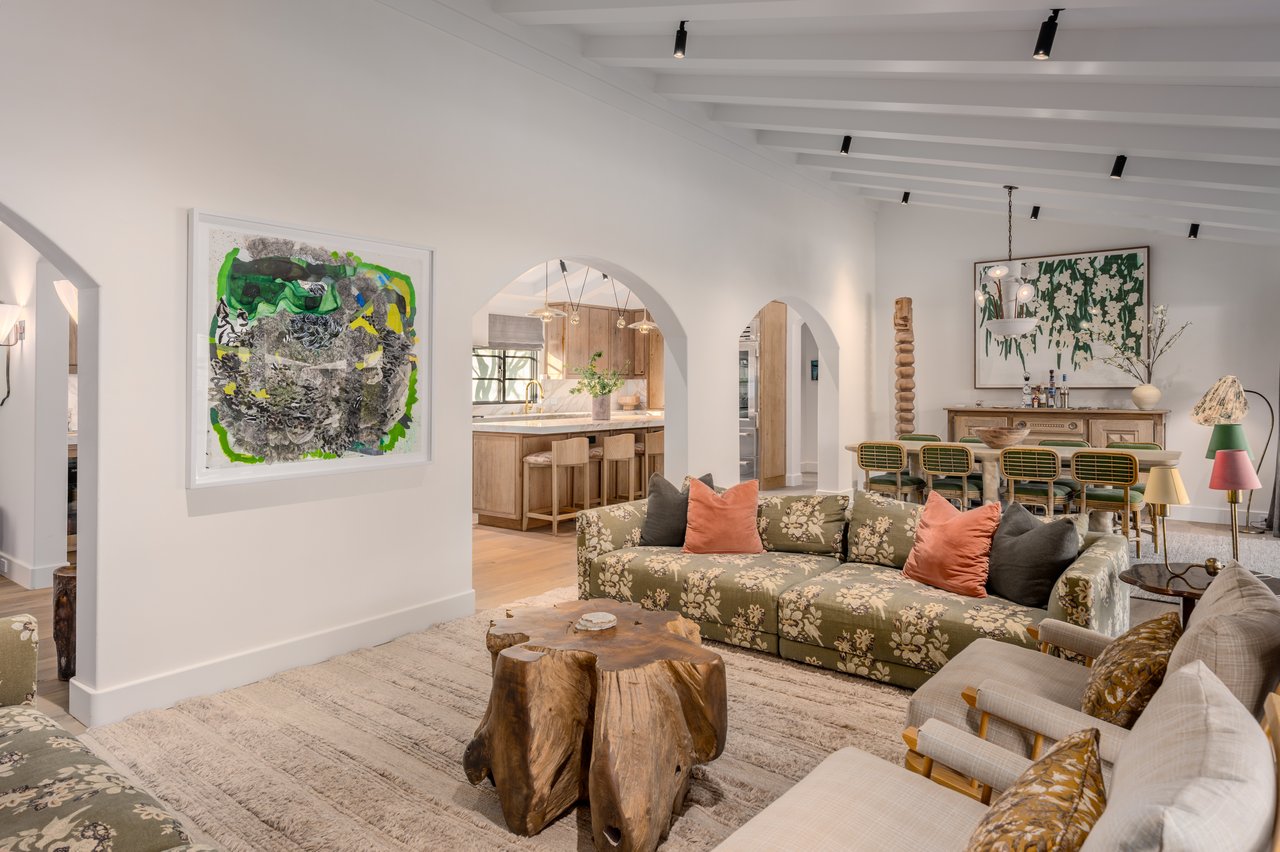
Open-plan living room with a floral sofa, sculptural wood coffee table, and arched kitchen entrance.
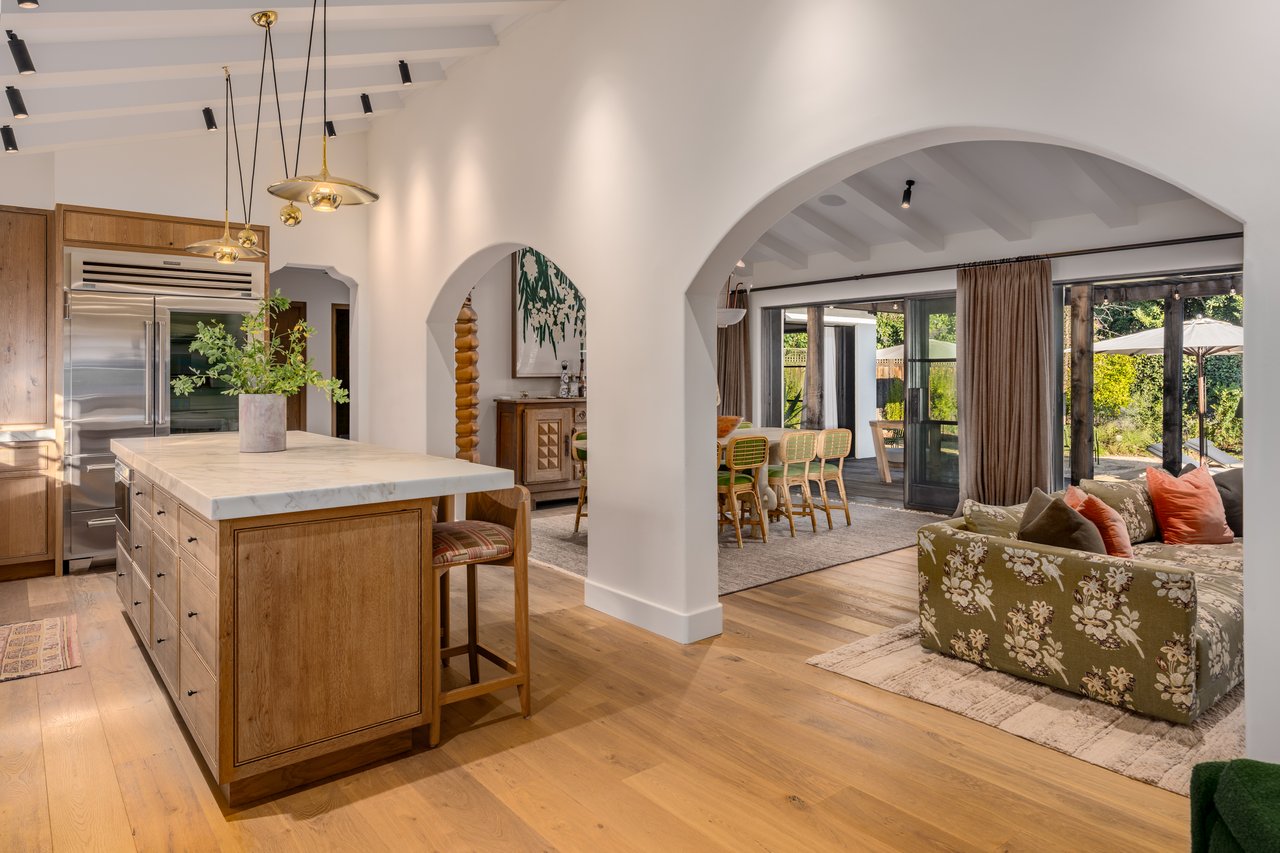
Open-plan kitchen with a marble-topped wood island, arched openings, and garden-facing sliding glass doors.
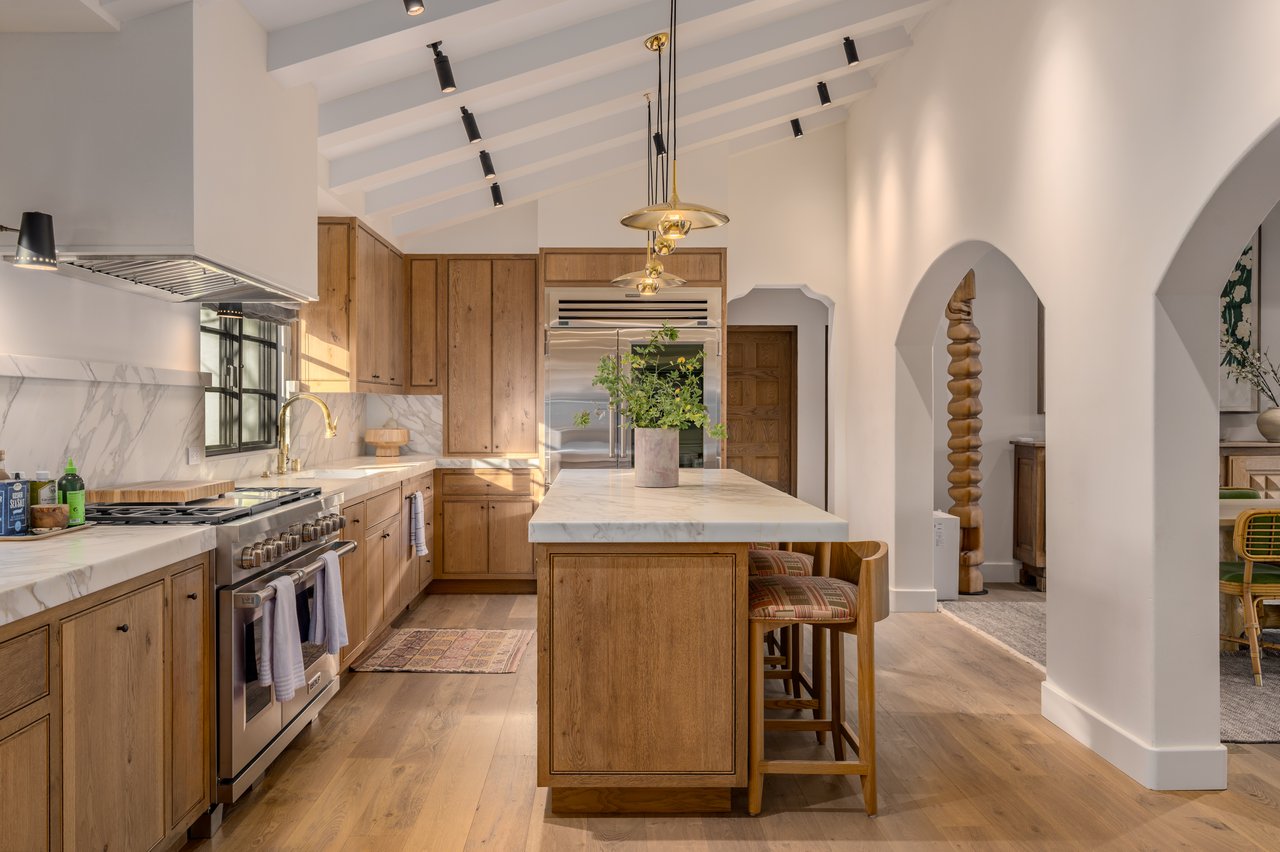
Kitchen with wood cabinetry, marble island, stainless steel appliances, and a vaulted beamed ceiling.
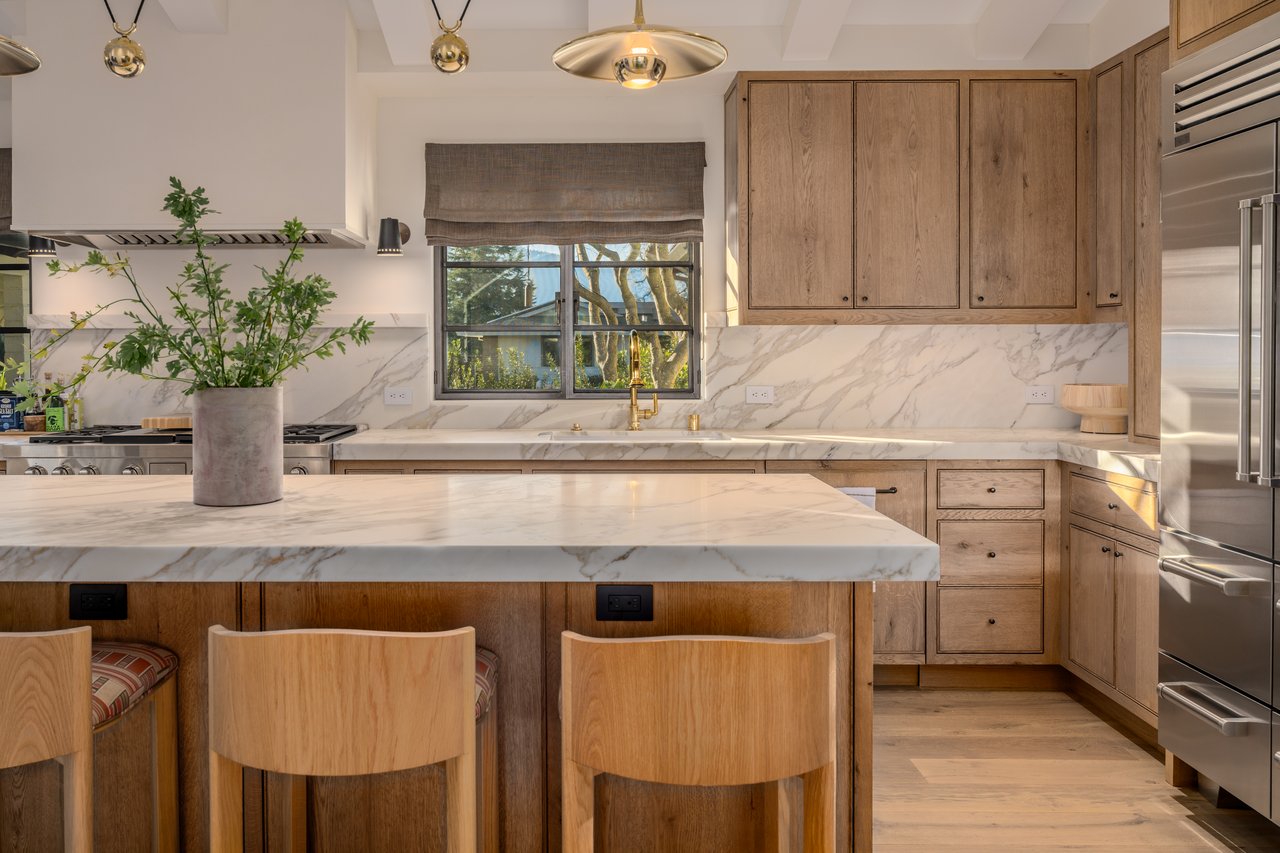
Kitchen with a broad marble island, light wood cabinets, and a window above the sink.
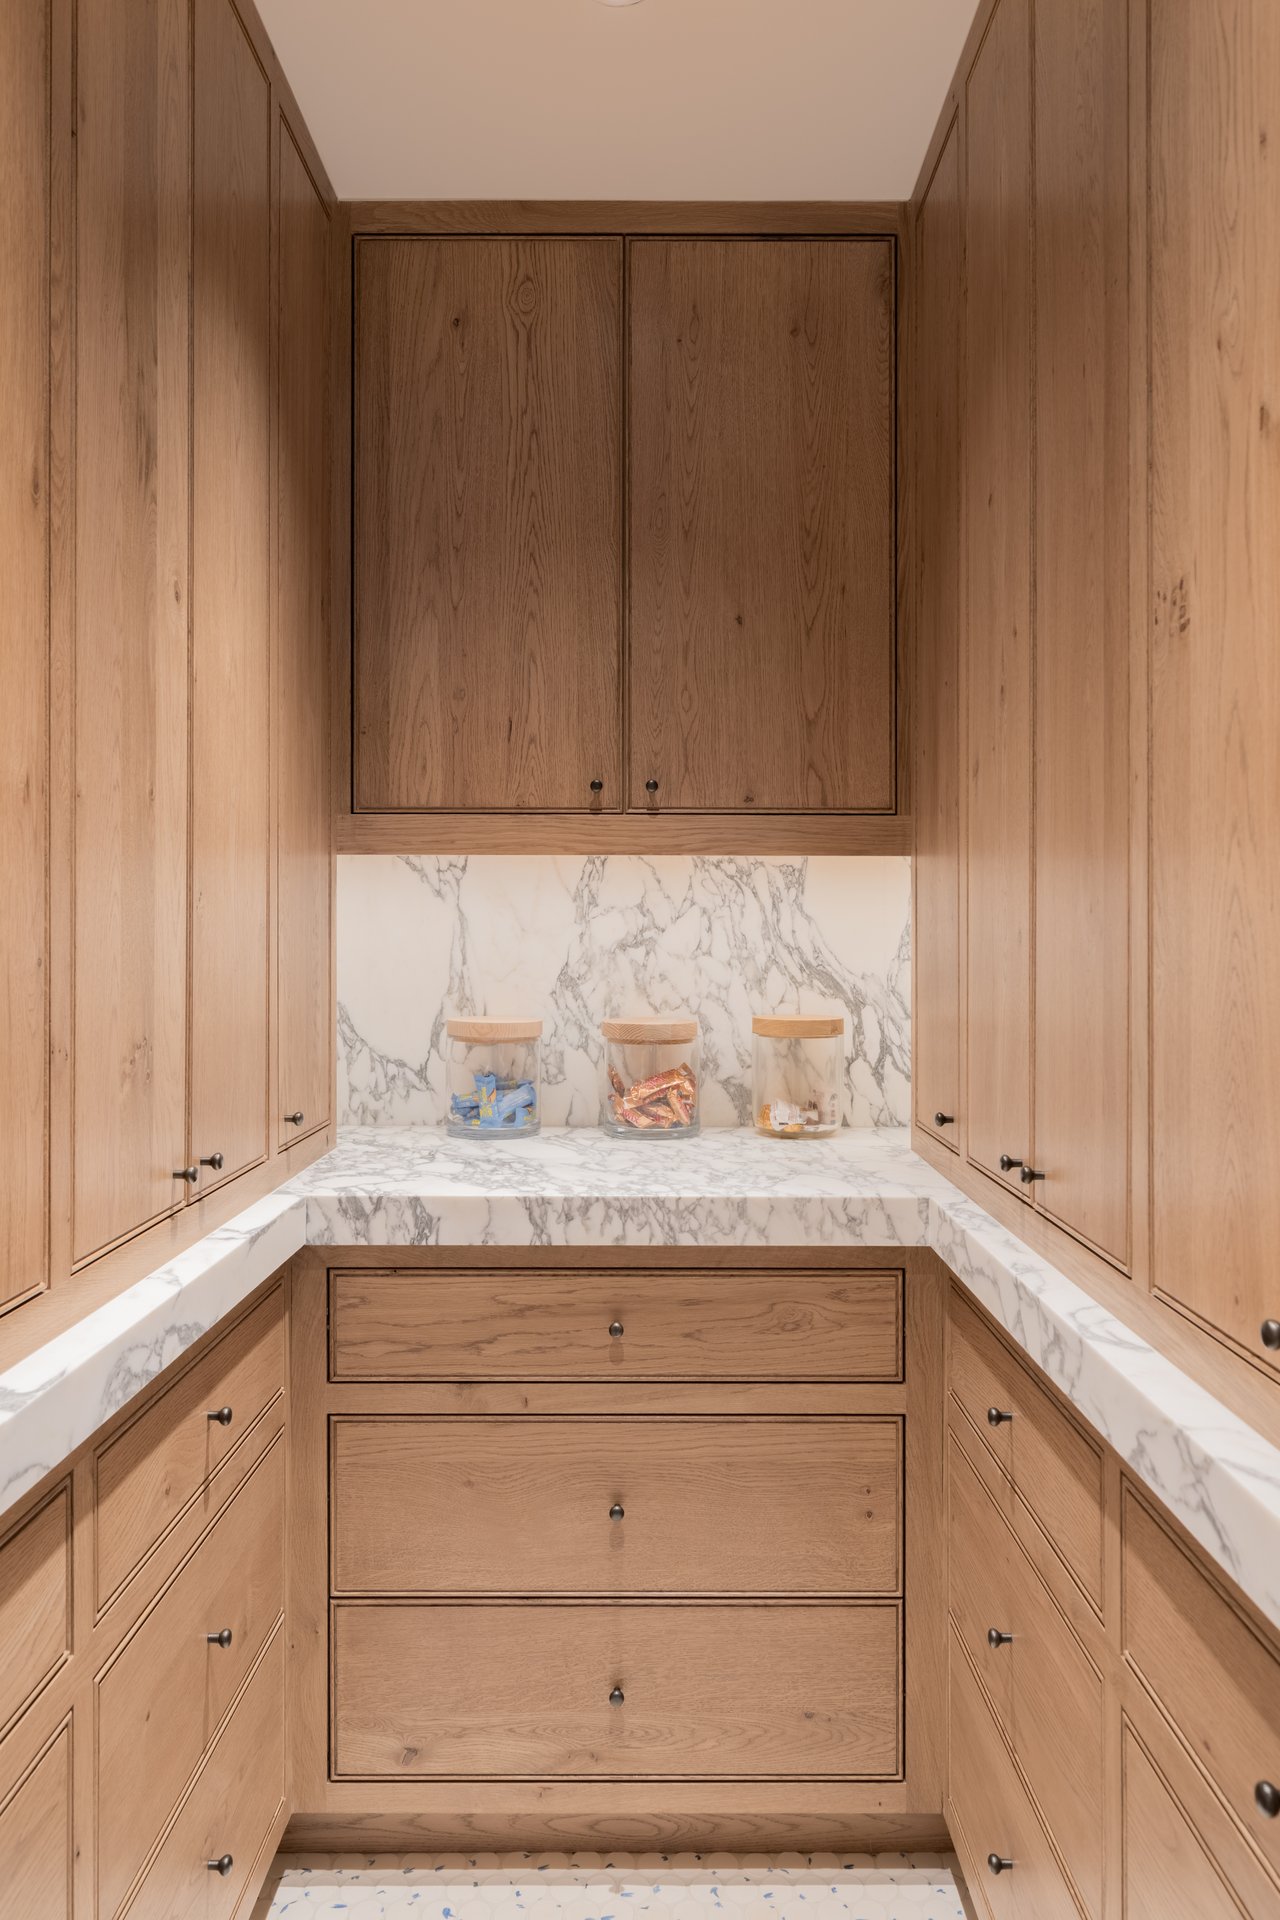
Walk-in pantry with light wood cabinetry, marble counters, and jars of snacks.
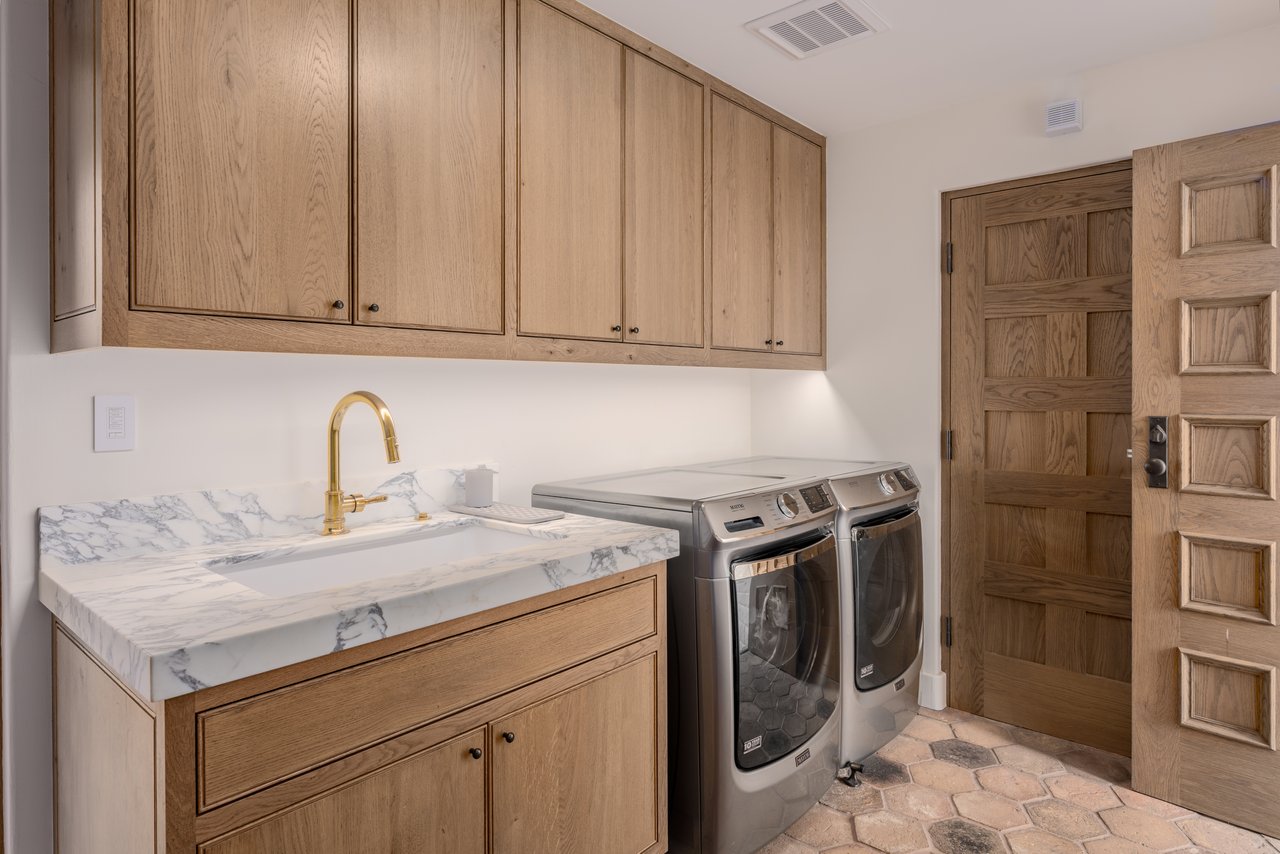
Laundry room with wood cabinets, marble-pattern counter, brass faucet, and front-loading washer and dryer.
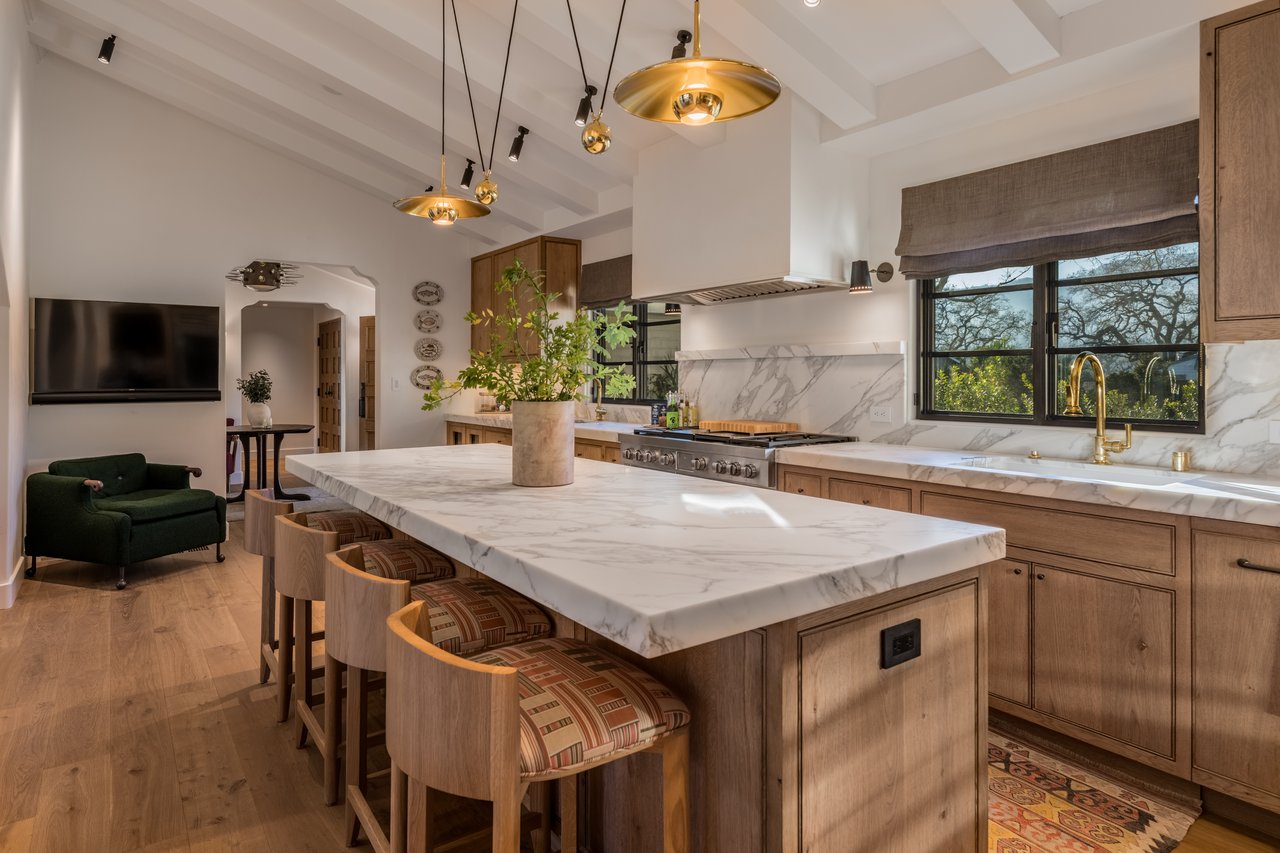
Kitchen with a marble island, warm wood cabinetry, brass pendants, and windows overlooking trees.
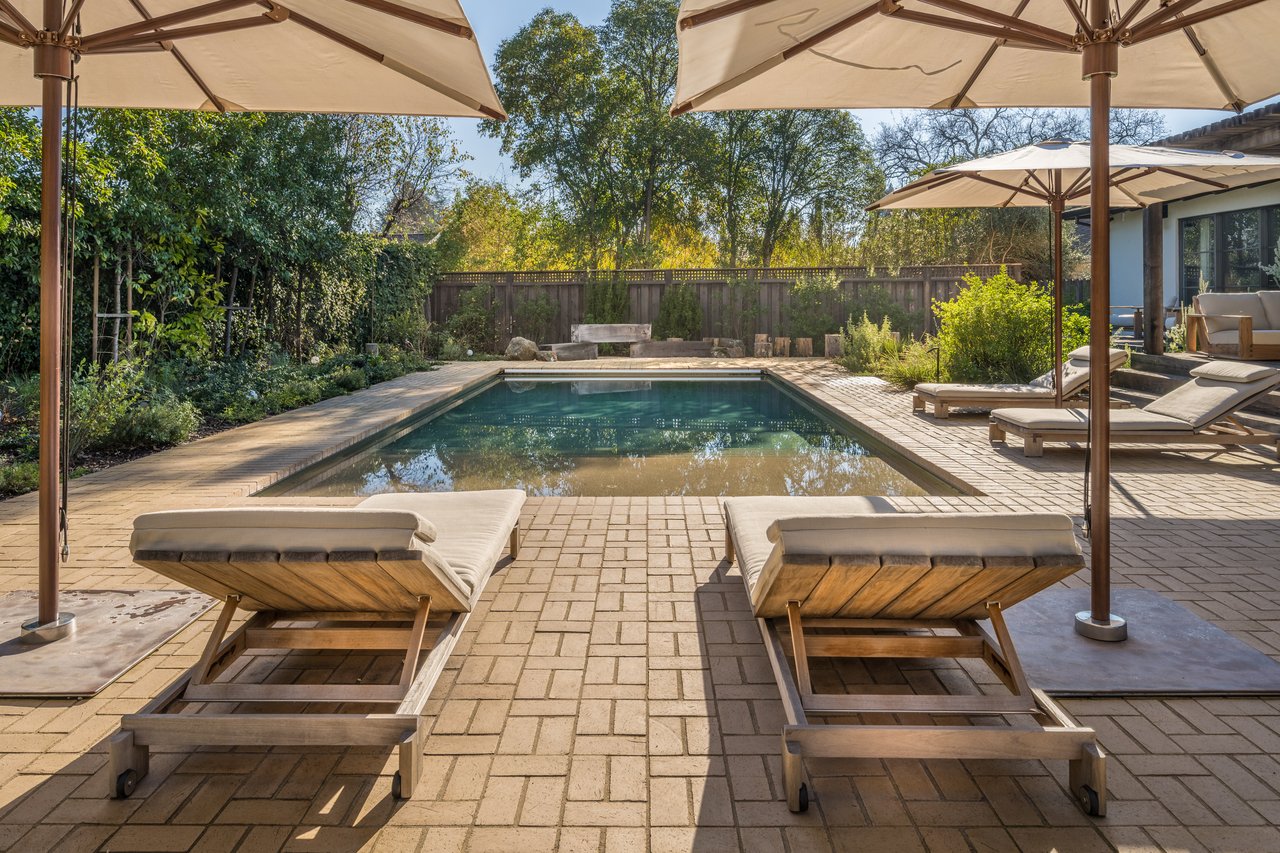
Outdoor pool framed by beige umbrellas and cushioned lounge chairs on a brick patio.
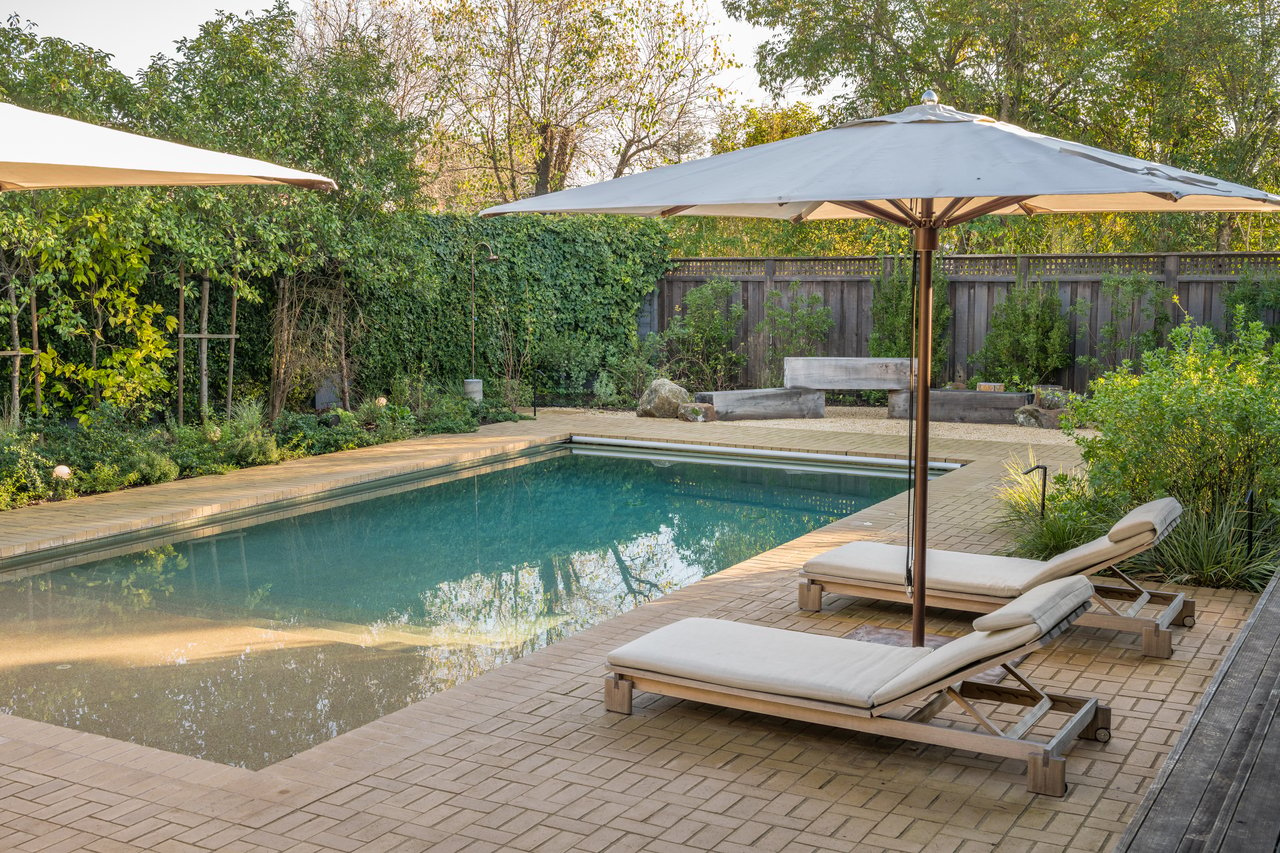
Backyard swimming pool with paved deck, cushioned loungers, and shade umbrellas.
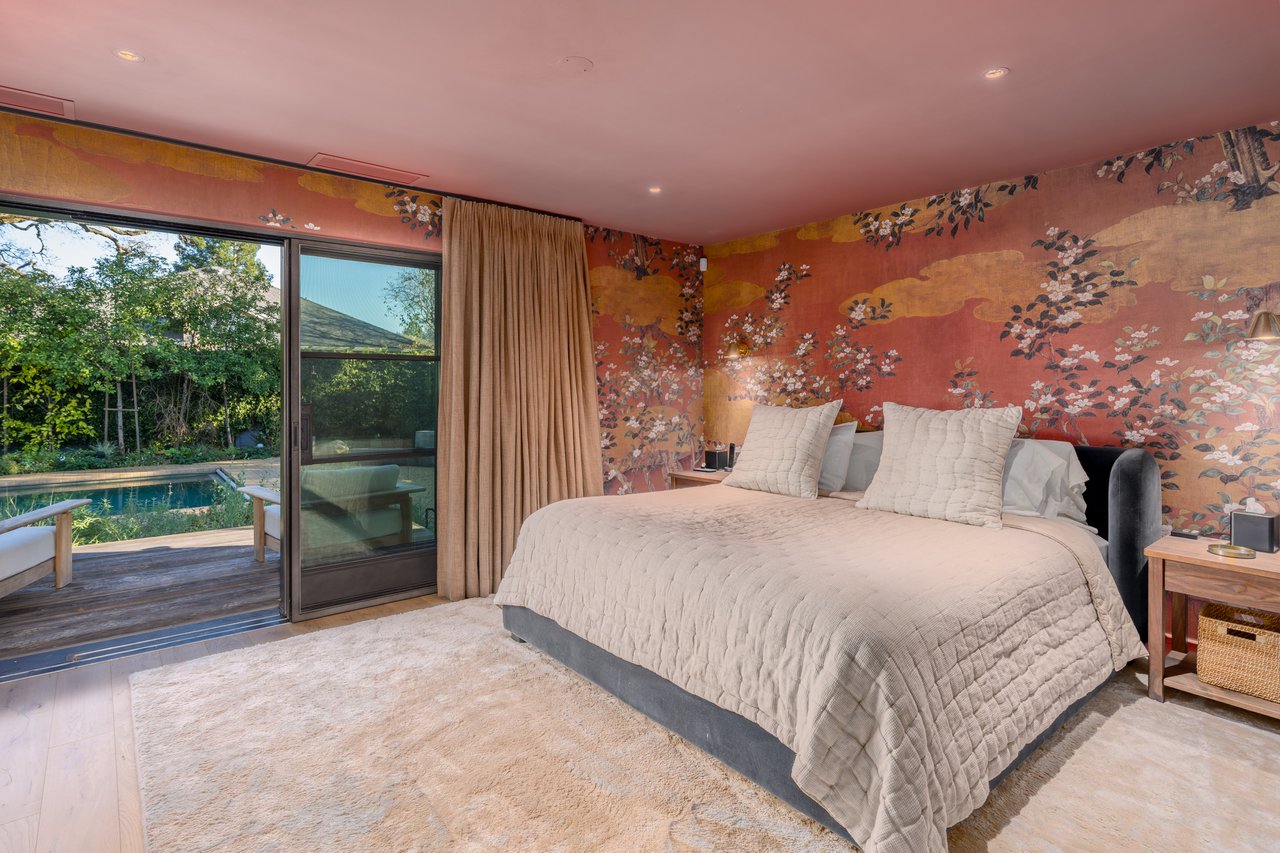
Bedroom with coral floral wallpaper and sliding doors overlooking a pool
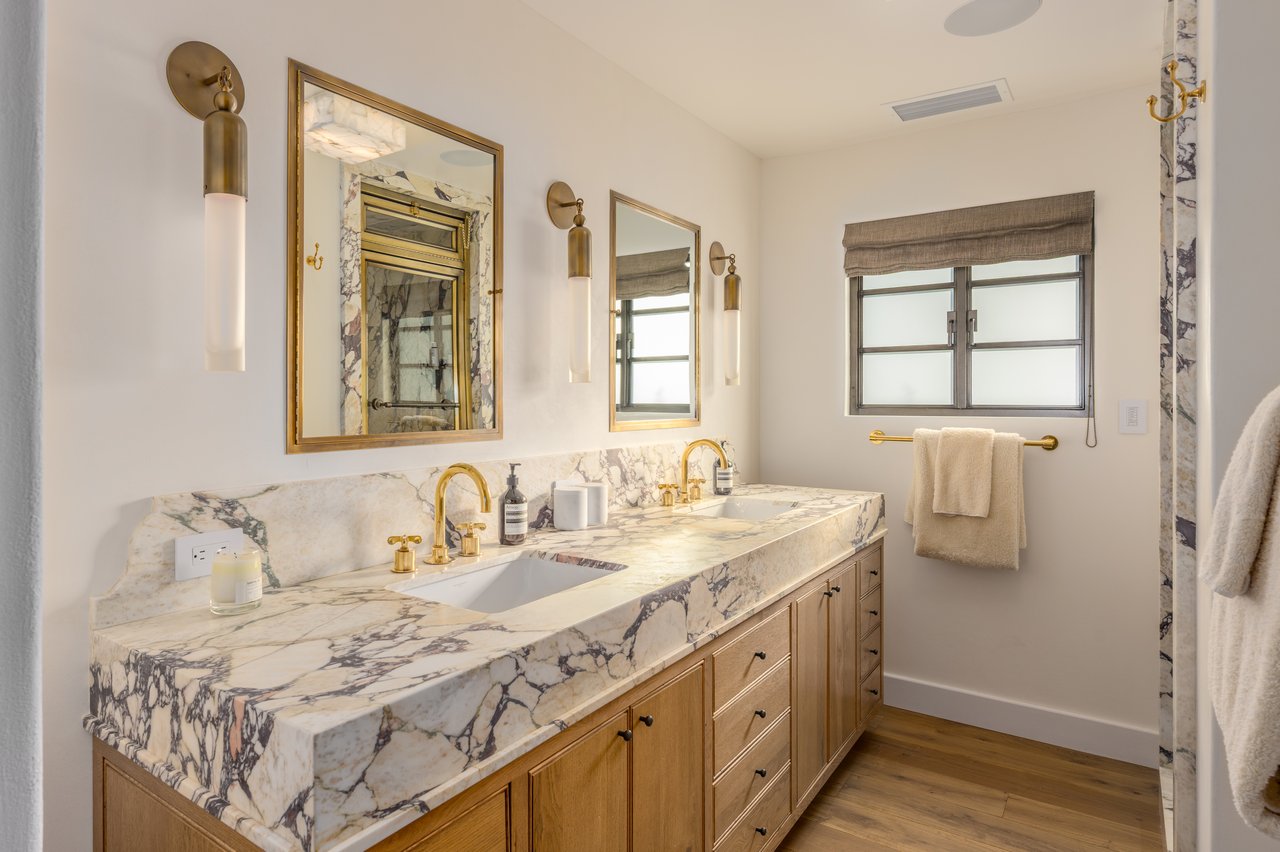
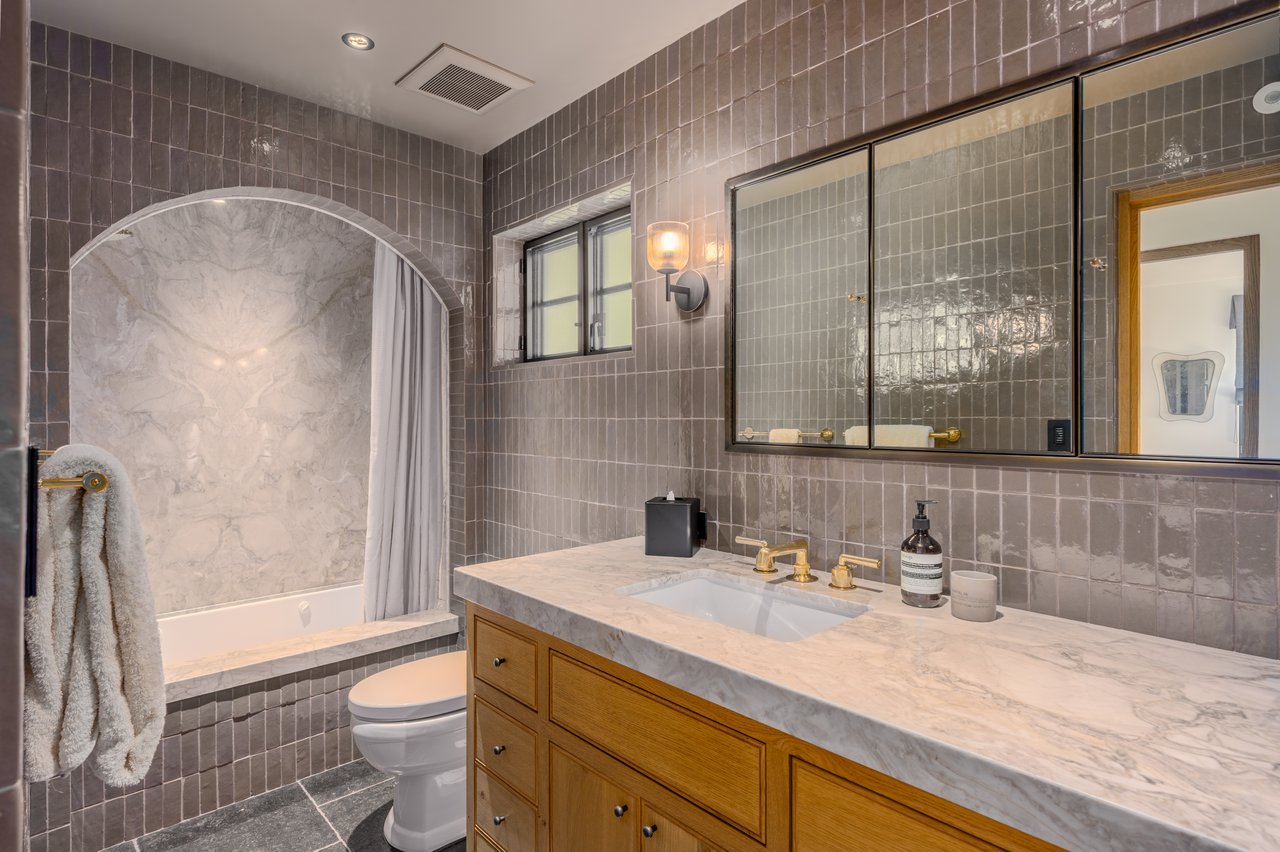
Bathroom with a double marble vanity, warm wood cabinetry, brass fixtures, and a shaded window.
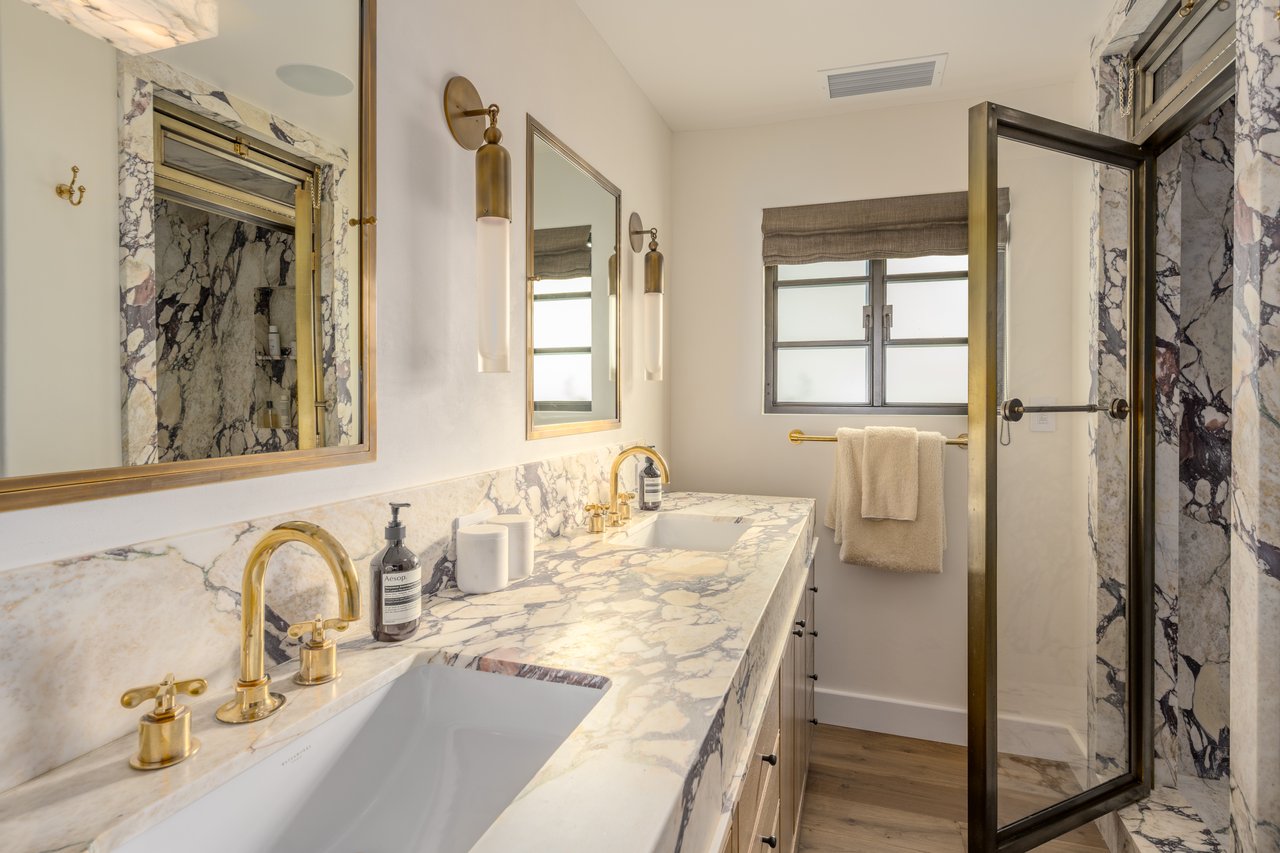
Bathroom with a veined marble vanity, brass fixtures, and a glass-enclosed marble shower.
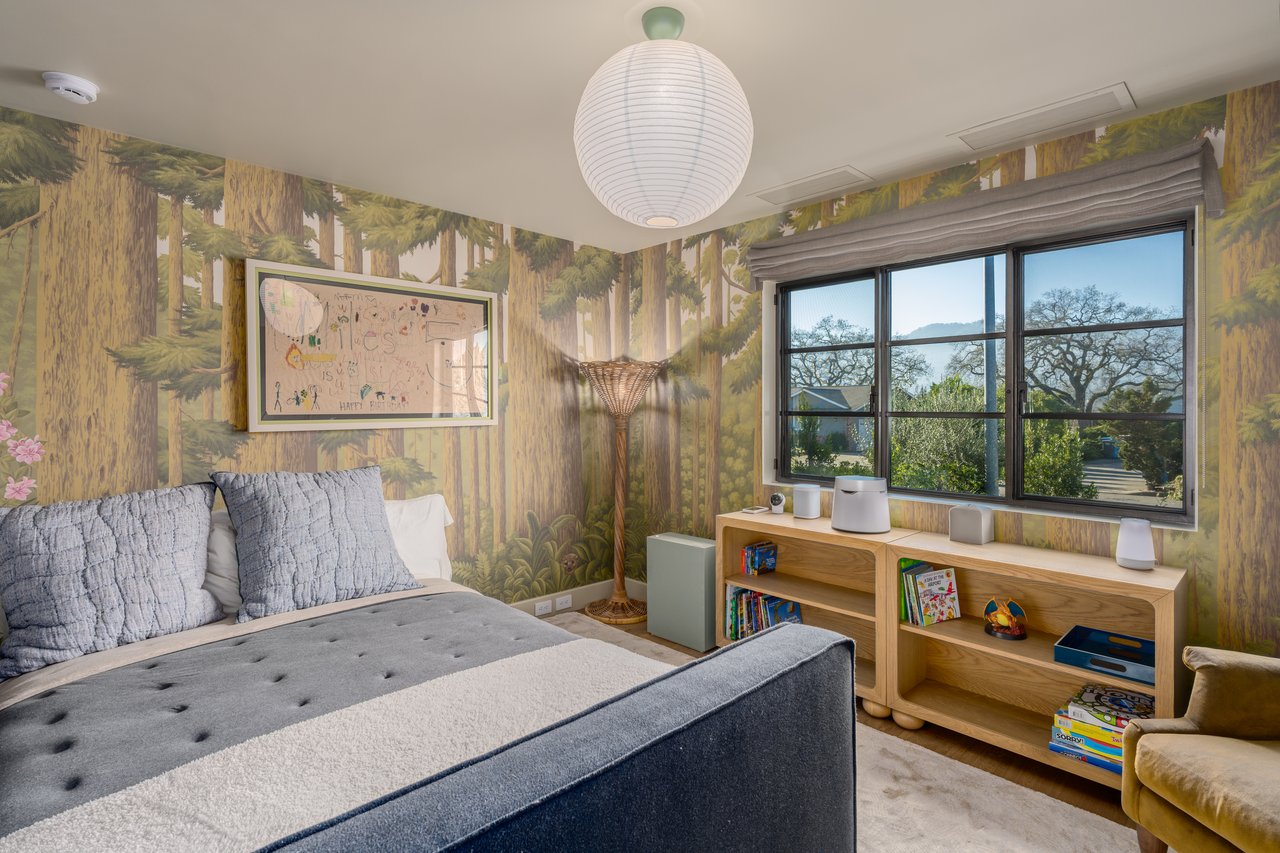
Family room with forest-pattern wallpaper, a gray sofa, and low shelves filled with books and toys.
Bathroom with a marble vanity and bathtub in an arched marble alcove.
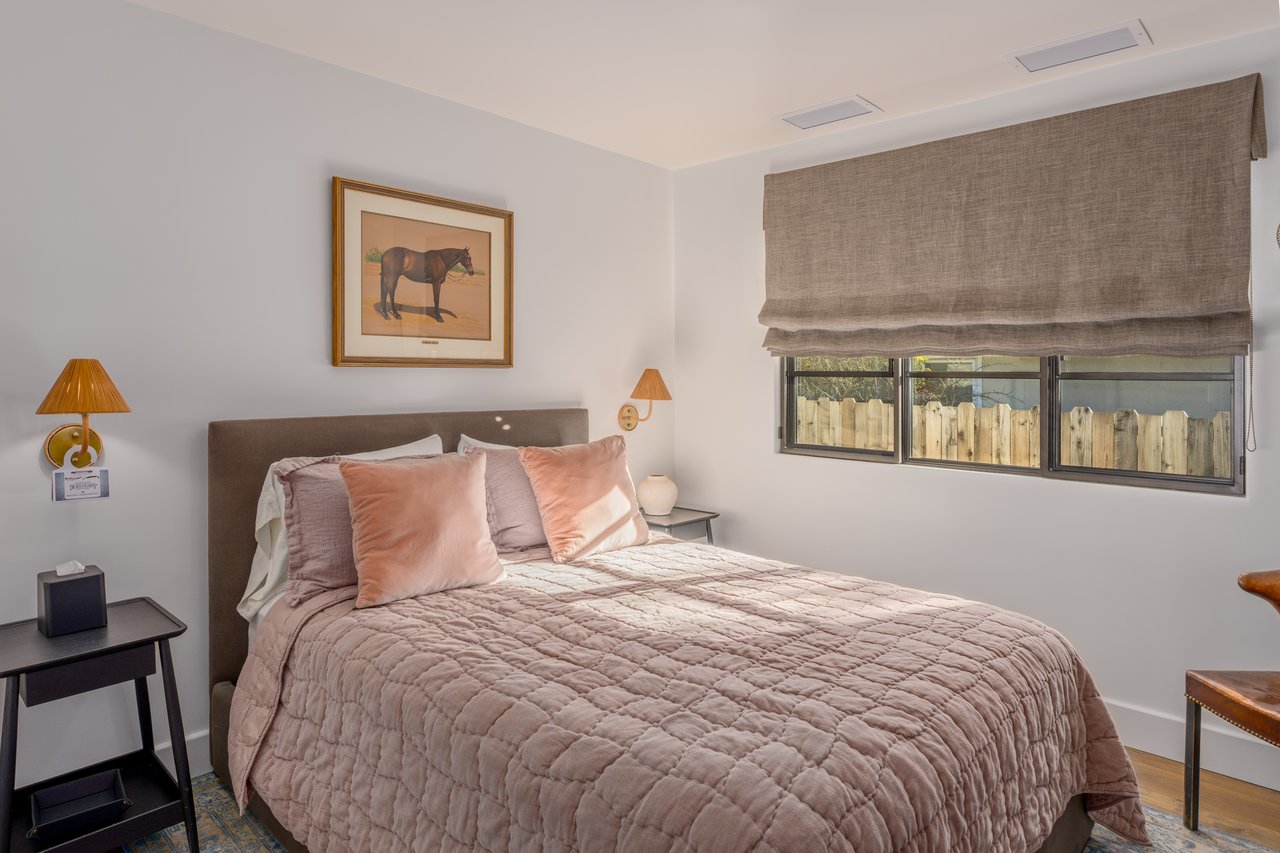
Bedroom with a dusty rose quilted bed, framed horse print, and wide window with a taupe shade.
Dining area with round wood table and potted plant beside an open kitchen and patio doors.
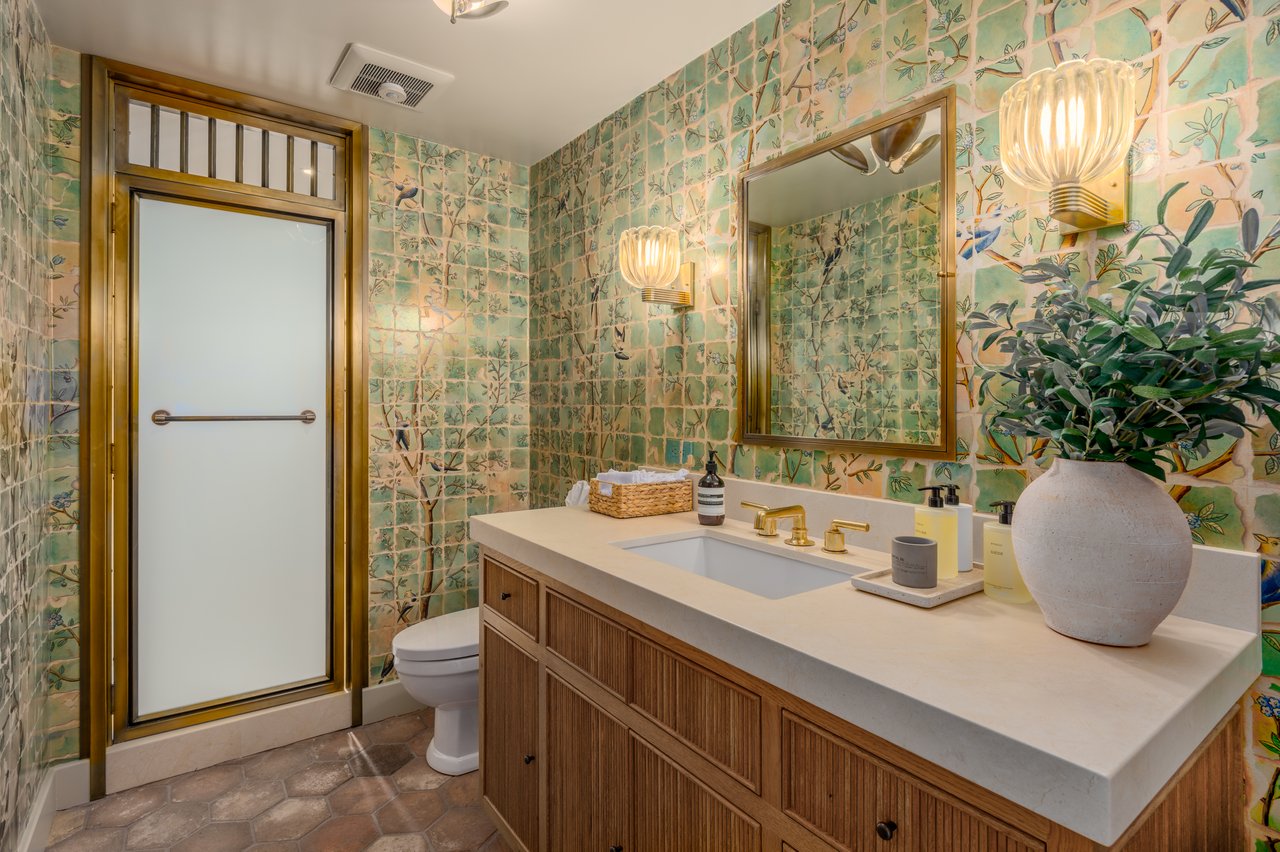
Bathroom with a wood vanity, brass fixtures, and colorful botanical tile.
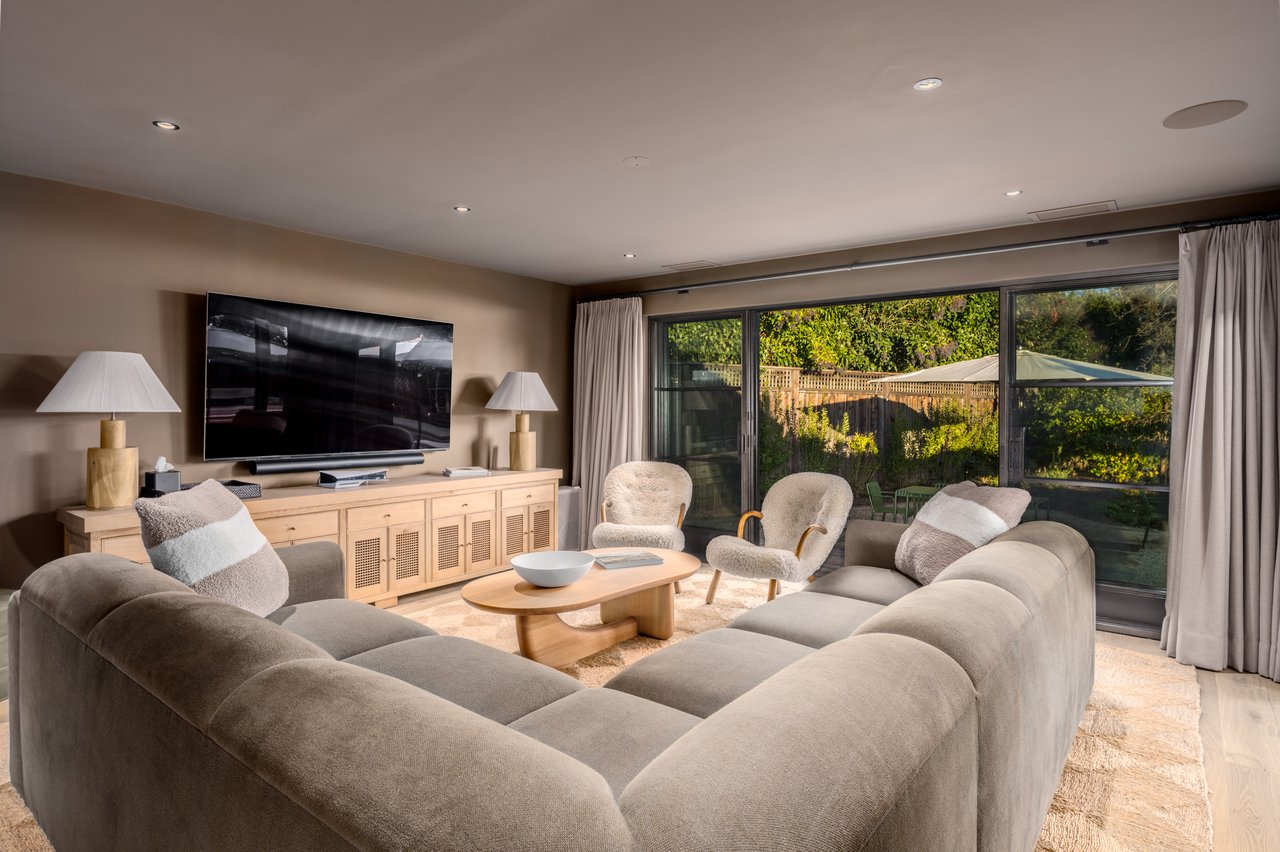
Living room with a large sectional sofa and sliding glass doors overlooking a leafy garden.
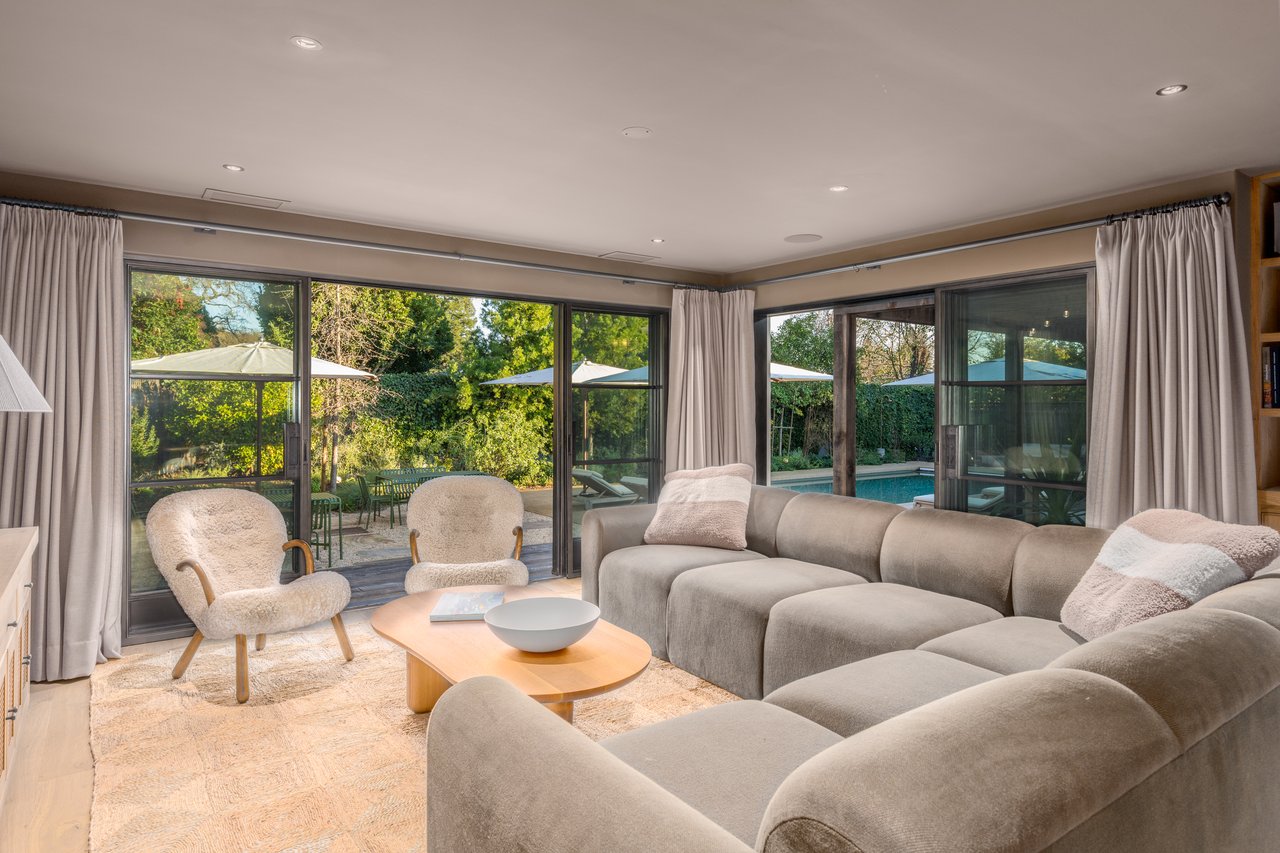
Living room with a large sectional and sliding doors overlooking a garden patio and pool.
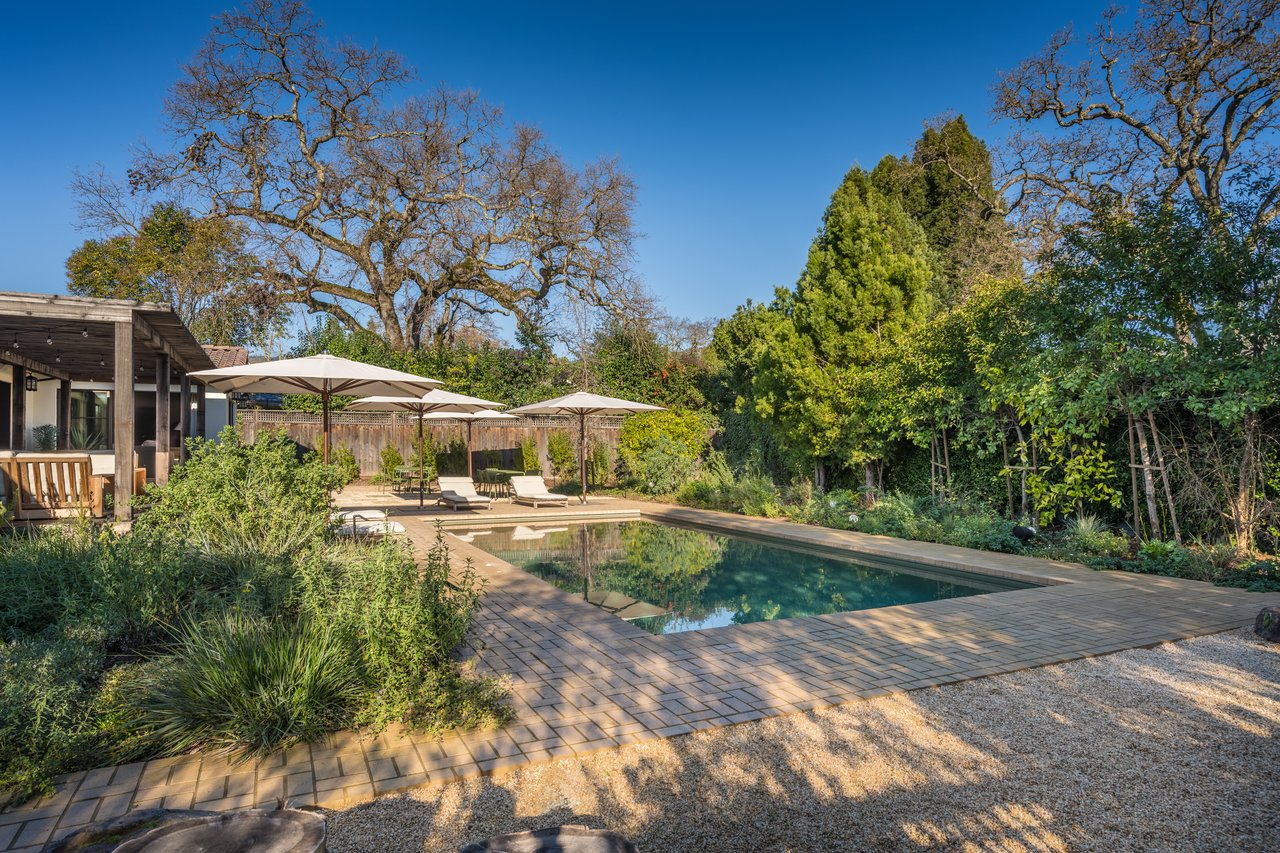
Backyard swimming pool beside a paved patio with umbrellas and mature landscaping.
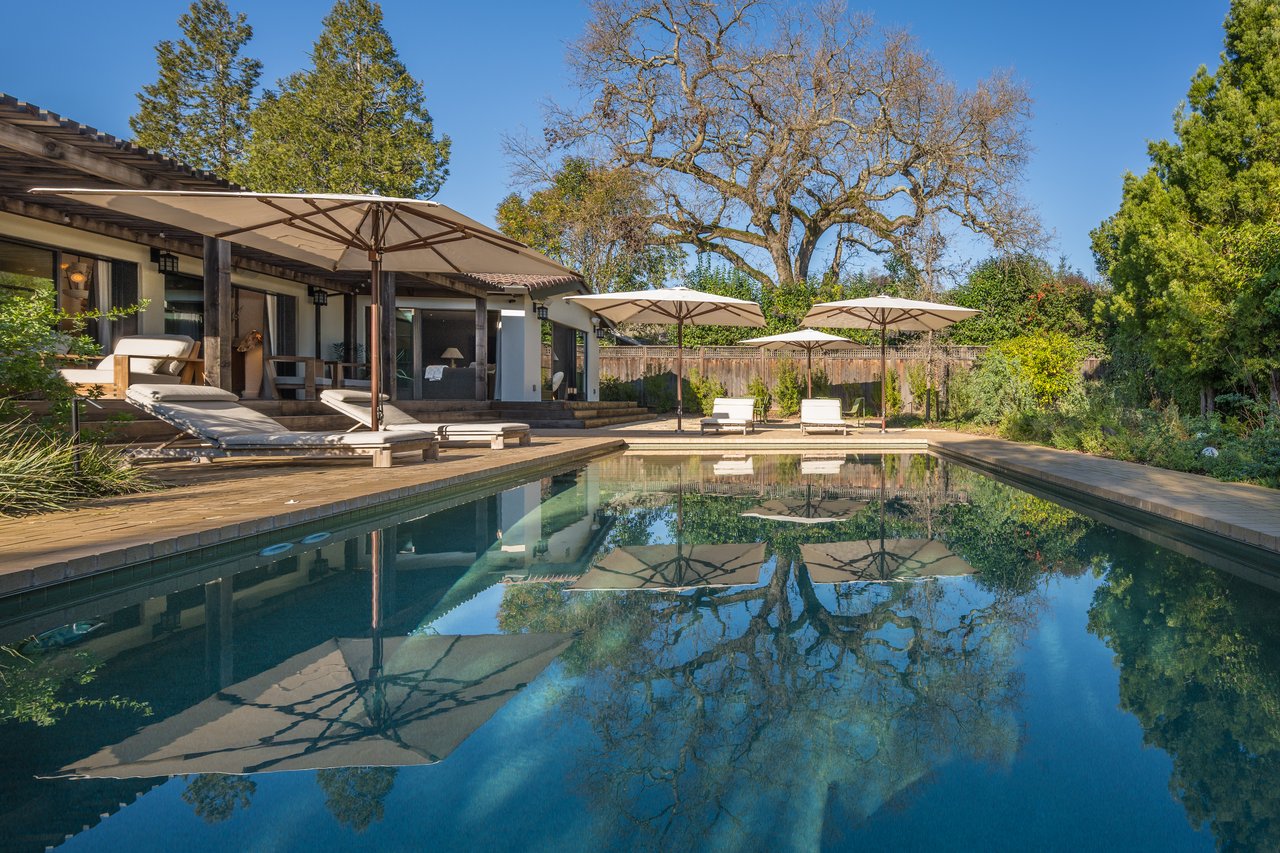
Modern home beside a reflective swimming pool, with a timber deck and shaded lounge seating.
Home with a broad gravel driveway, two dark garage doors, and a wooden side gate.
Home courtyard at dusk with brick paving, sculptural lounge chairs, and a mature tree.
Backyard swimming pool surrounded by brick pavers, lounge chairs, and umbrellas at dusk.
White single-story home with a tiled roof and landscaped garden, photographed at dusk.
SEE ALL PHOTOS
Modern home with a lit patio and swimming pool surrounded by brick pavers at dusk.
Backyard swimming pool with umbrella-shaded loungers and landscaped garden at dusk.
Single-story white house with a terracotta tile roof, gravel driveway, and landscaped front garden.
Home entrance with a wooden paneled door beneath a white stone arch, surrounded by greenery.
Home entrance with a brick-paver courtyard, sculptural lounge chairs, and mature tree.
Covered home entry with a paneled wooden double door and potted tropical plants.
Covered patio with pergola, cushioned lounge seating, and sliding glass doors.
Backyard pool with a shallow tanning shelf and cushioned loungers beneath a large umbrella.
Covered deck with timber beams and lounge chairs opening onto a dining area and kitchen.
Dining room with a long wood table and green chairs opening onto a patio and pool.
Dining room with green-backed rattan chairs, floral artwork, and sliding glass doors to a plant-filled patio.
Open-plan living room with a floral sofa, sculptural wood coffee table, and arched kitchen entrance.
Open-plan kitchen with a marble-topped wood island, arched openings, and garden-facing sliding glass doors.
Kitchen with wood cabinetry, marble island, stainless steel appliances, and a vaulted beamed ceiling.
Kitchen with a broad marble island, light wood cabinets, and a window above the sink.
Walk-in pantry with light wood cabinetry, marble counters, and jars of snacks.
Laundry room with wood cabinets, marble-pattern counter, brass faucet, and front-loading washer and dryer.
Kitchen with a marble island, warm wood cabinetry, brass pendants, and windows overlooking trees.
Outdoor pool framed by beige umbrellas and cushioned lounge chairs on a brick patio.
Backyard swimming pool with paved deck, cushioned loungers, and shade umbrellas.
Bedroom with coral floral wallpaper and sliding doors overlooking a pool
Bathroom with a double marble vanity, warm wood cabinetry, brass fixtures, and a shaded window.
Bathroom with a veined marble vanity, brass fixtures, and a glass-enclosed marble shower.
Family room with forest-pattern wallpaper, a gray sofa, and low shelves filled with books and toys.
Bathroom with a marble vanity and bathtub in an arched marble alcove.
Bedroom with a dusty rose quilted bed, framed horse print, and wide window with a taupe shade.
Dining area with round wood table and potted plant beside an open kitchen and patio doors.
Bathroom with a wood vanity, brass fixtures, and colorful botanical tile.
Living room with a large sectional sofa and sliding glass doors overlooking a leafy garden.
Living room with a large sectional and sliding doors overlooking a garden patio and pool.
Backyard swimming pool beside a paved patio with umbrellas and mature landscaping.
Modern home beside a reflective swimming pool, with a timber deck and shaded lounge seating.
Home with a broad gravel driveway, two dark garage doors, and a wooden side gate.
Home courtyard at dusk with brick paving, sculptural lounge chairs, and a mature tree.
Backyard swimming pool surrounded by brick pavers, lounge chairs, and umbrellas at dusk.
White single-story home with a tiled roof and landscaped garden, photographed at dusk.
Off Market

16800 Estrella Drive

16800 Estrella Drive , Sonoma, CA 95476

$2,995,000
$2,995,000

16800 Estrella Drive

4 Beds 3 Baths 2,722 Sq.Ft. 0.333 Acres

Description

Thoughtfully reimagined in 2023, this refined single-level residence offers effortless Wine Country living just minutes from downtown Sonoma, celebrated wineries, and neighborhood parks. Timeless architectural details, a classic tile roof, and graceful archways set the tone for a home that feels both welcoming and sophisticated.

The main living spaces unfold in an open, light-filled layout anchored by custom sliding glass doors that create a seamless connection to the resort-style backyard. The chef’s kitchen is beautifully appointed with Wolf and Sub-Zero appliances, a generous island for gathering, custom cabinetry throughout, and a separate pantry. An adjacent wet bar with side-by-side wine and beverage refrigerators adds a thoughtful layer for entertaining.

Privately positioned, the bedroom wing features a serene primary suite overlooking the landscaped grounds with custom closets and a spa-inspired bath. Two additional bedrooms and a full guest bath complete this area of the home. A flexible media room, easily serving as a fourth bedroom or bunk room, opens directly to the pool and is complemented by a nearby full bath and dedicated pool changing area.

Outdoors, the newly landscaped yard and pool create a natural extension of the living space, ideal for summer afternoons and evening gatherings. Additional highlights include a finished laundry room with direct access to the two-car garage, a crushed granite driveway, and extensive system upgrades including a new roof, windows, doors, electrical, plumbing, mechanical systems, HVAC, insulation compliant with Title 24, solar with battery backup, solar pool heating, and integrated smart-home technology including Savant, Sonos, Ubiquiti networking, Lutron lighting, and security.

A turnkey Sonoma retreat where thoughtful design, modern functionality, and an exceptional location come together with ease.


Share Property

Location

16800 Estrella Drive , Sonoma, CA 95476

Status

Off Market
Caroline Sebastiani

Caroline Sebastiani

  • title Sonoma Valley's Leading Luxury Real Estate Advisor | Sotheby’s International Realty®
  • PHONE 415.290.3123
  • EMAIL [email protected]
  • DRE # 01371992
Charlie Luna

Charlie Luna

Features & Amenities

Interior

  • total bedrooms4
  • Total bathrooms3
  • full bathrooms3

Area & Lot

  • Status Off Market
  • Living Area2,722 Sq.Ft.
  • Lot Area0.333 Acres
  • TypeResidential
  • NeighborhoodSonoma

Exterior

  • Garage Space2

Financial

  • Sales Price$2,995,000
Backyard swimming pool with umbrella-shaded loungers and landscaped garden at dusk.

Schedule a Showing

We would love to show you our beautiful property. Please select your preferred date and time below. An agent will be in touch shortly to confirm your appointment.

Schedule a Showing

We would love to show you our beautiful property. Please select your preferred date and time below. An agent will be in touch shortly to confirm your appointment.

Thank you for your interest in 16800 Estrella Drive , Sonoma, CA 95476. We are reviewing your request and will be in touch shortly!

Mortgage Calculator

Estimate your monthly mortgage payment, including the principal and interest, property taxes, and HOA. Adjust the values to generate a more accurate rate.
All estimates are provided for informational purposes only. Actual amounts may vary.
$0,000 Your Payment 20 15 65
$0,000 Your Payment

Sonoma

Explore

Work With Us

Working with top Sonoma real estate agent Caroline Sebastiani offers numerous advantages for anyone looking to buy or sell property in the area. Caroline combines in-depth local market knowledge with a strong track record of successful transactions, making her an invaluable asset for clients seeking to navigate the competitive Sonoma real estate market. With her deep connections within the Sonoma community and her reputation for integrity, working with Caroline Sebastiani provides a seamless and stress-free real estate experience.

Follow Us on Instagram