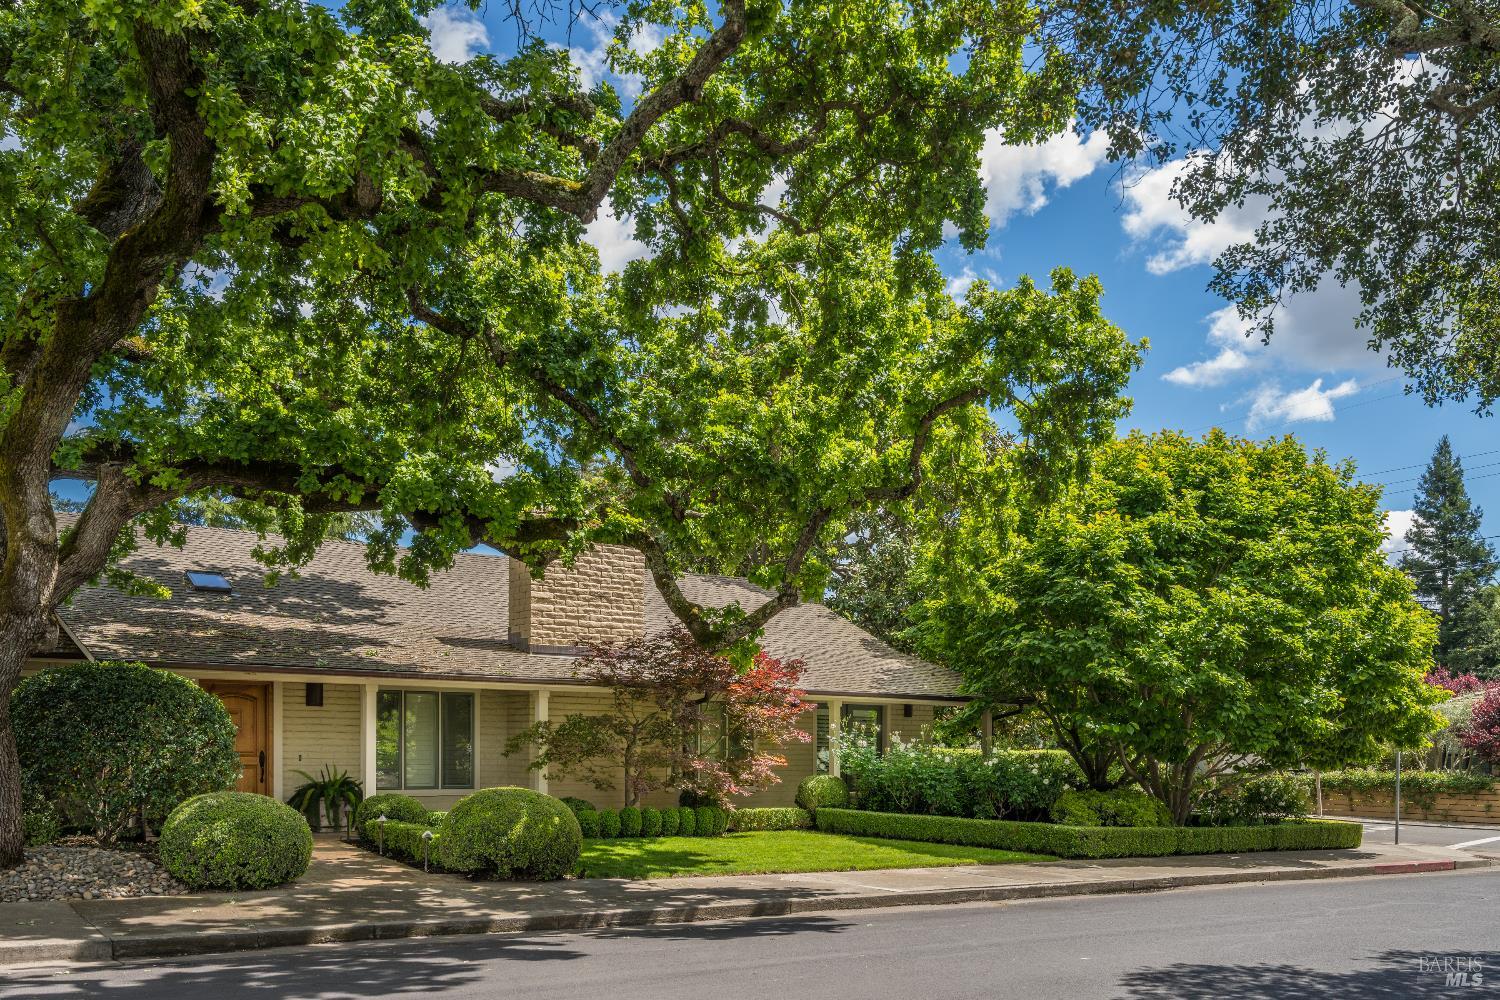
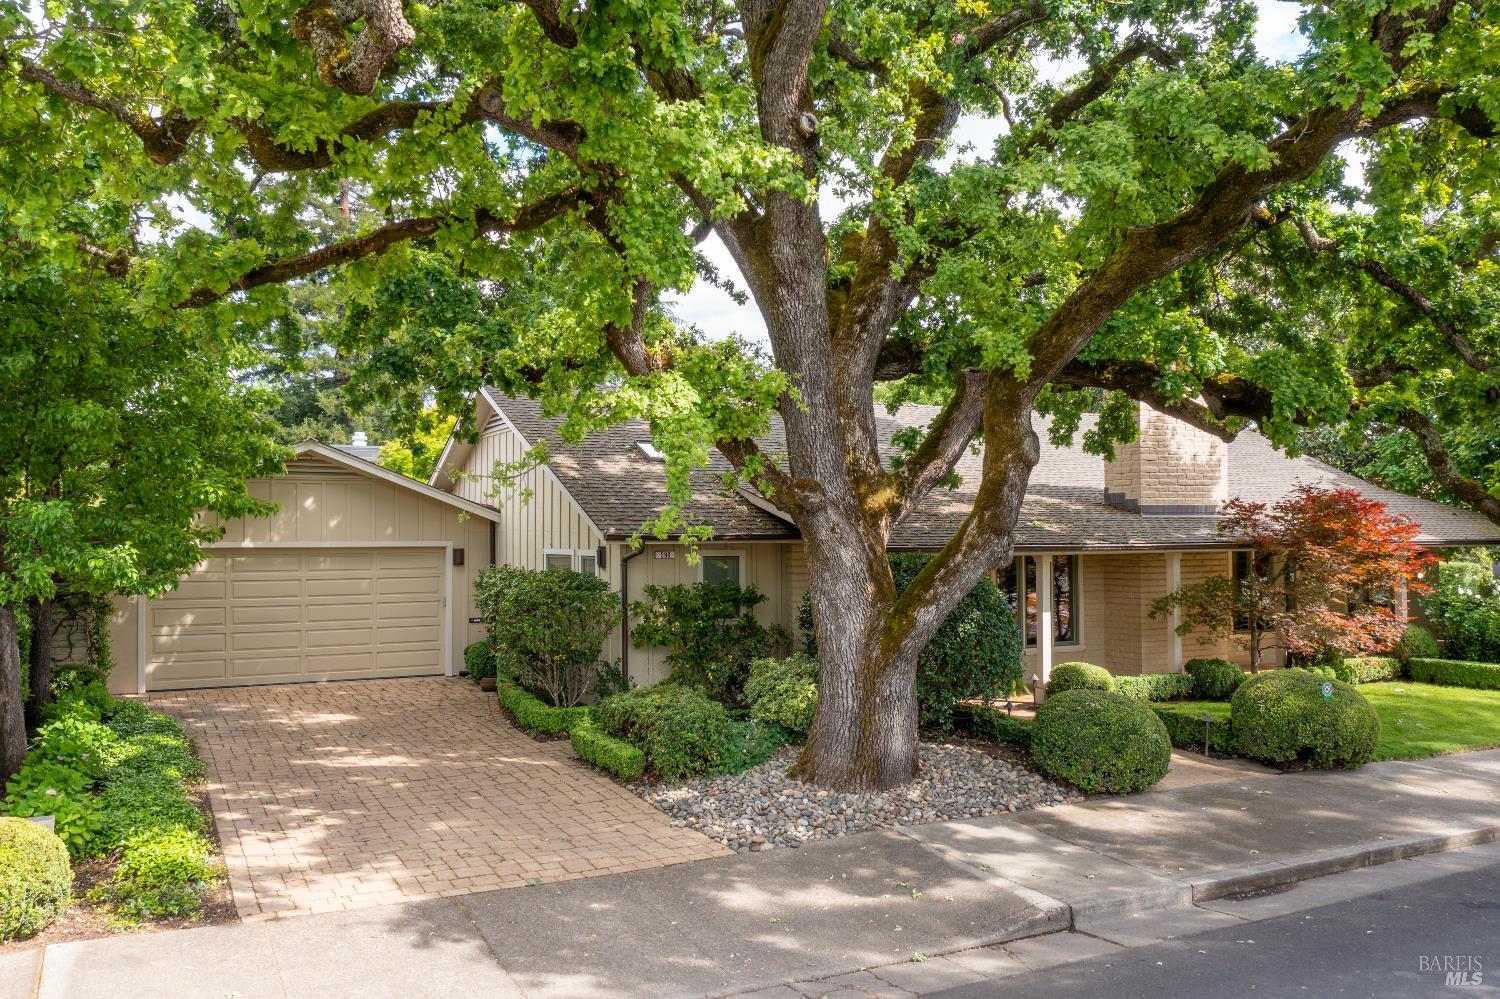
Single-story home beneath a mature oak, with manicured hedges and a small front lawn.
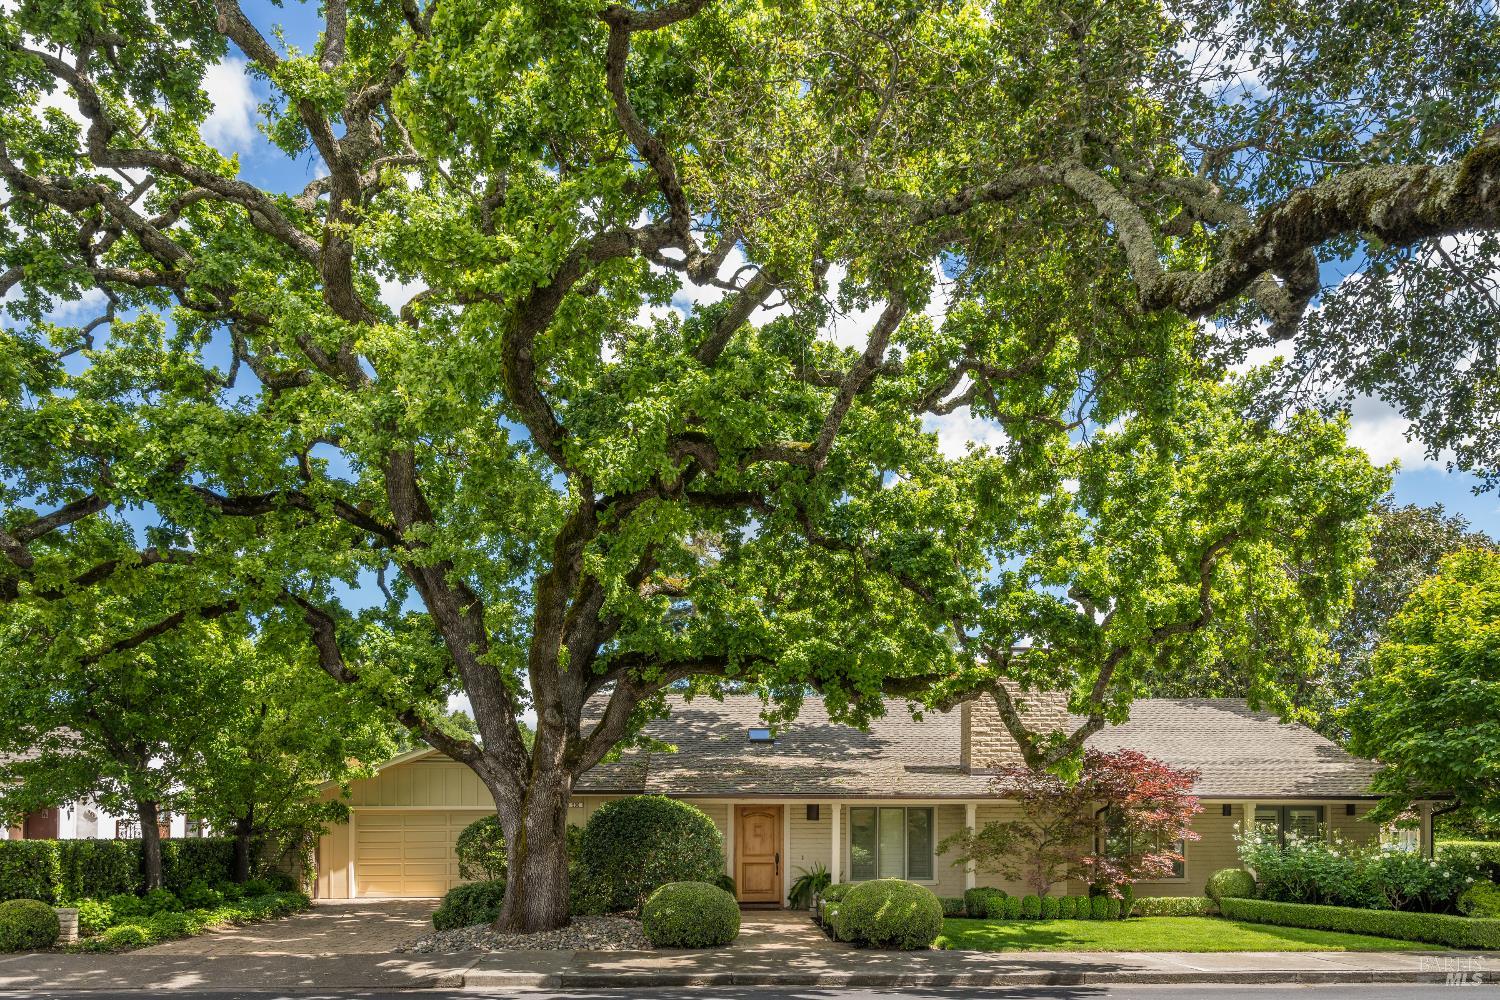
Single-story Sonoma home beneath a sprawling oak, with a landscaped front yard and attached garage.
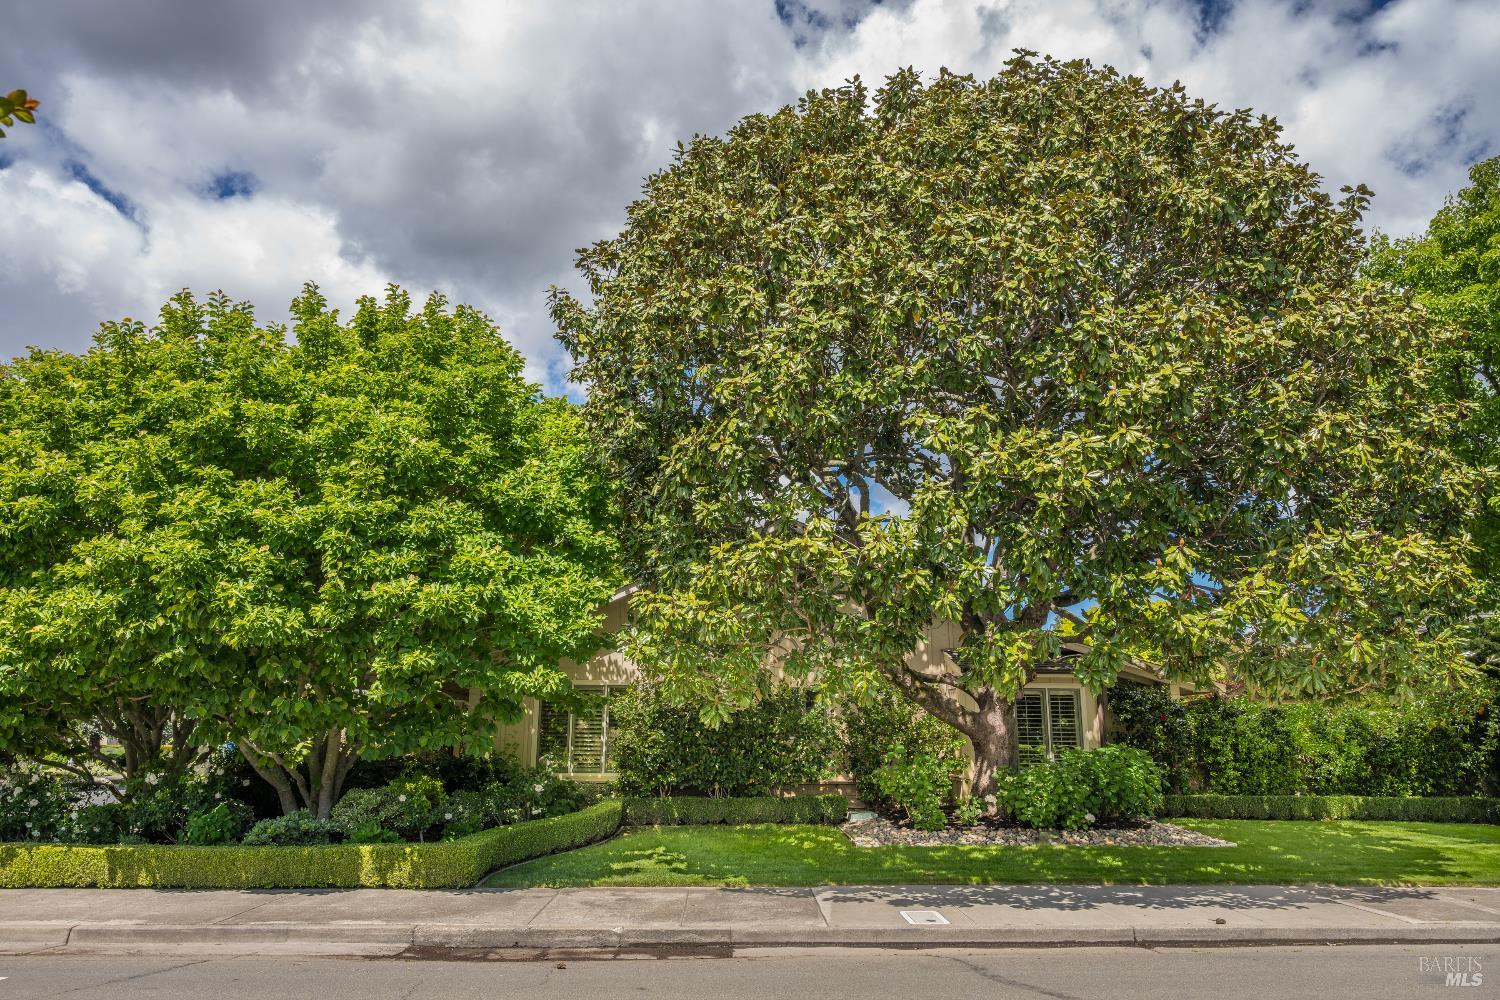
Home screened by mature trees, with a manicured lawn and clipped hedges along the sidewalk.
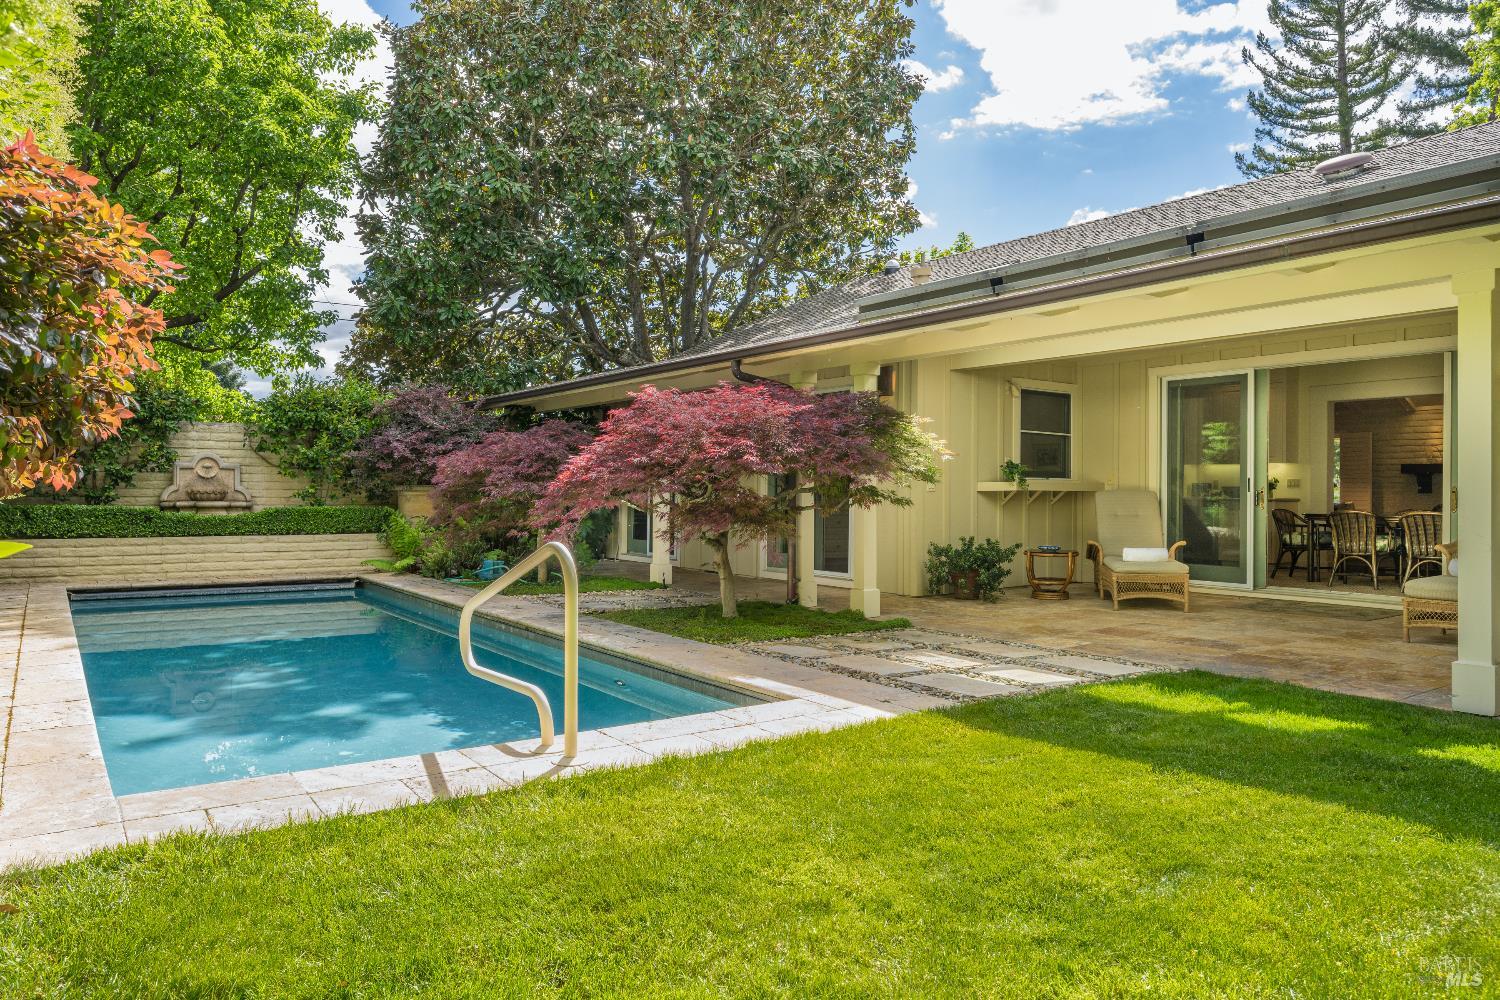
Backyard pool beside a covered patio, landscaped garden, and single-story home.
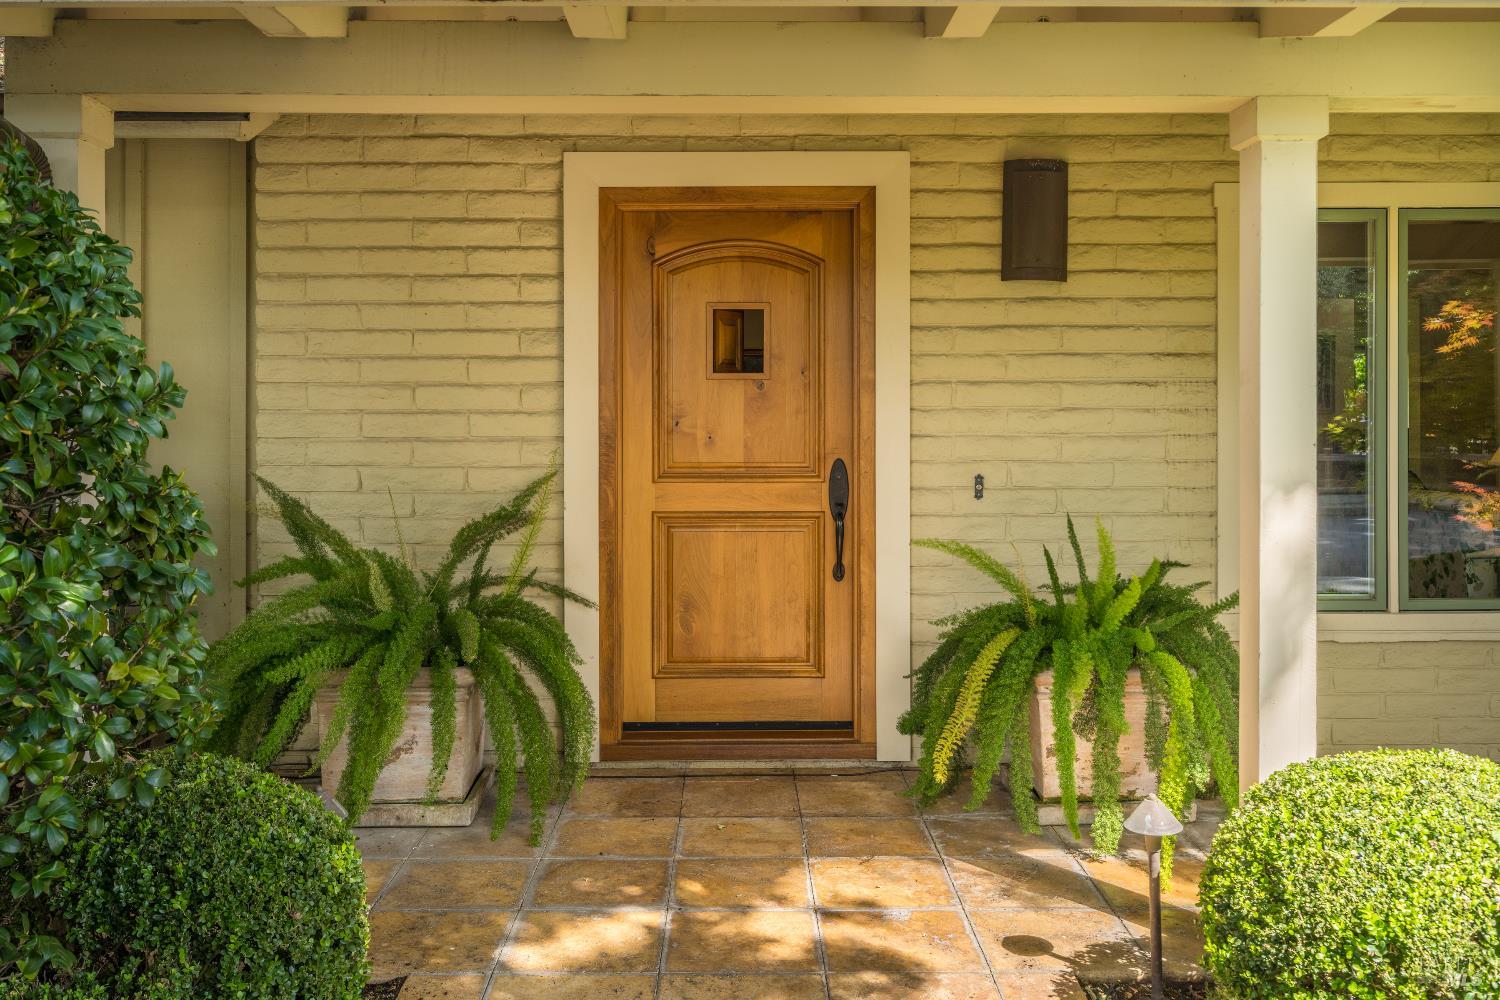
Covered home entrance with a paneled wooden door and large ferns in planters.
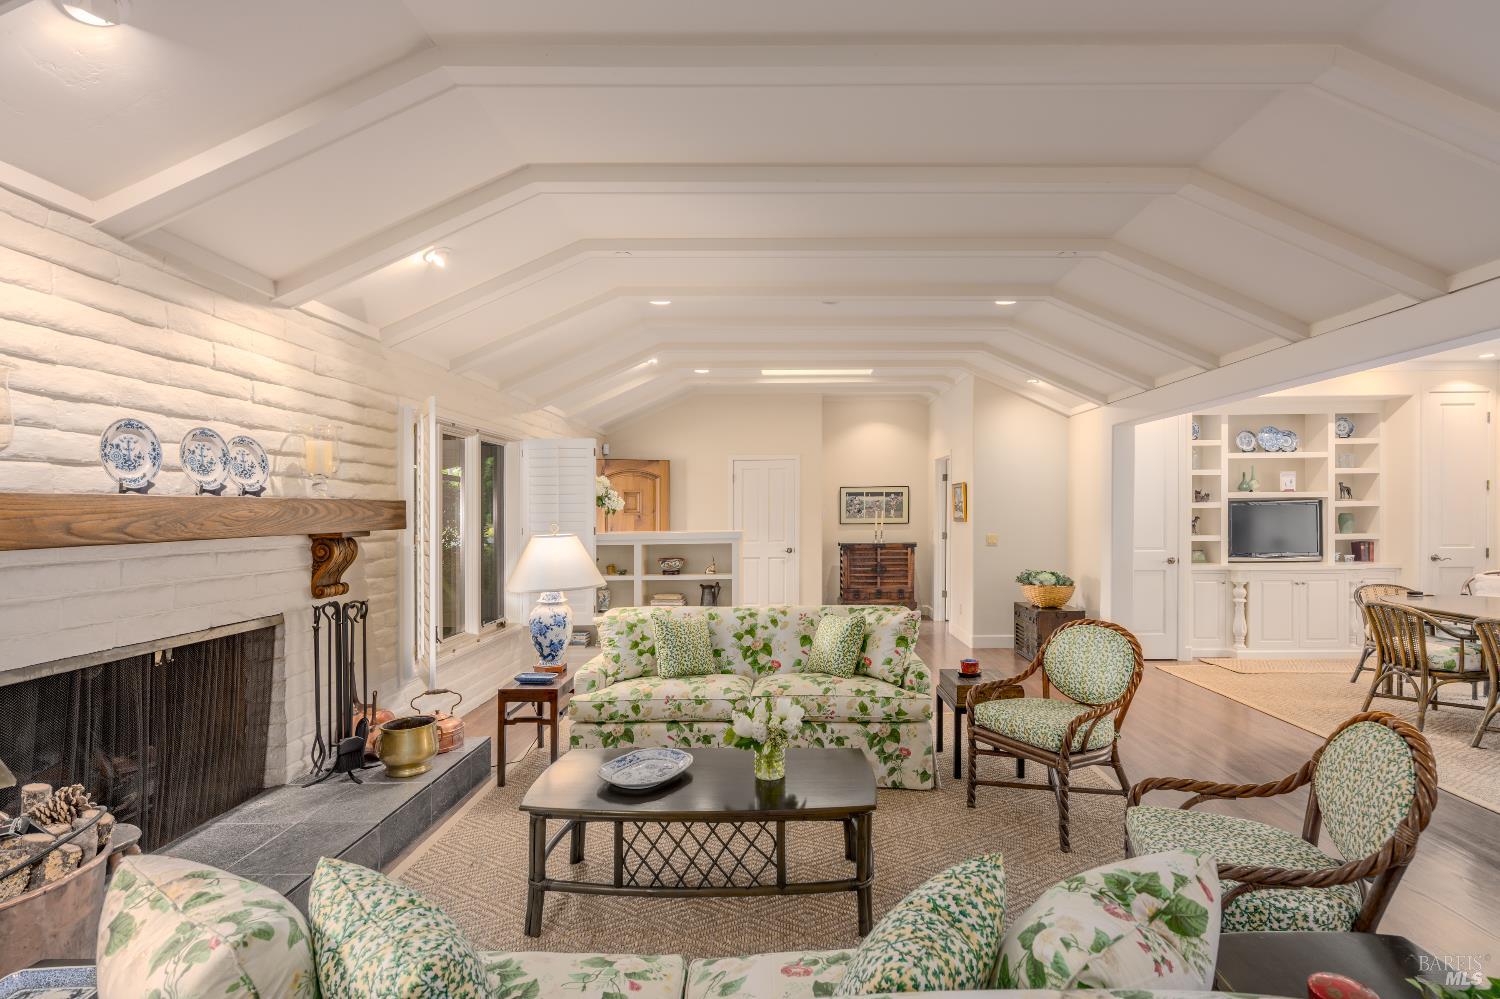
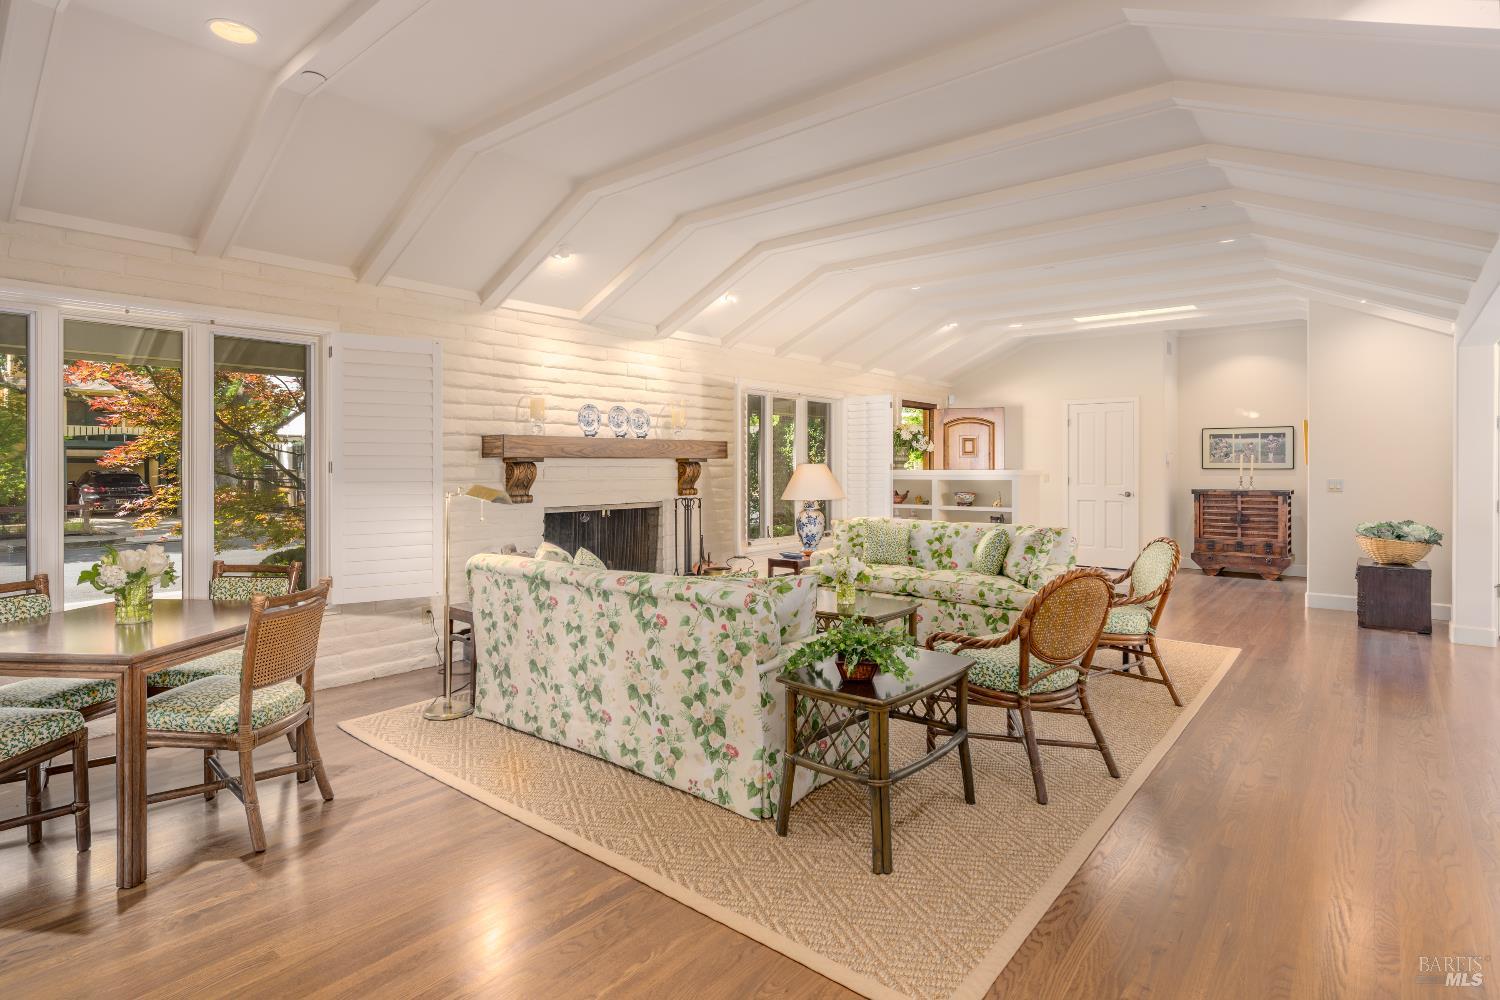
Living room with a vaulted beamed ceiling, white brick fireplace, and floral seating.
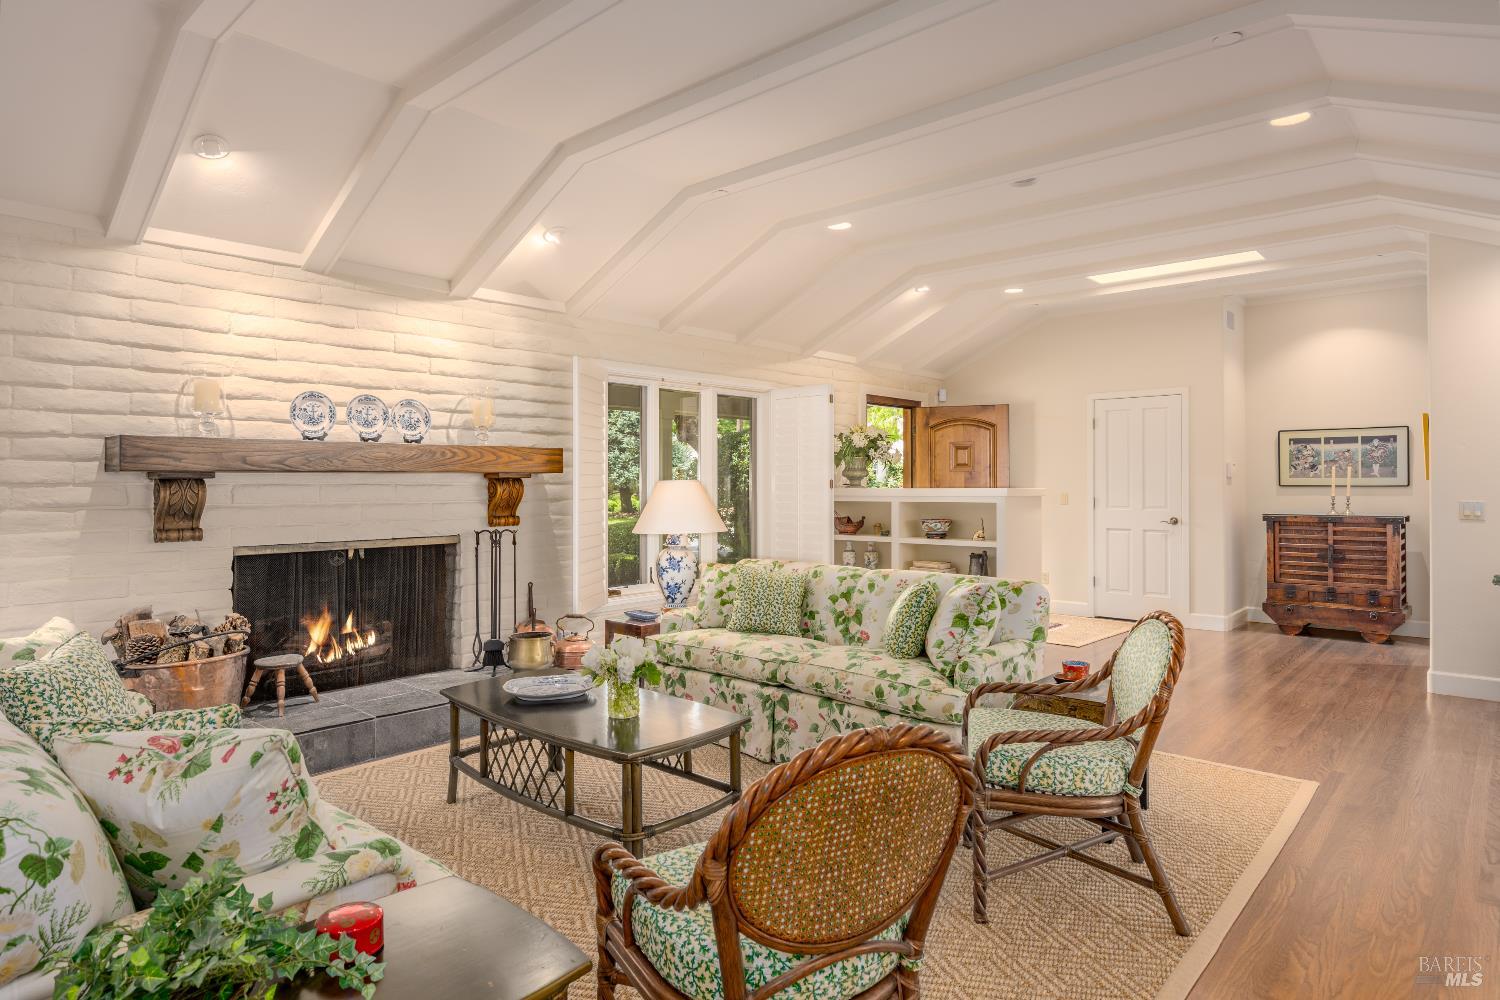
Living room with a white brick fireplace, floral seating, wicker chairs, and a high beamed ceiling.
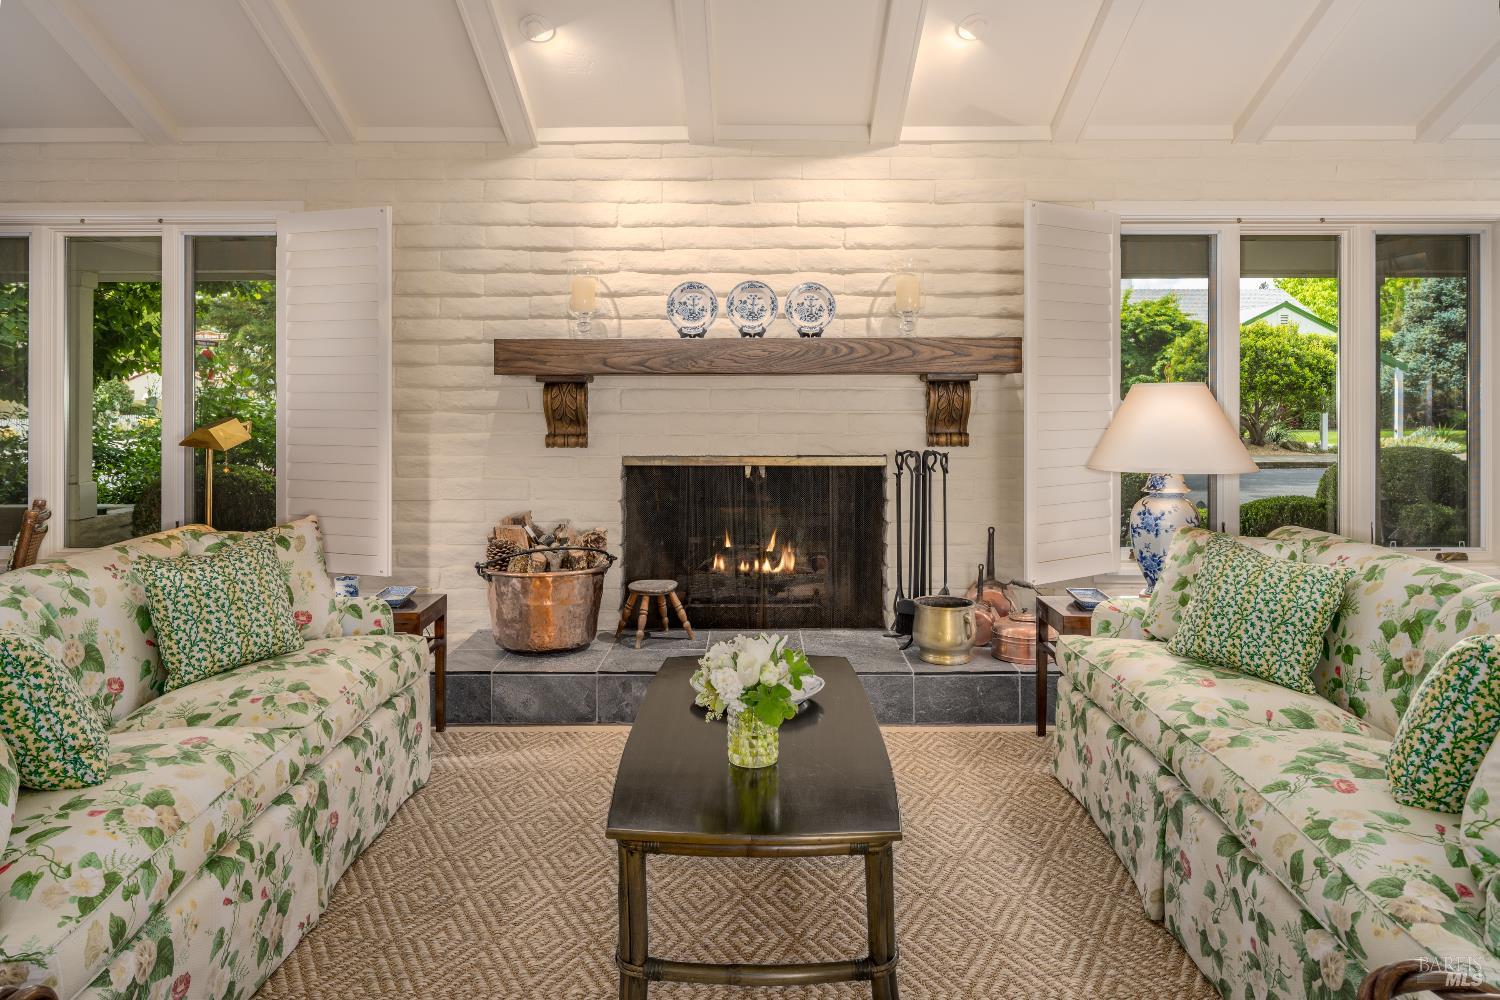
Living room with a white stone fireplace, floral sofas, and garden views through wide windows.
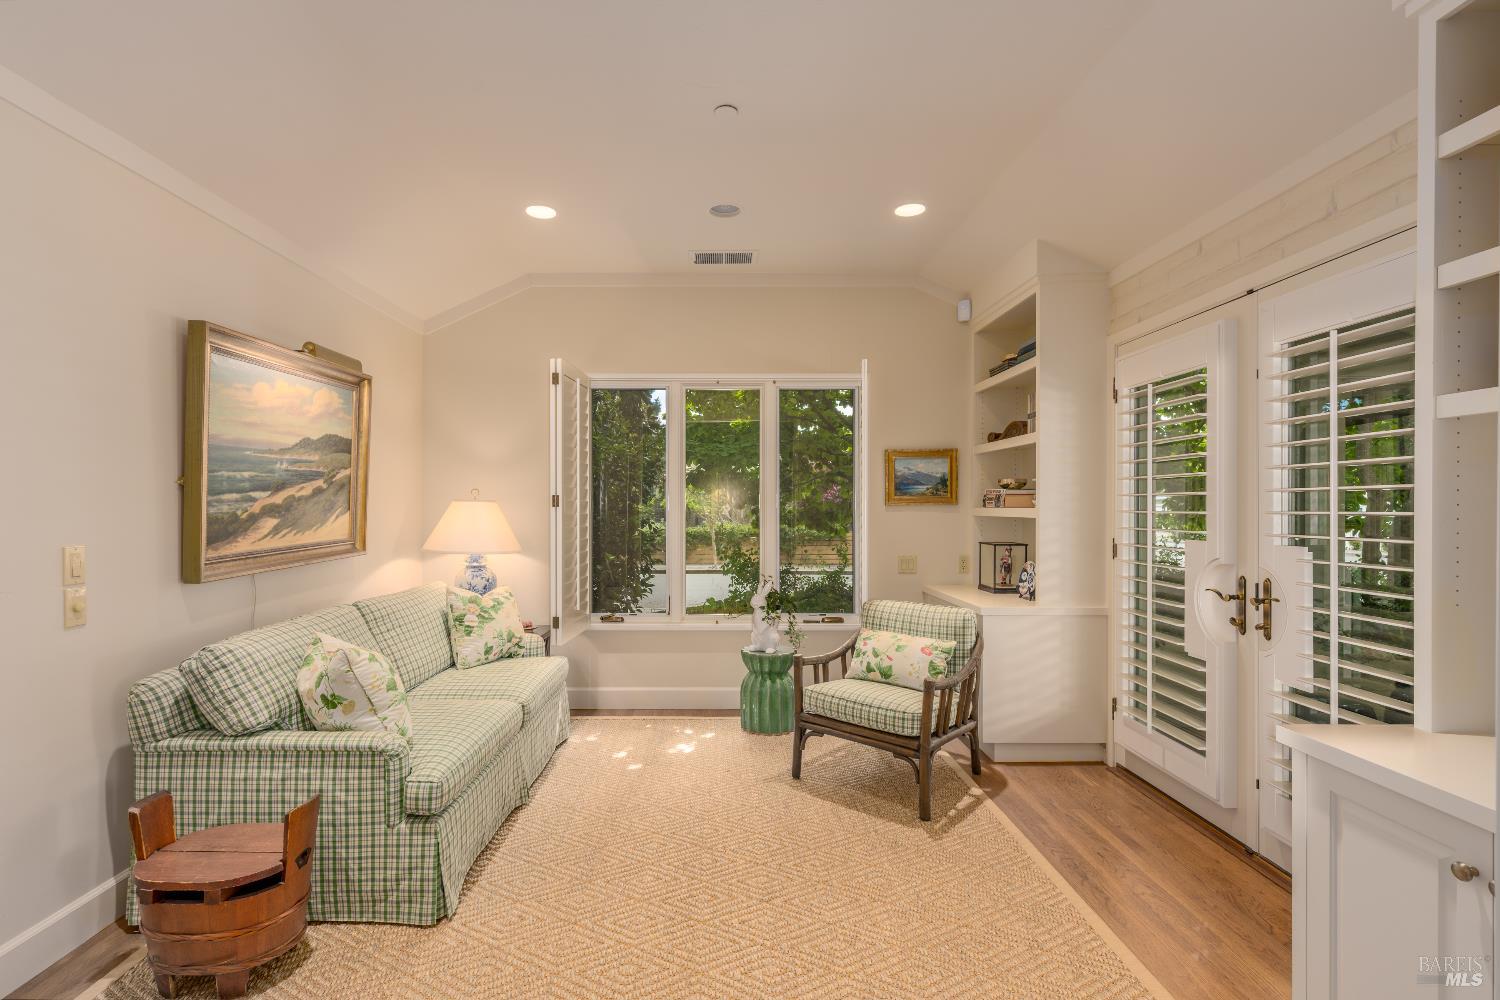
Sitting room with green plaid seating, a woven rug, built-in shelves, and shuttered French doors.
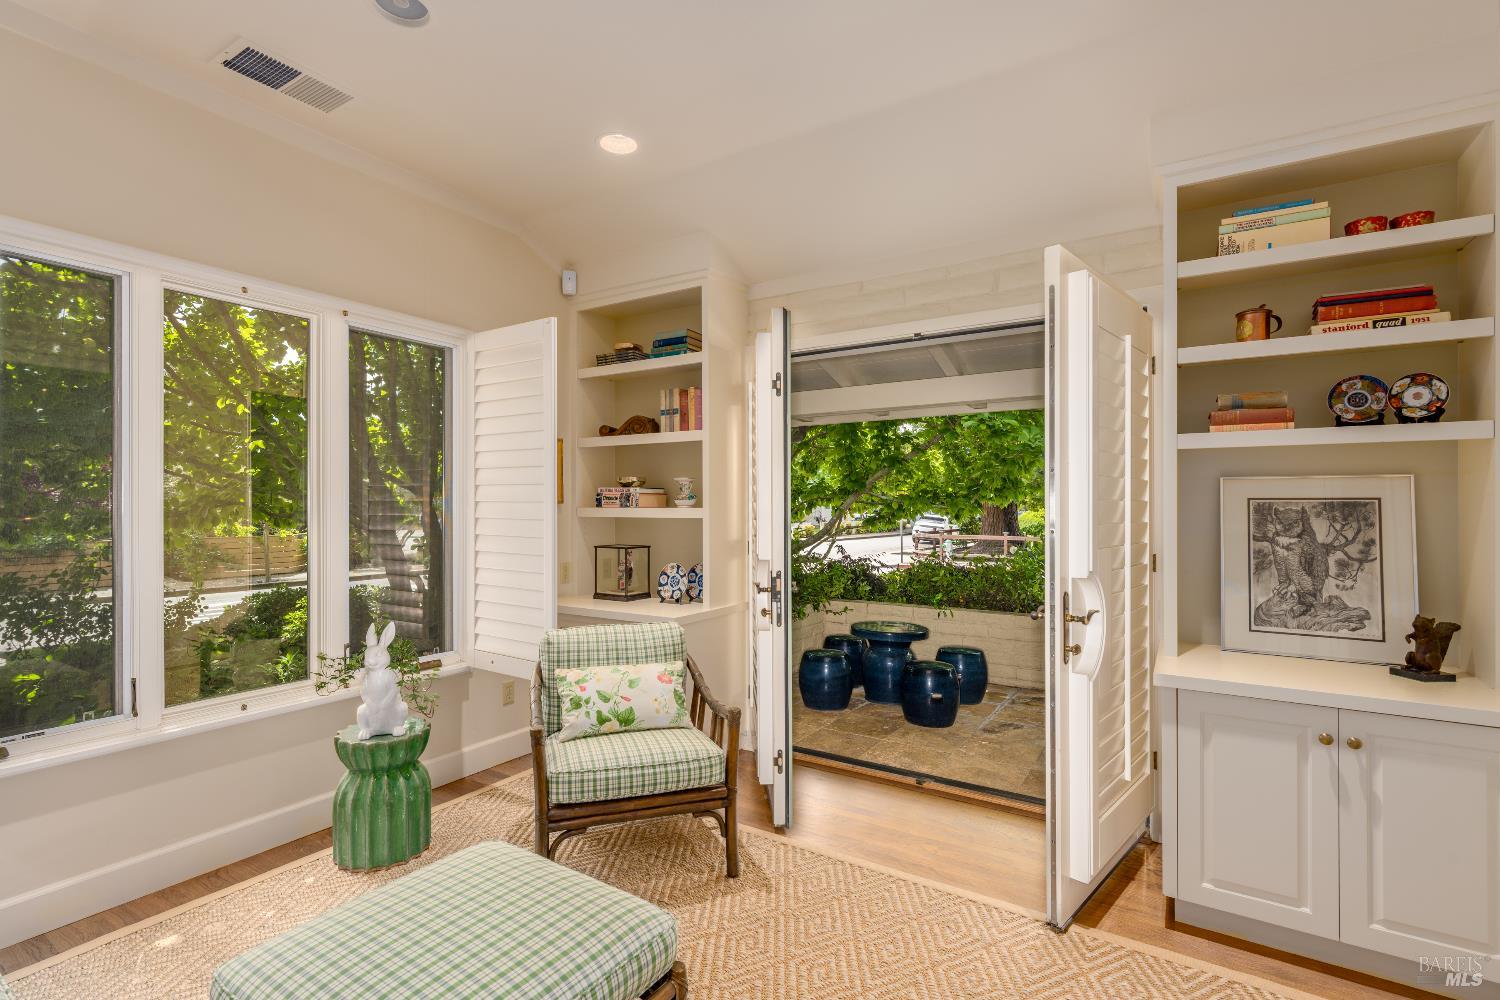
Sitting room with built-in shelves, plaid seating, and open doors to a leafy patio.
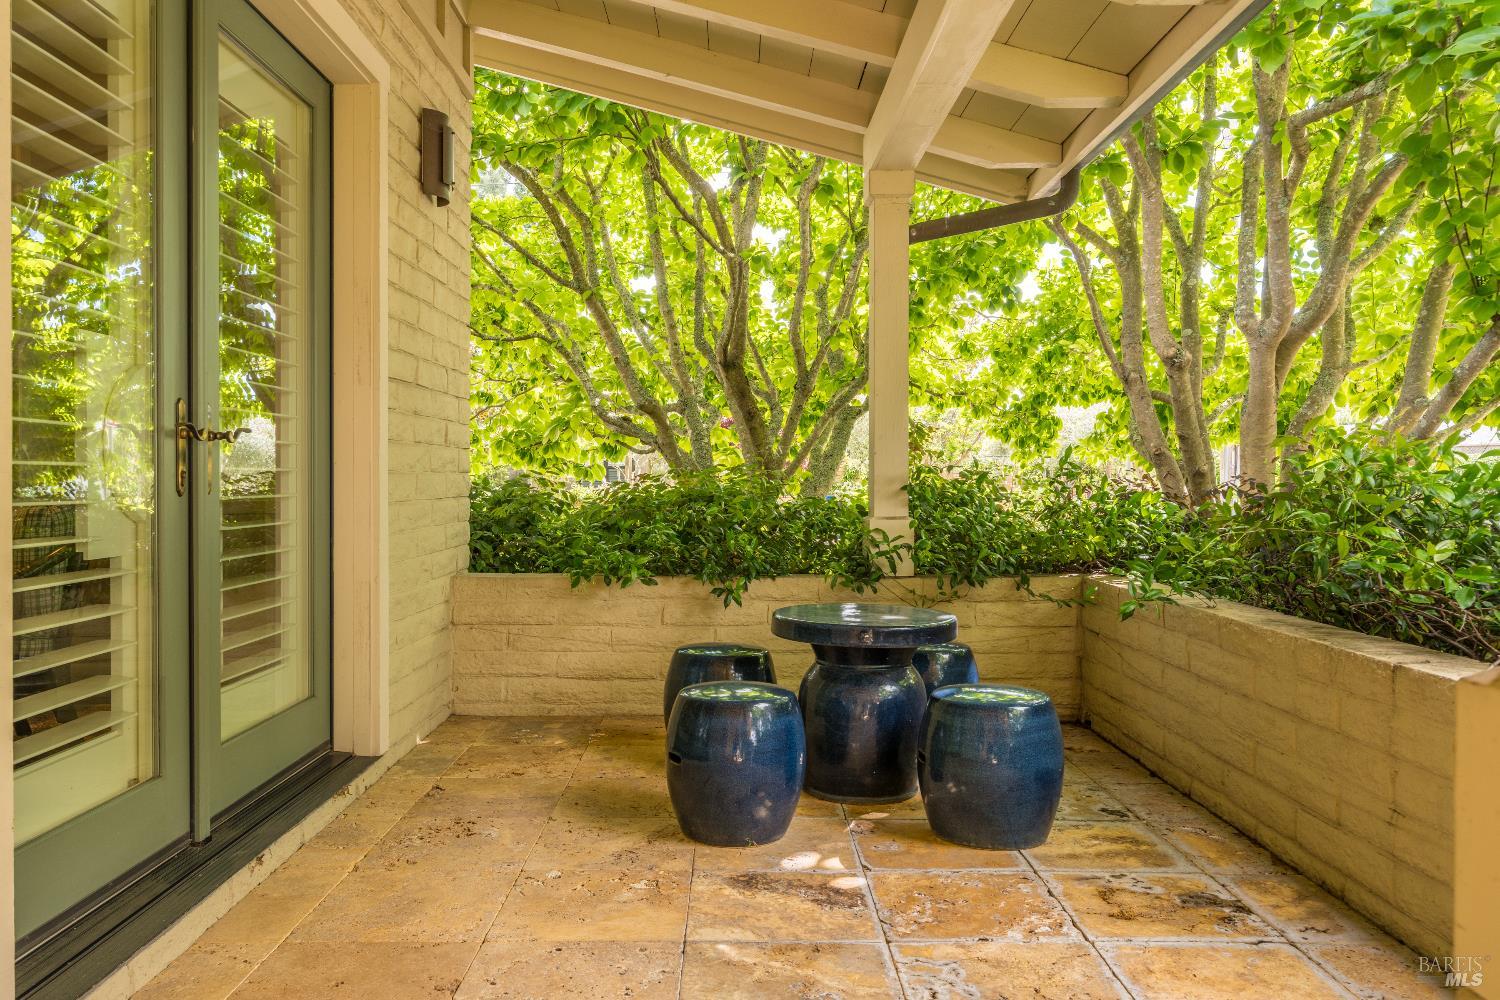
Covered stone patio with a blue table and stools beneath leafy trees.
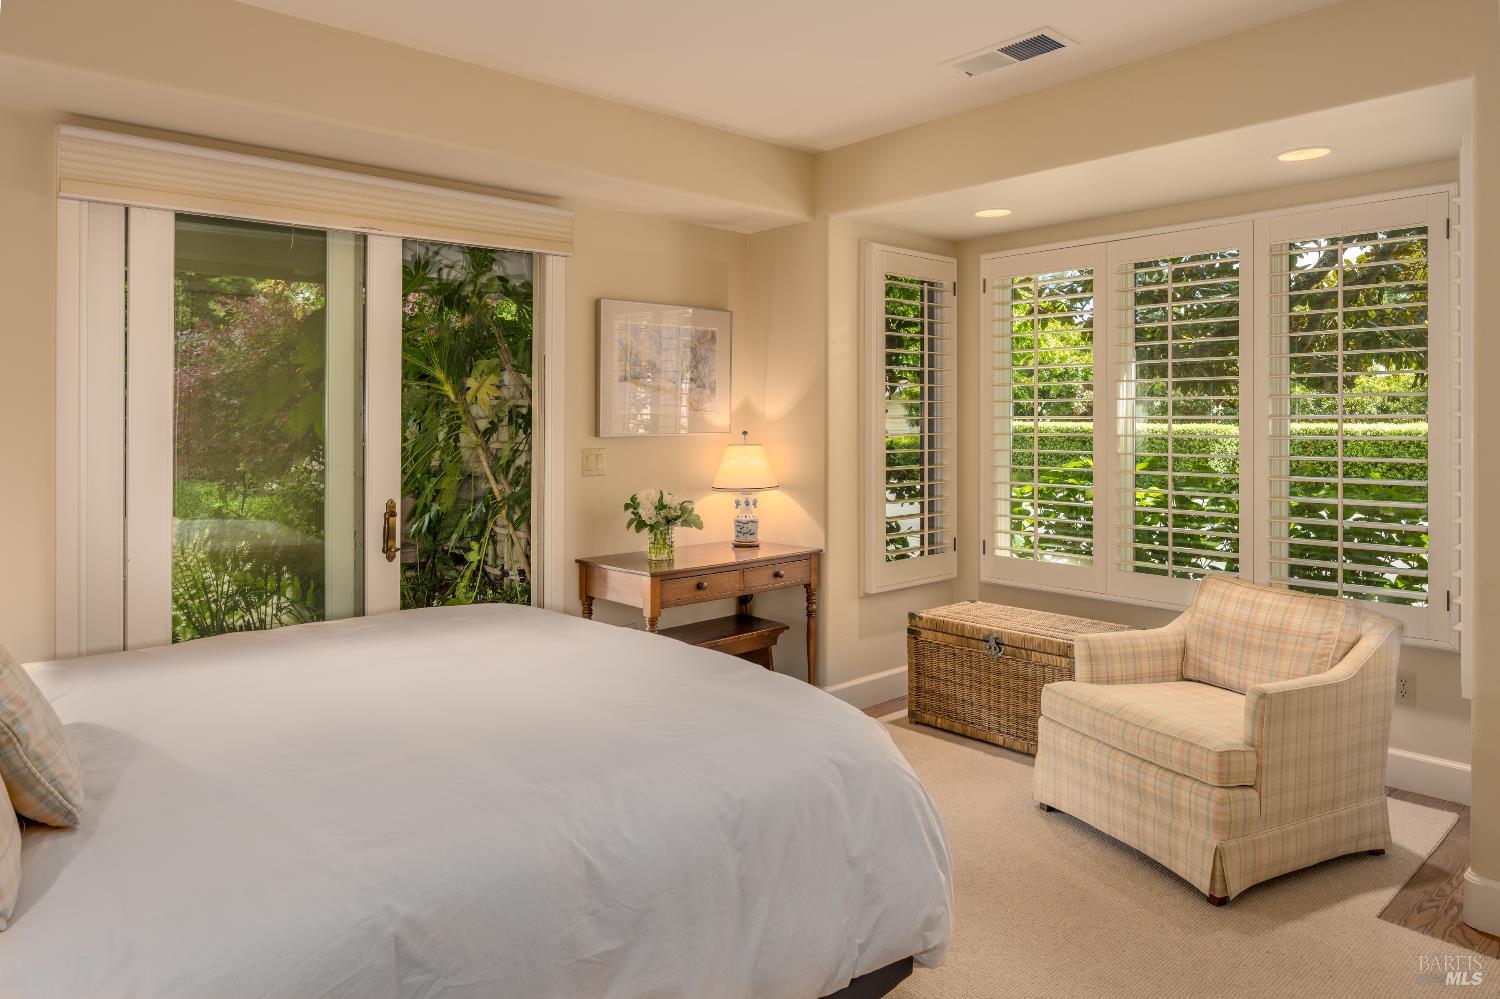
Bedroom with a large bed, plaid armchair, and shuttered windows overlooking greenery.
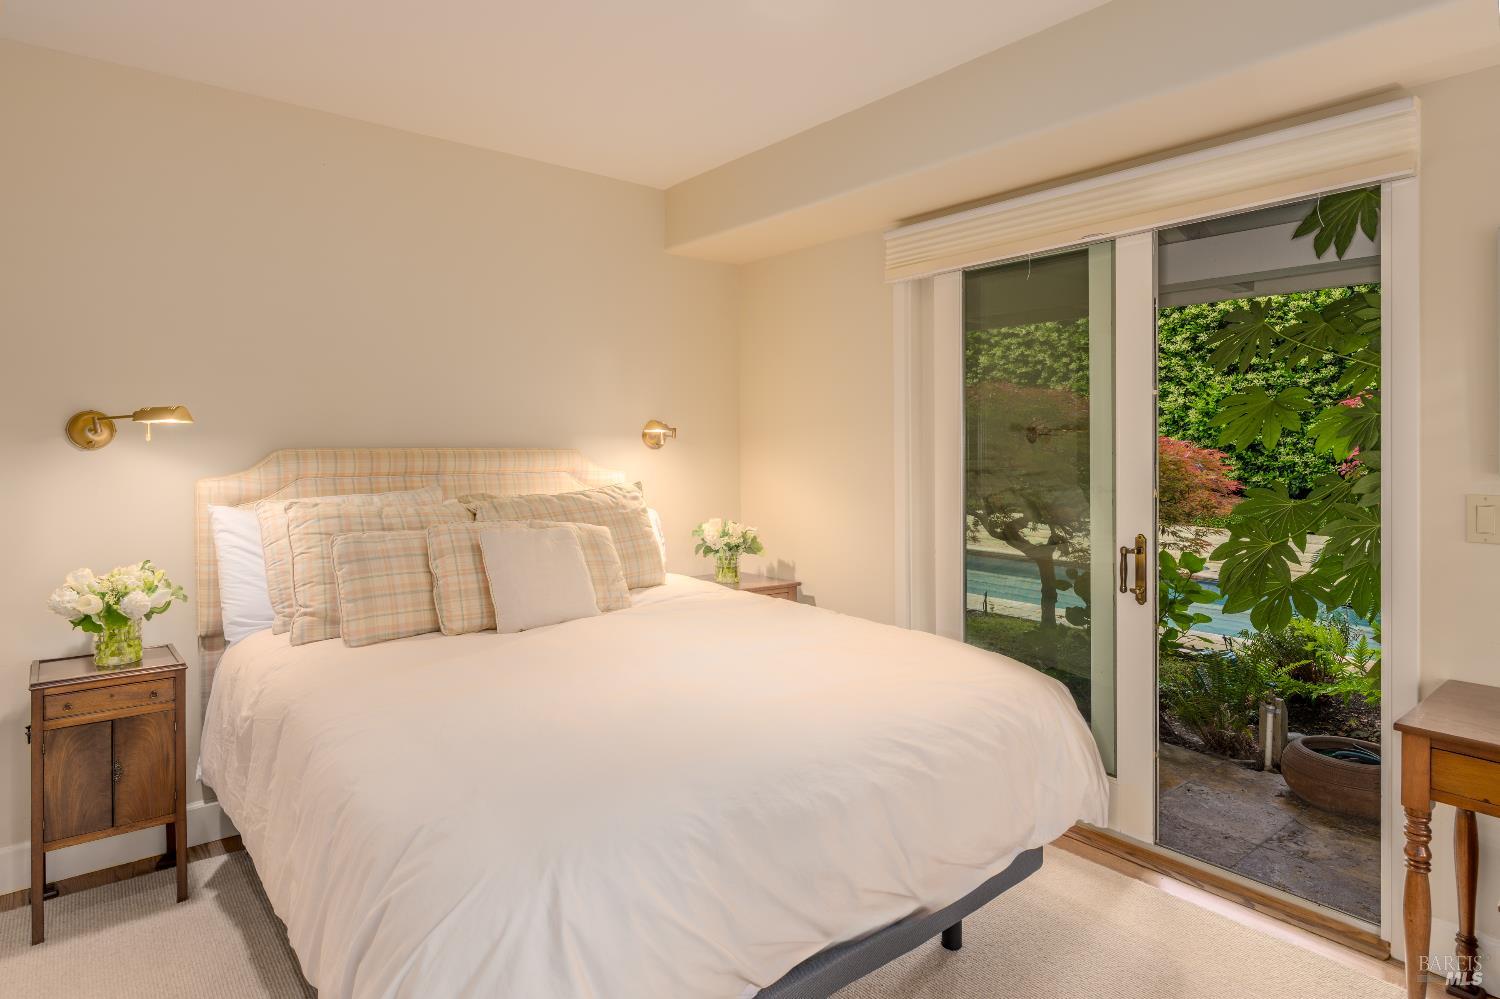
Bedroom with a white bed and sliding glass doors overlooking a leafy garden and pool.
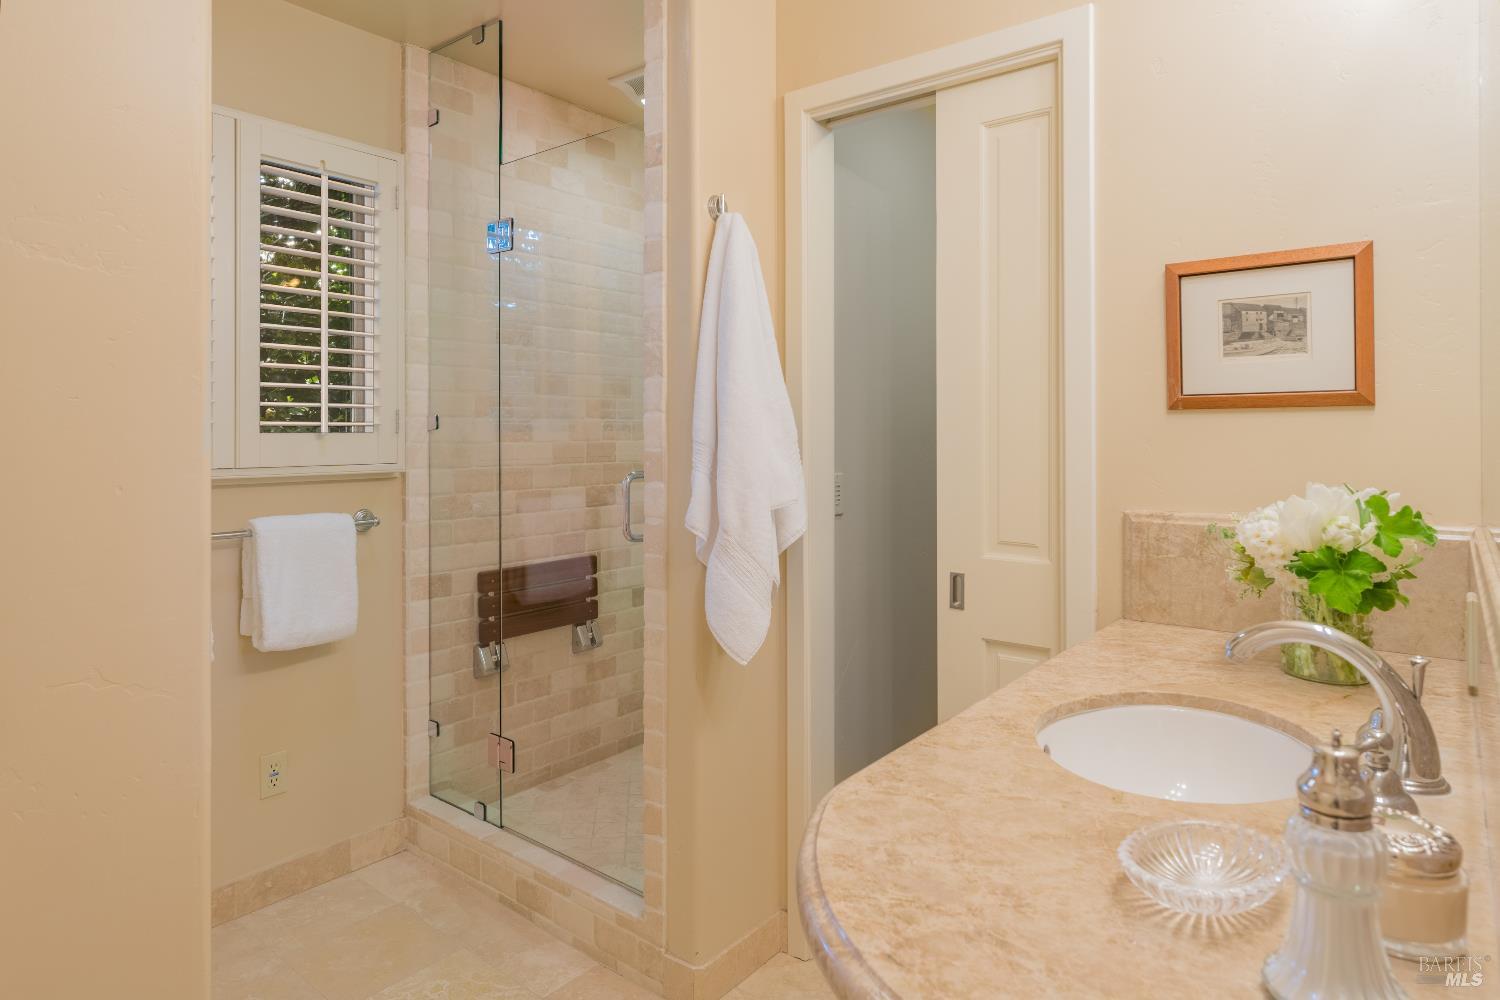
Bathroom with glass shower, shuttered window, and curved stone vanity.
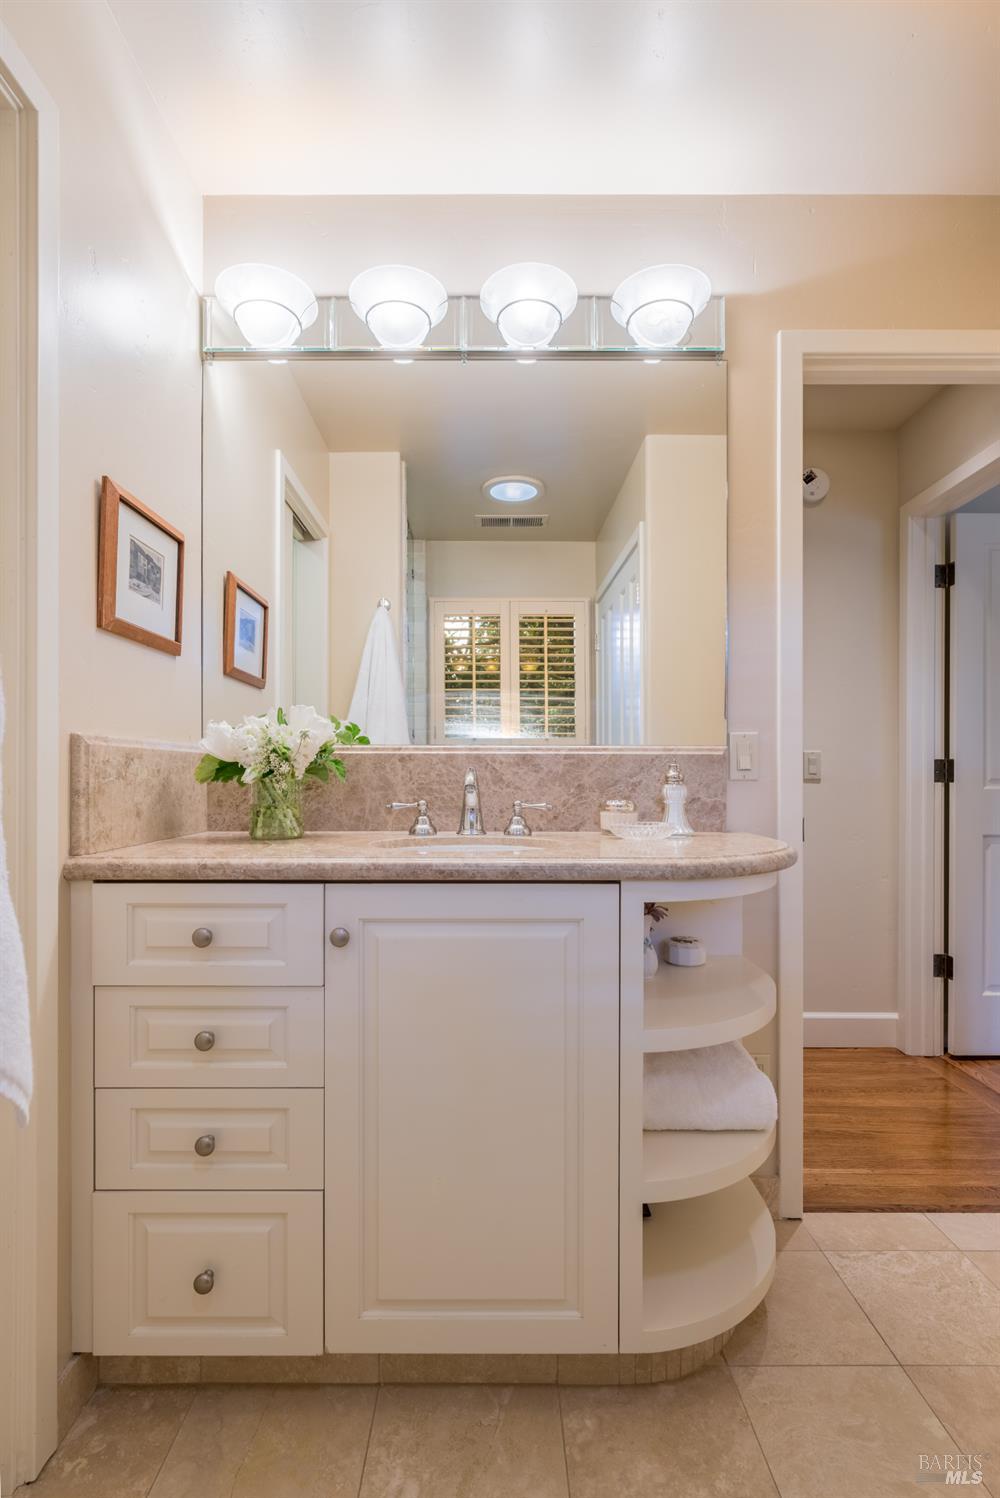
Bathroom vanity with a beige stone counter, large mirror, and curved open shelves.
Living room with a white brick fireplace, floral seating, and a high beamed ceiling.
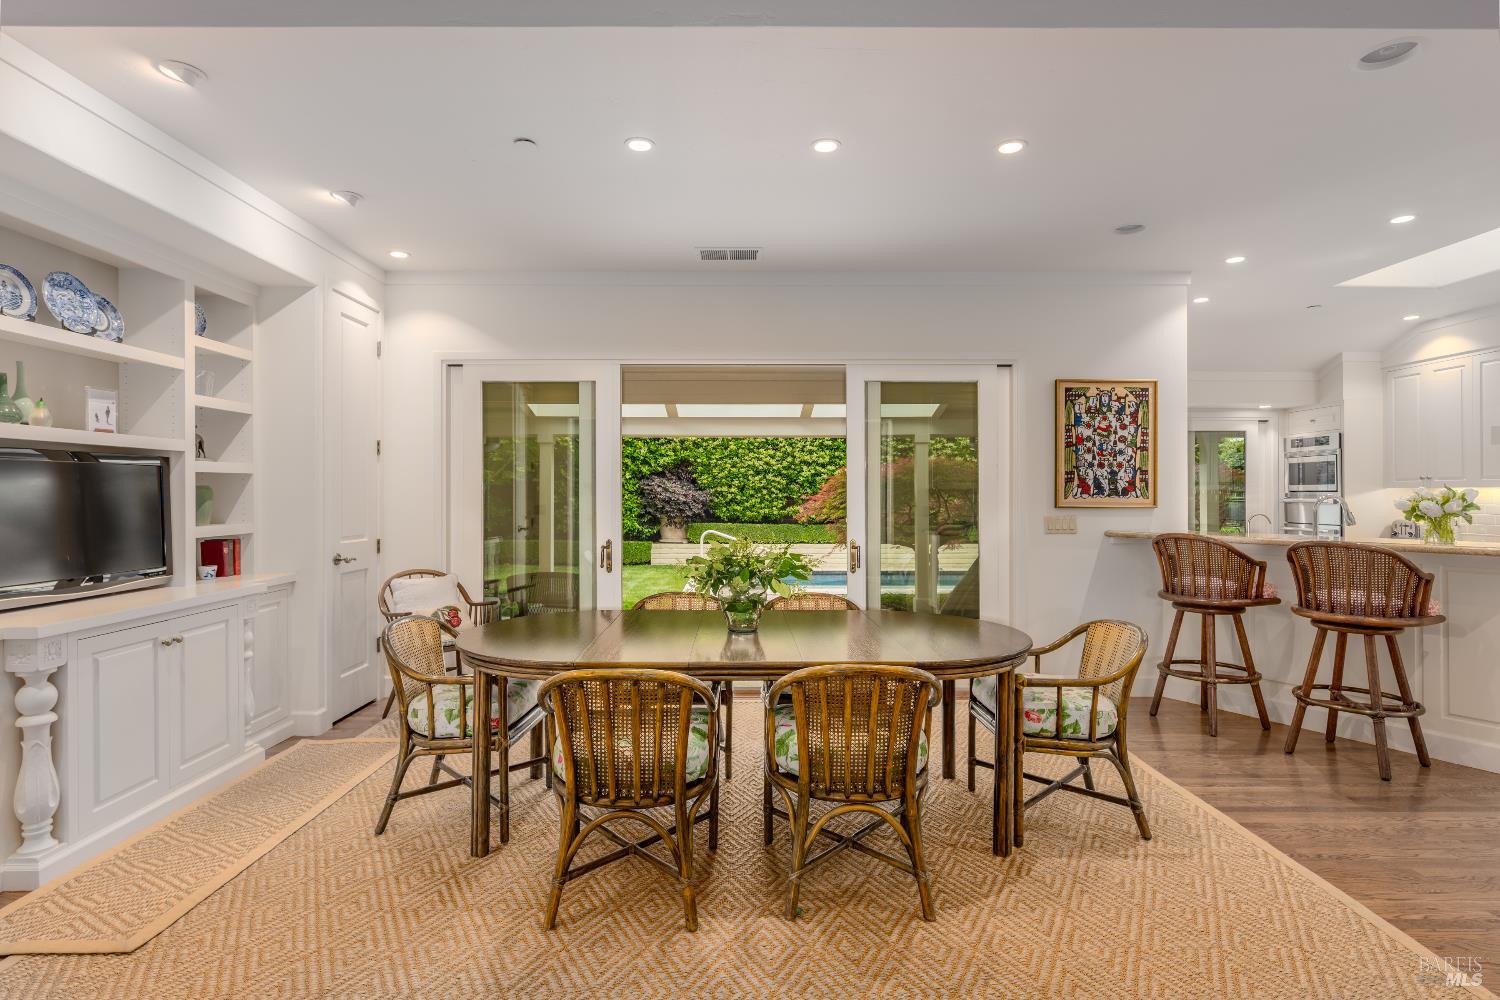
Dining room with a round table and wicker chairs overlooking a garden and pool.
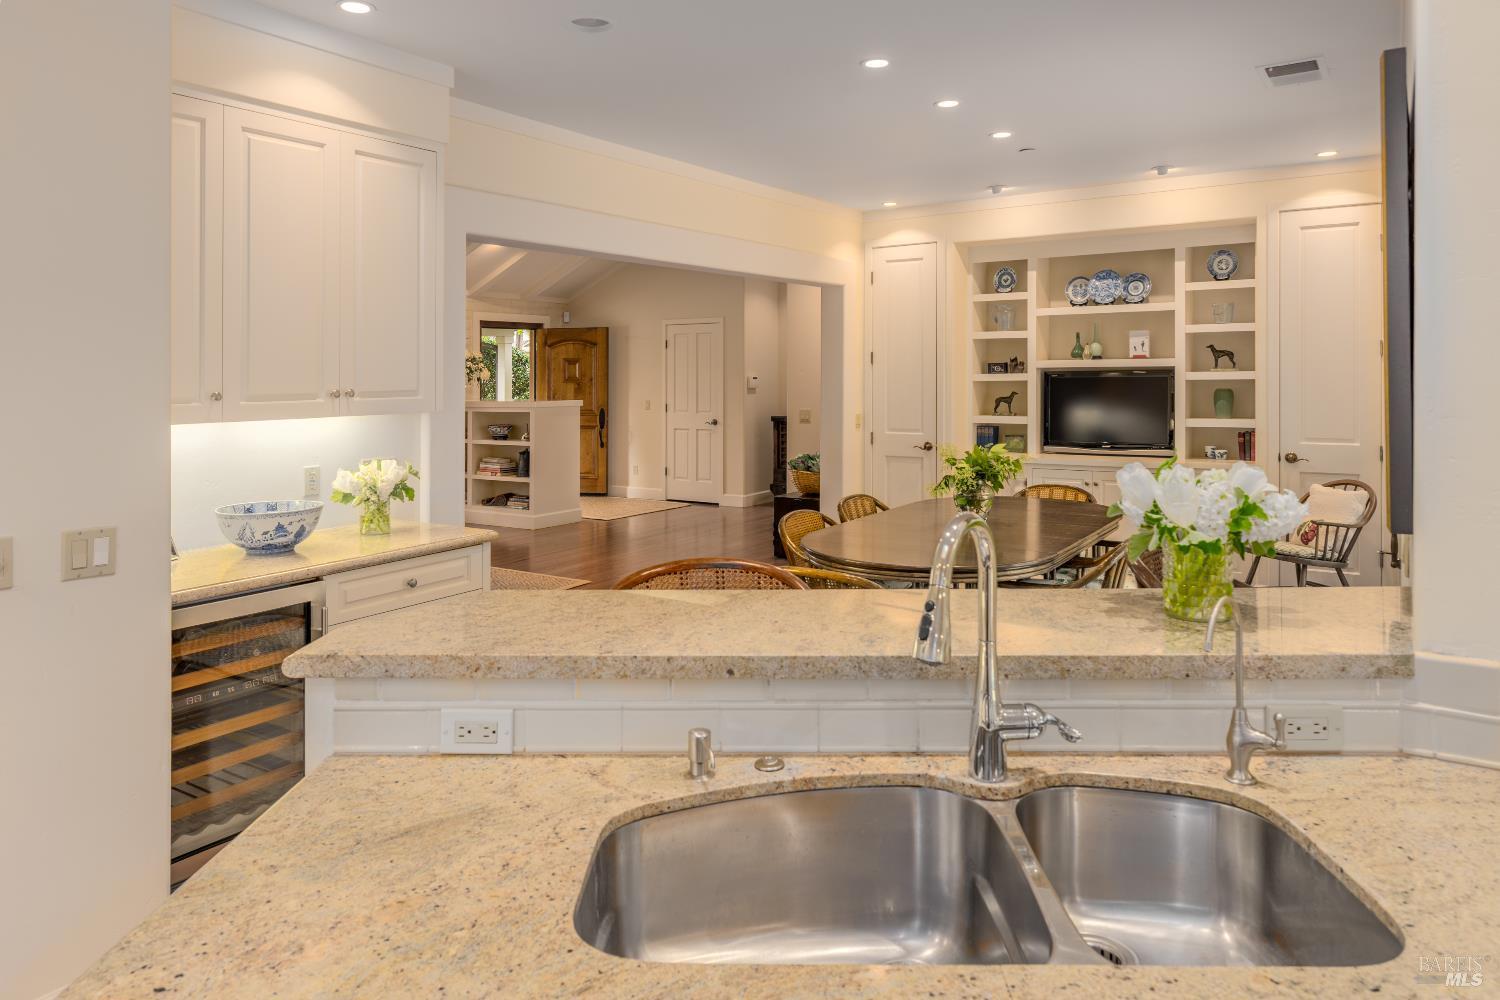
Kitchen with a double-basin sink and stone counters opening to a dining area with built-in shelving.
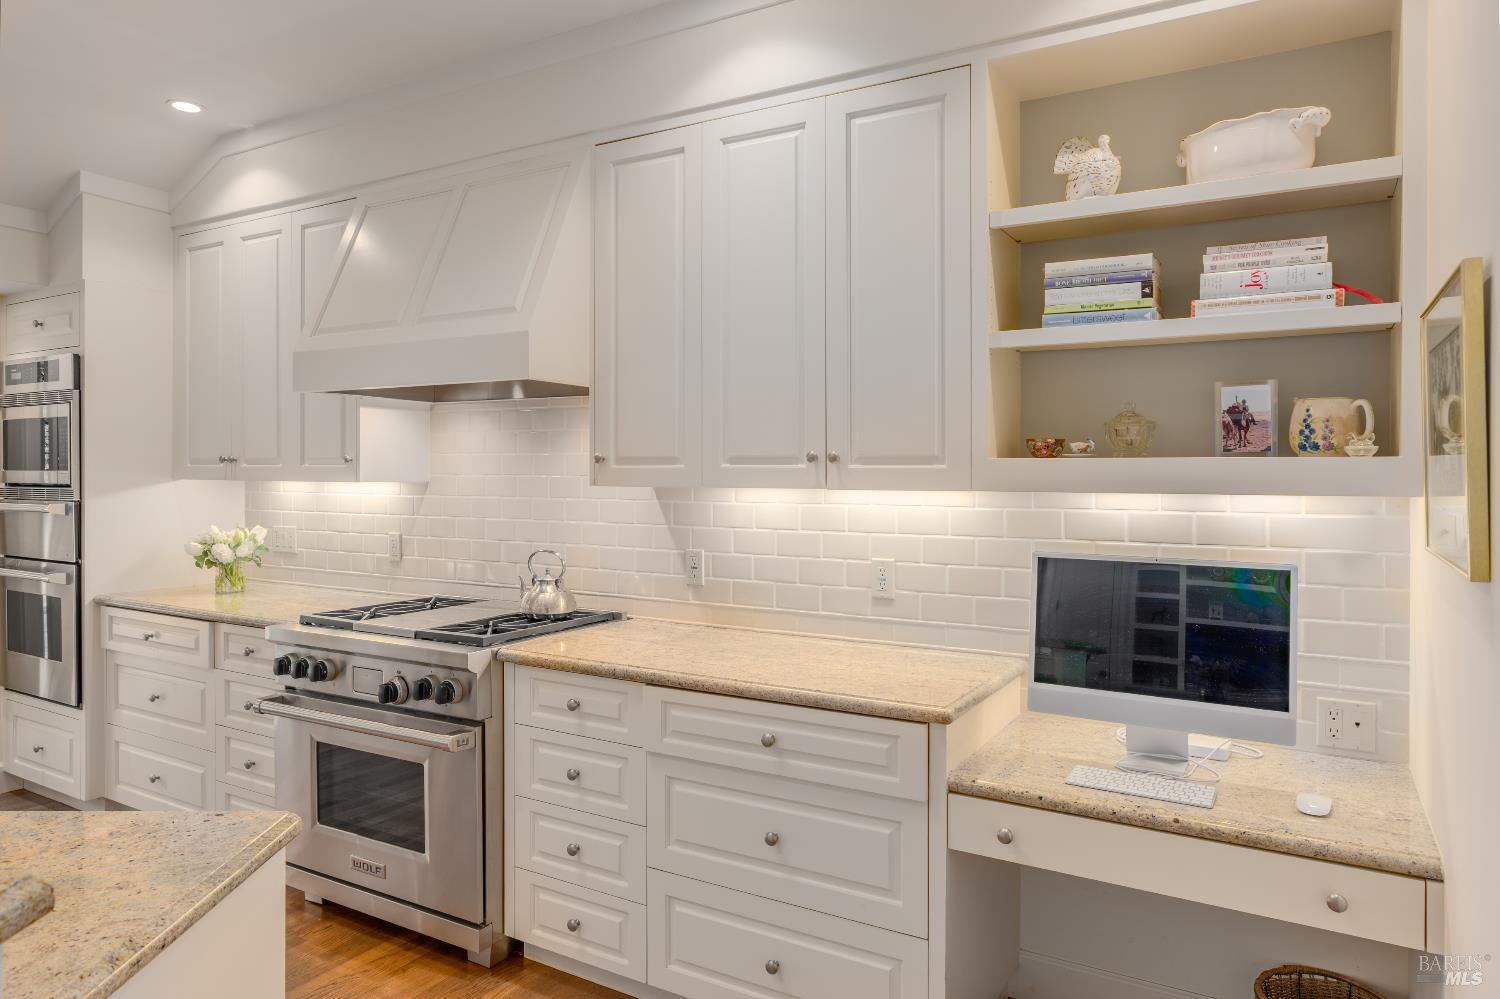
White kitchen with a stainless steel range, stone counters, subway tile backsplash, and built-in desk.
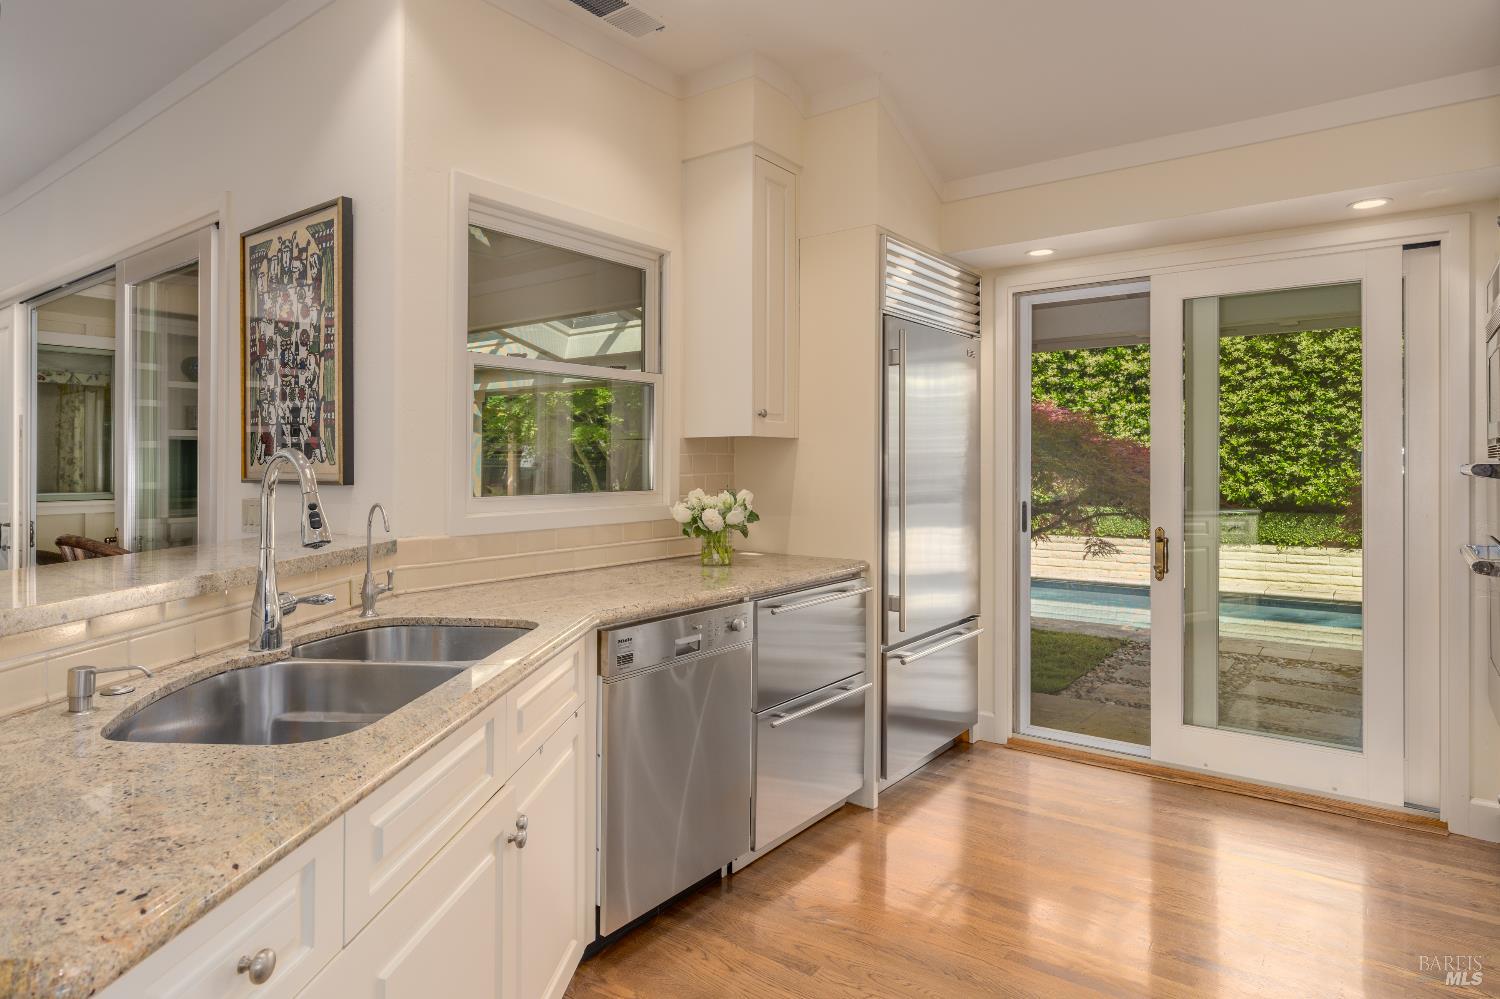
Kitchen with granite counters and stainless appliances, opening through sliding doors to a pool and garden.
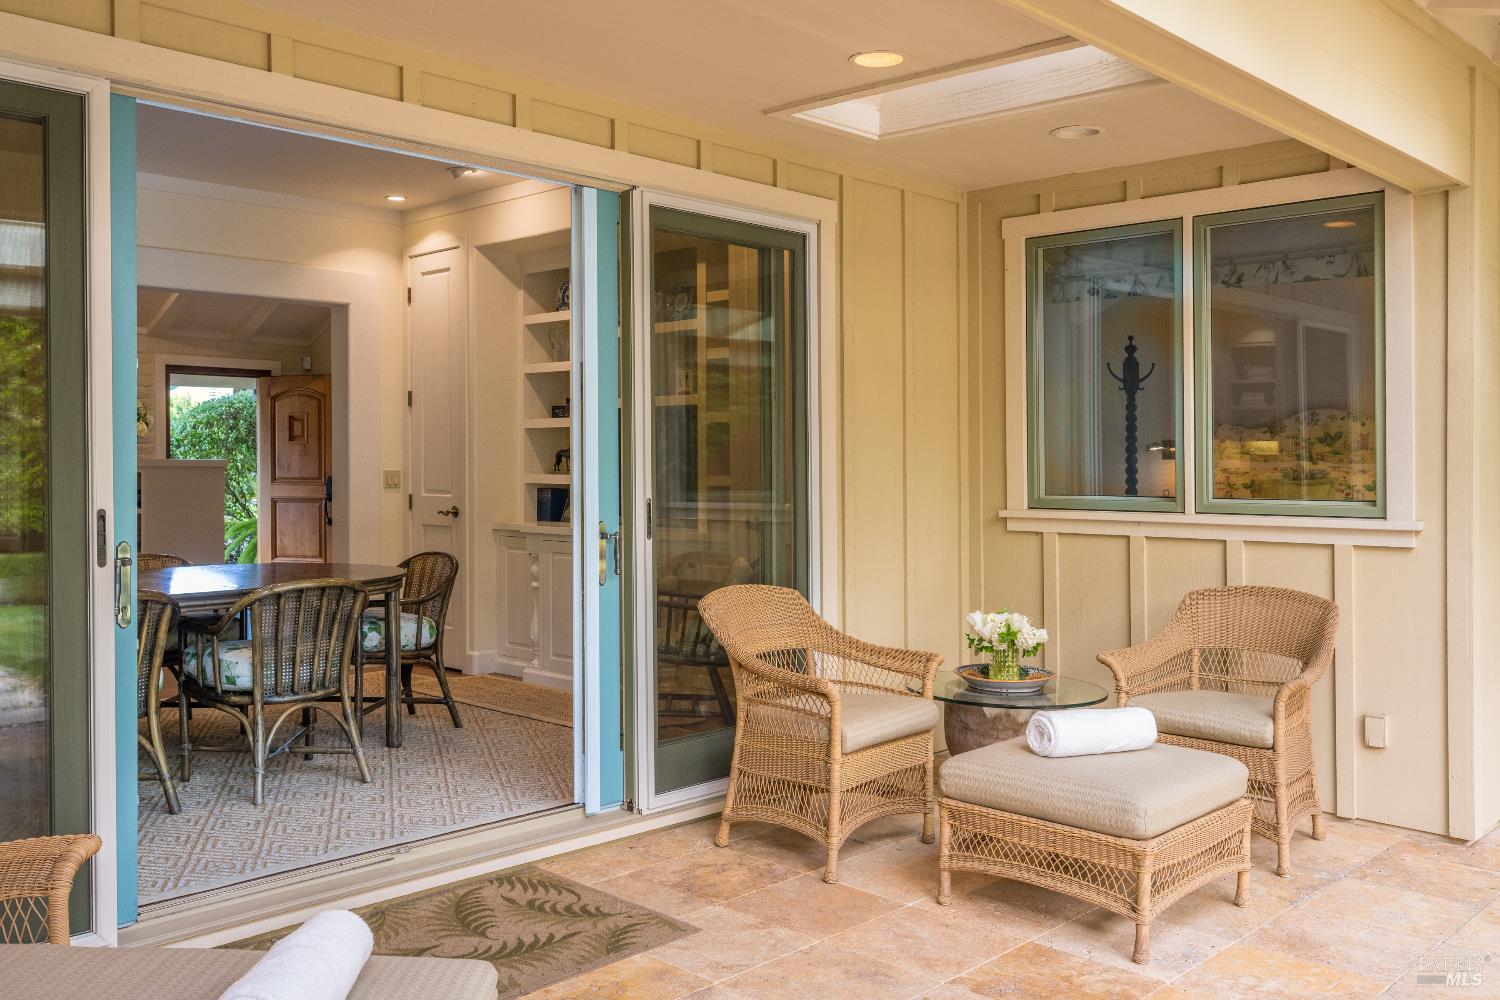
Covered patio with wicker seating and glass doors opening to a dining area.
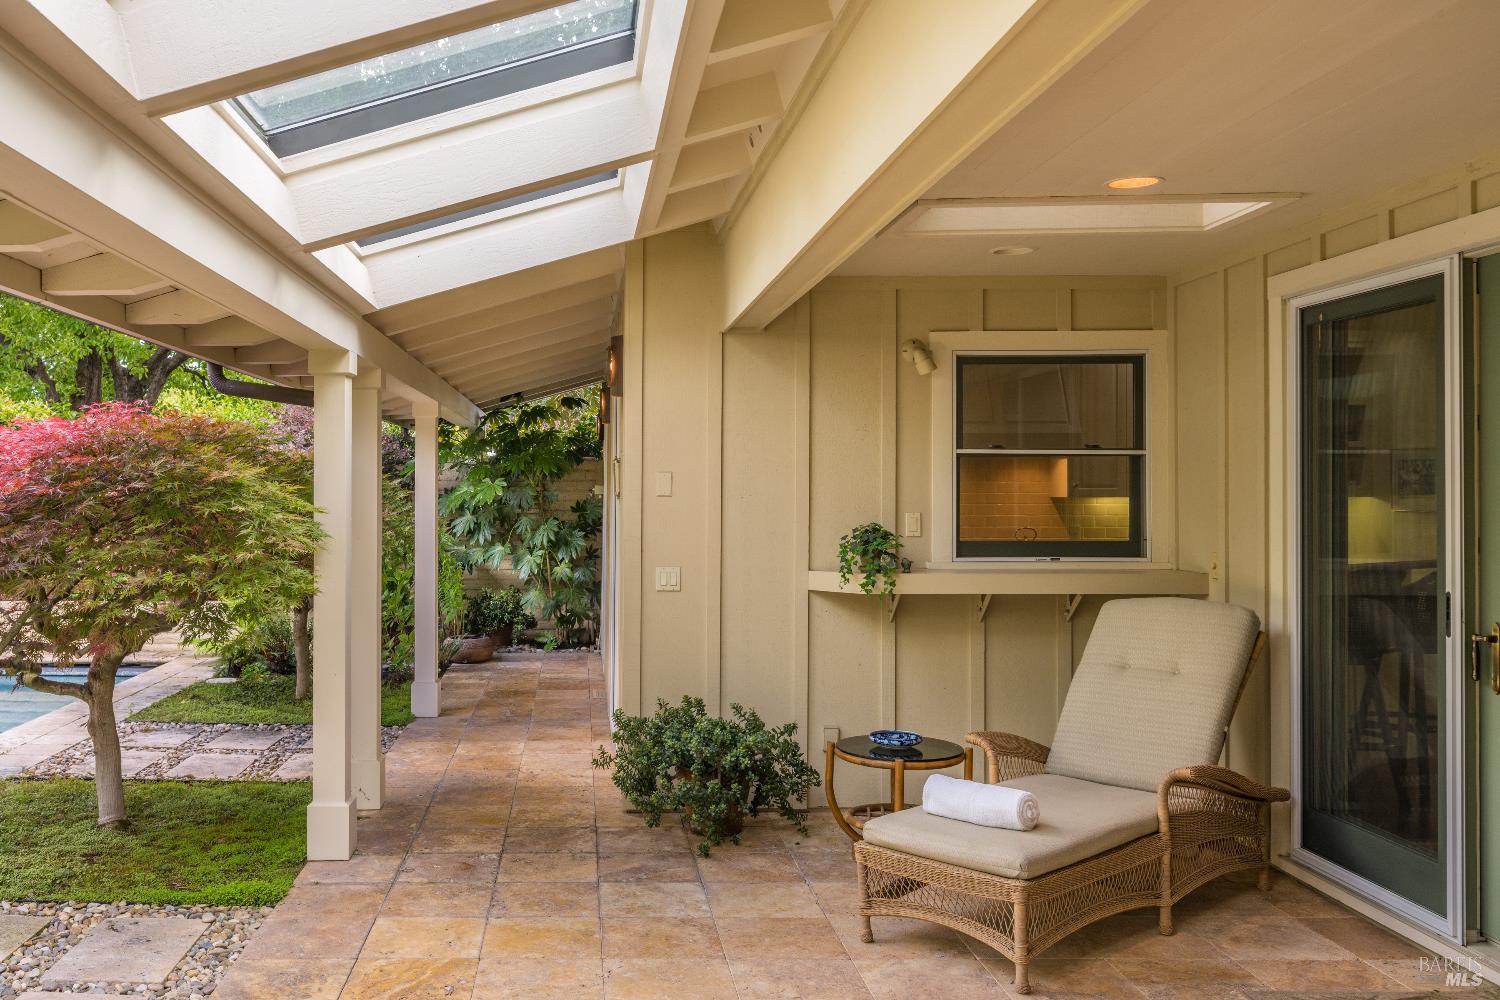
Covered patio with skylights, a cushioned wicker lounger, and garden views beside the pool.
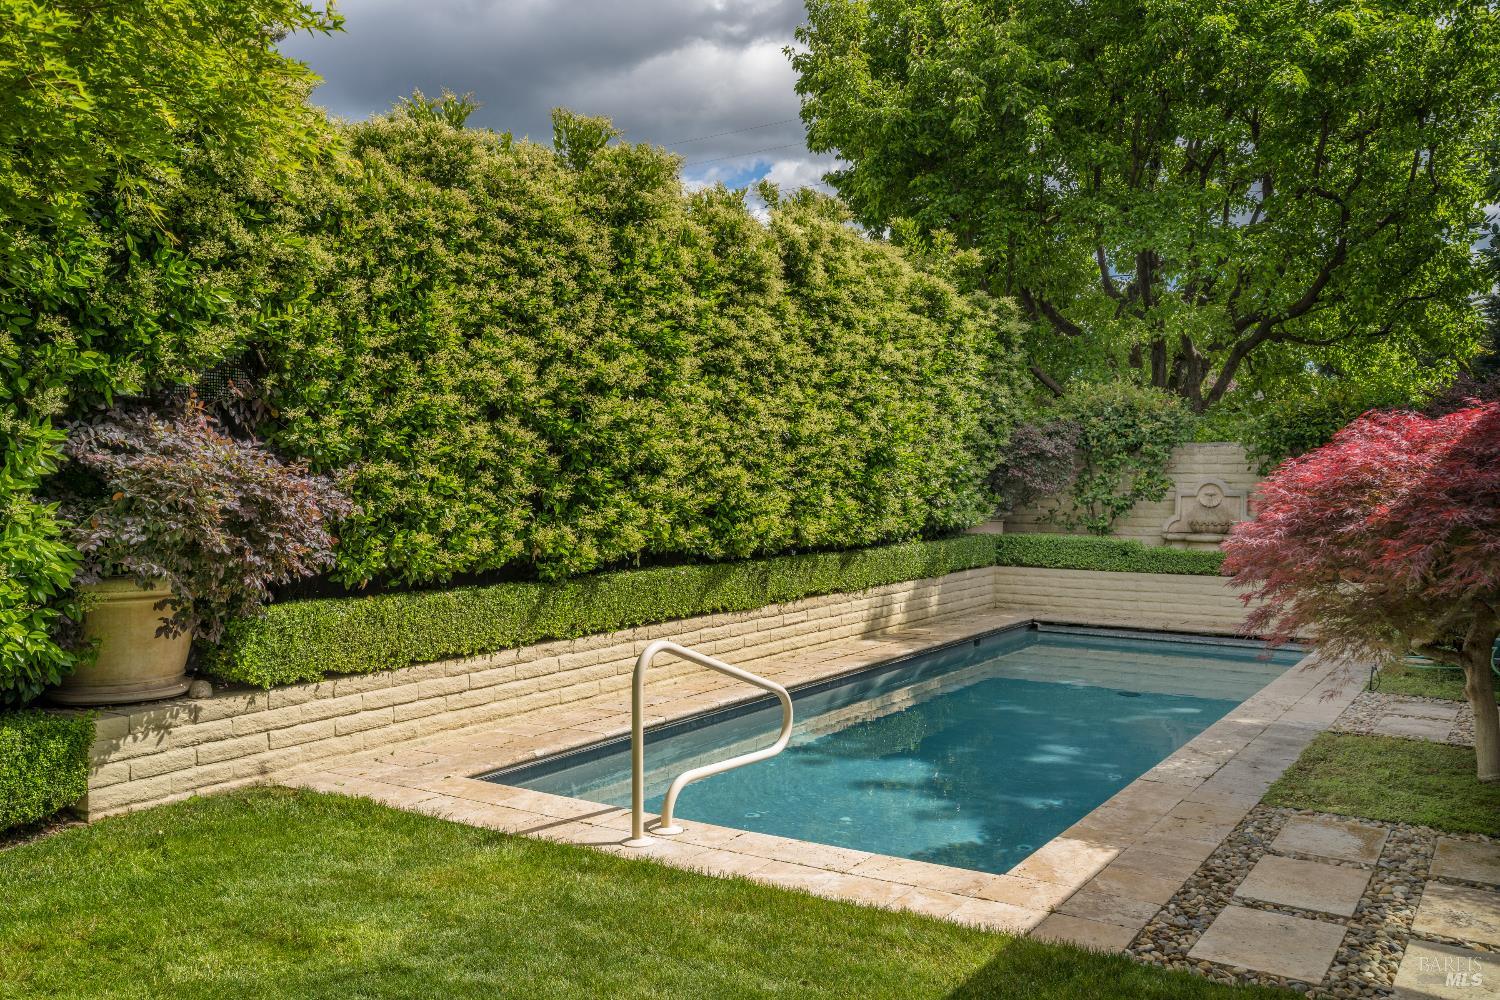
Backyard swimming pool bordered by stone paving, clipped hedges, and mature trees.
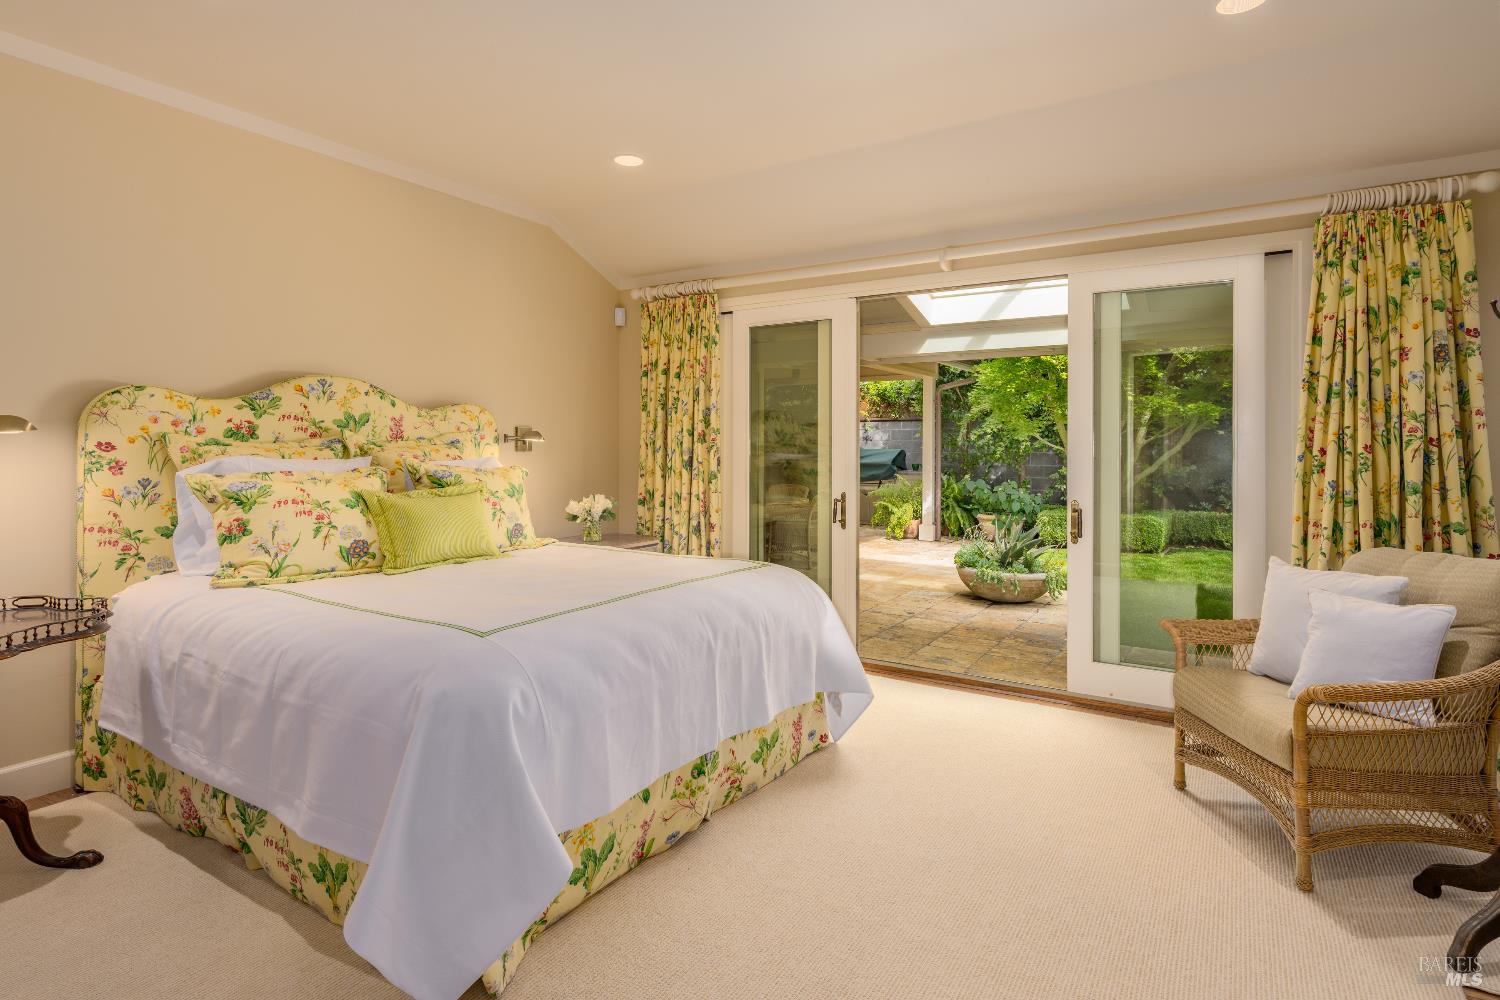
Bedroom with a floral bed and wicker seating beside sliding doors opening onto a garden patio.
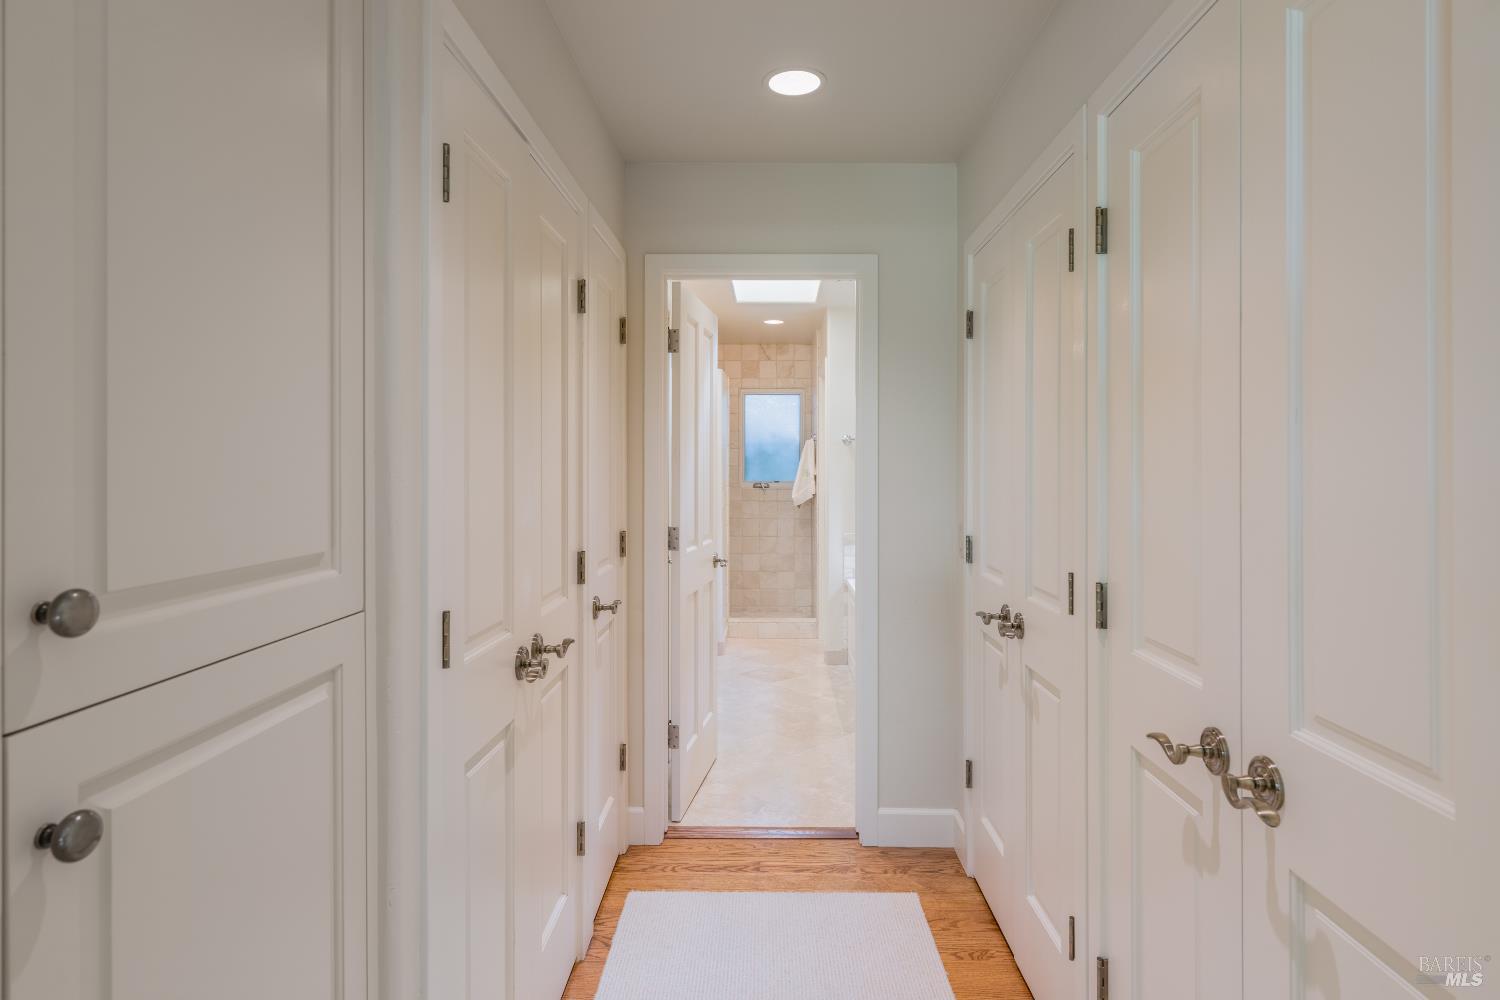
Hallway lined with white paneled doors, hardwood floors, and a view into a tiled bathroom.
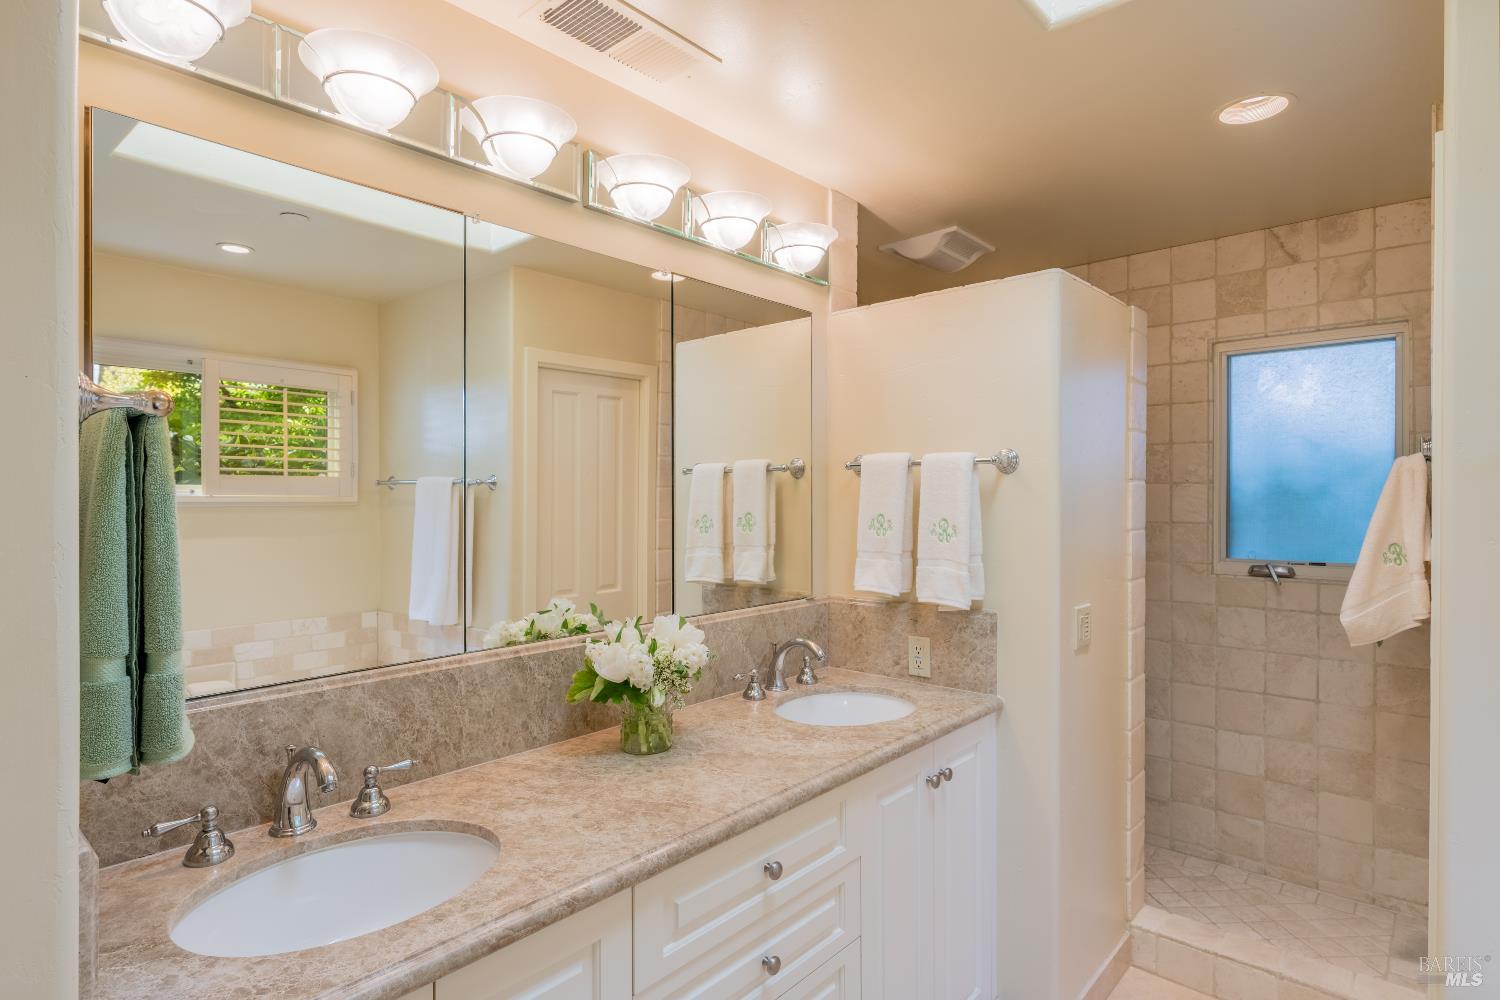
Bathroom with a double vanity, stone countertop, large mirrors and a tiled shower with a frosted window.
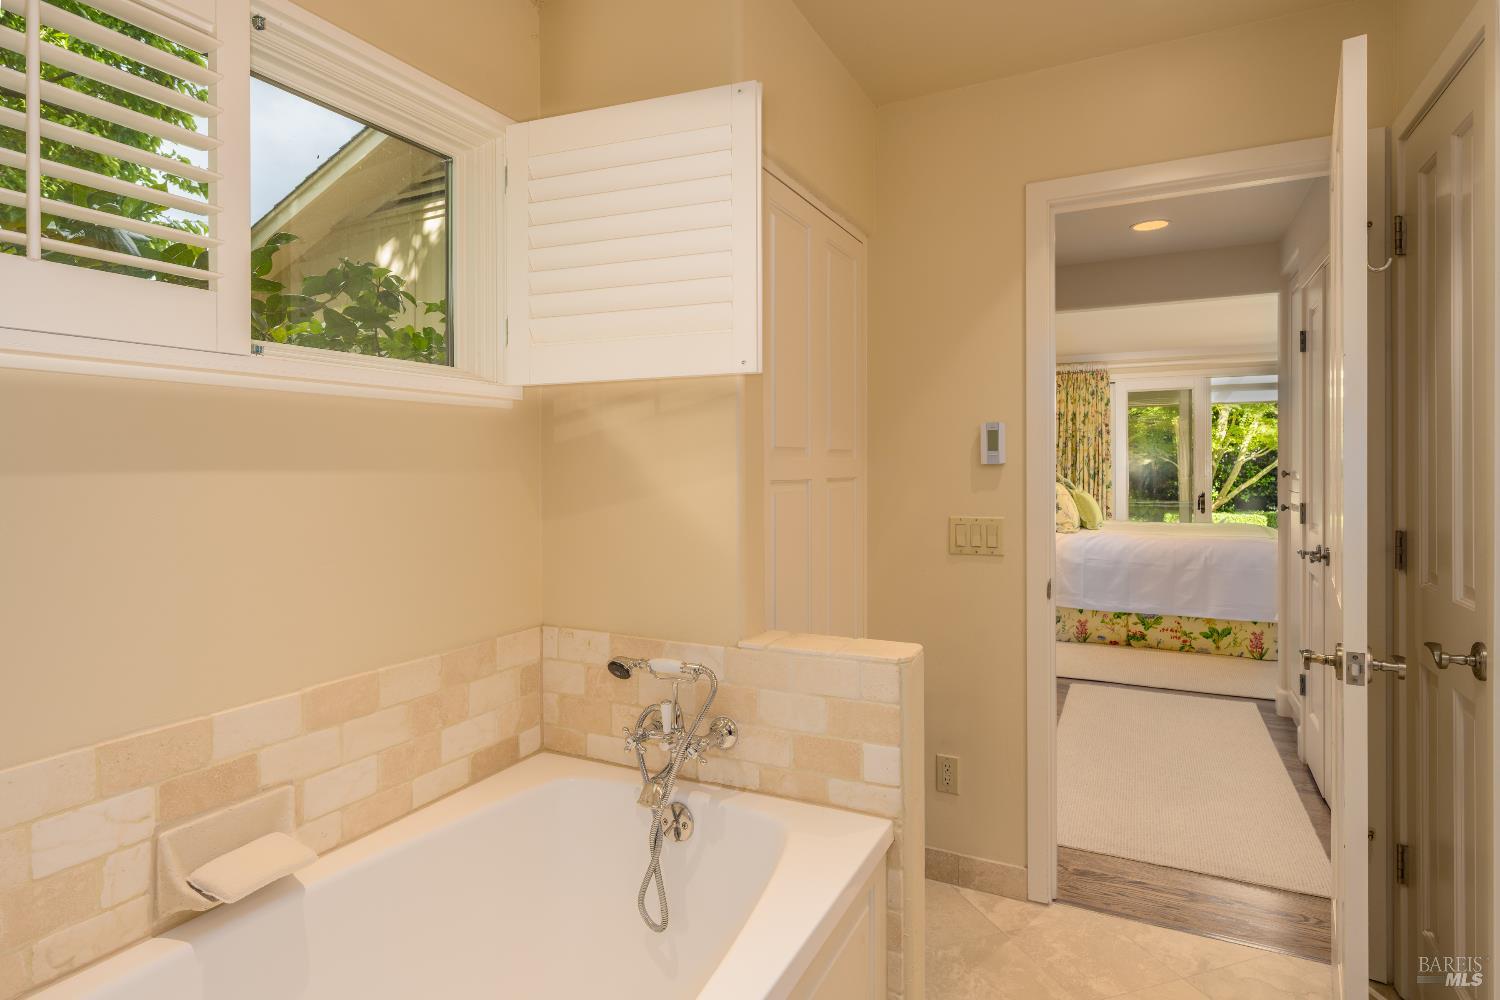
Bathroom with a white soaking tub and stone tile surround, opening to a bedroom with garden views.
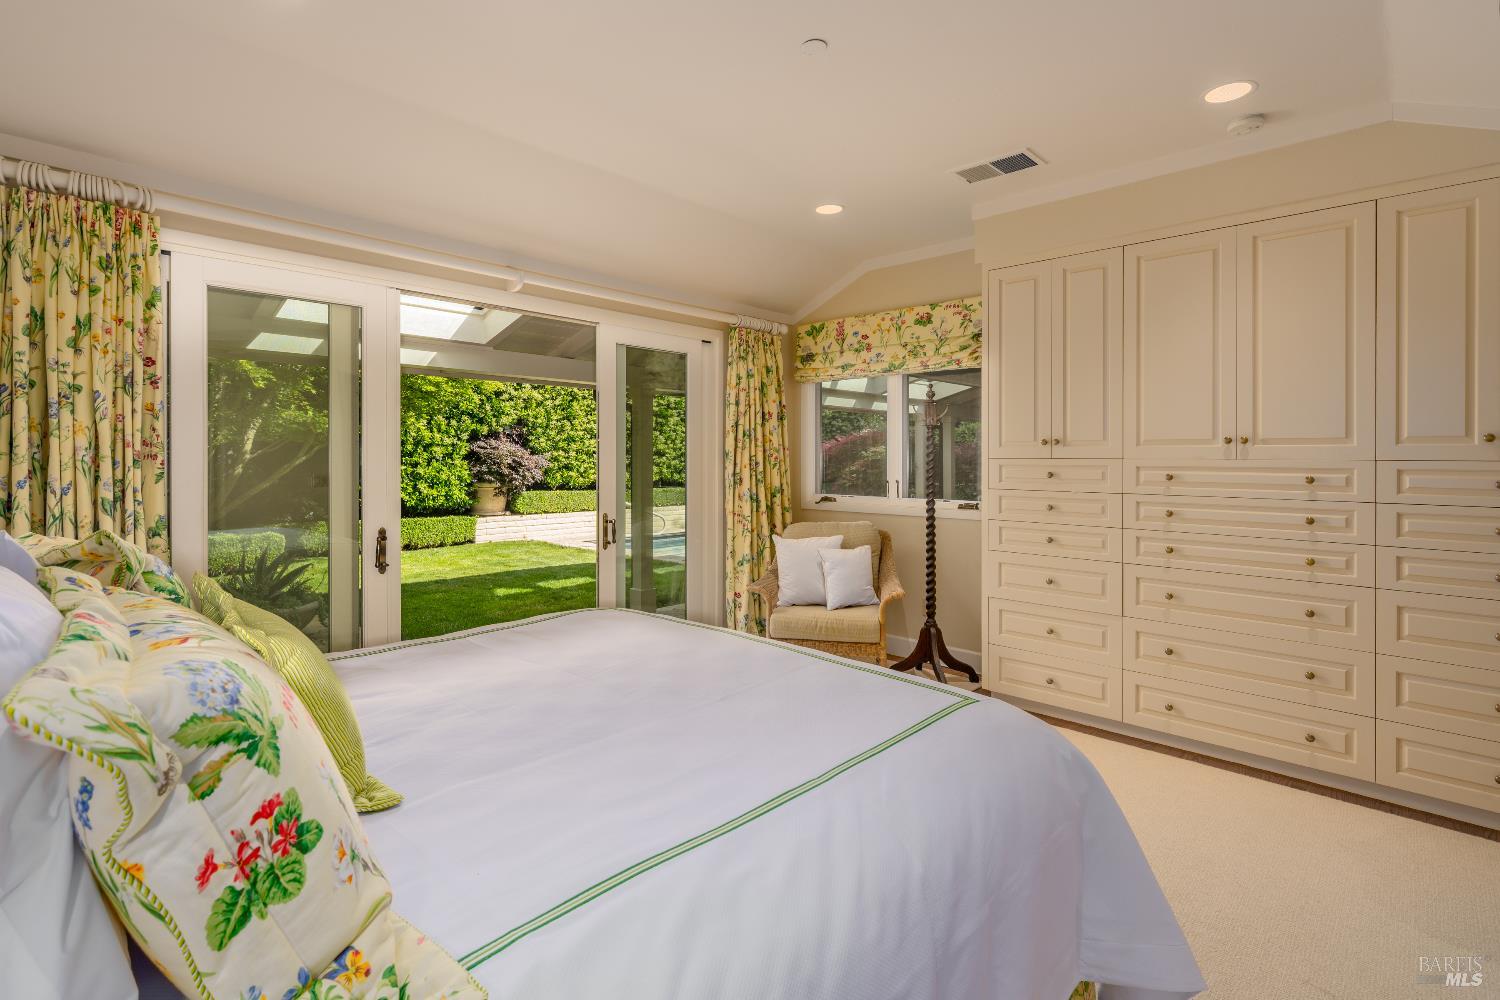
Bedroom with floral bedding, built-in cream cabinets, and sliding doors overlooking a garden.
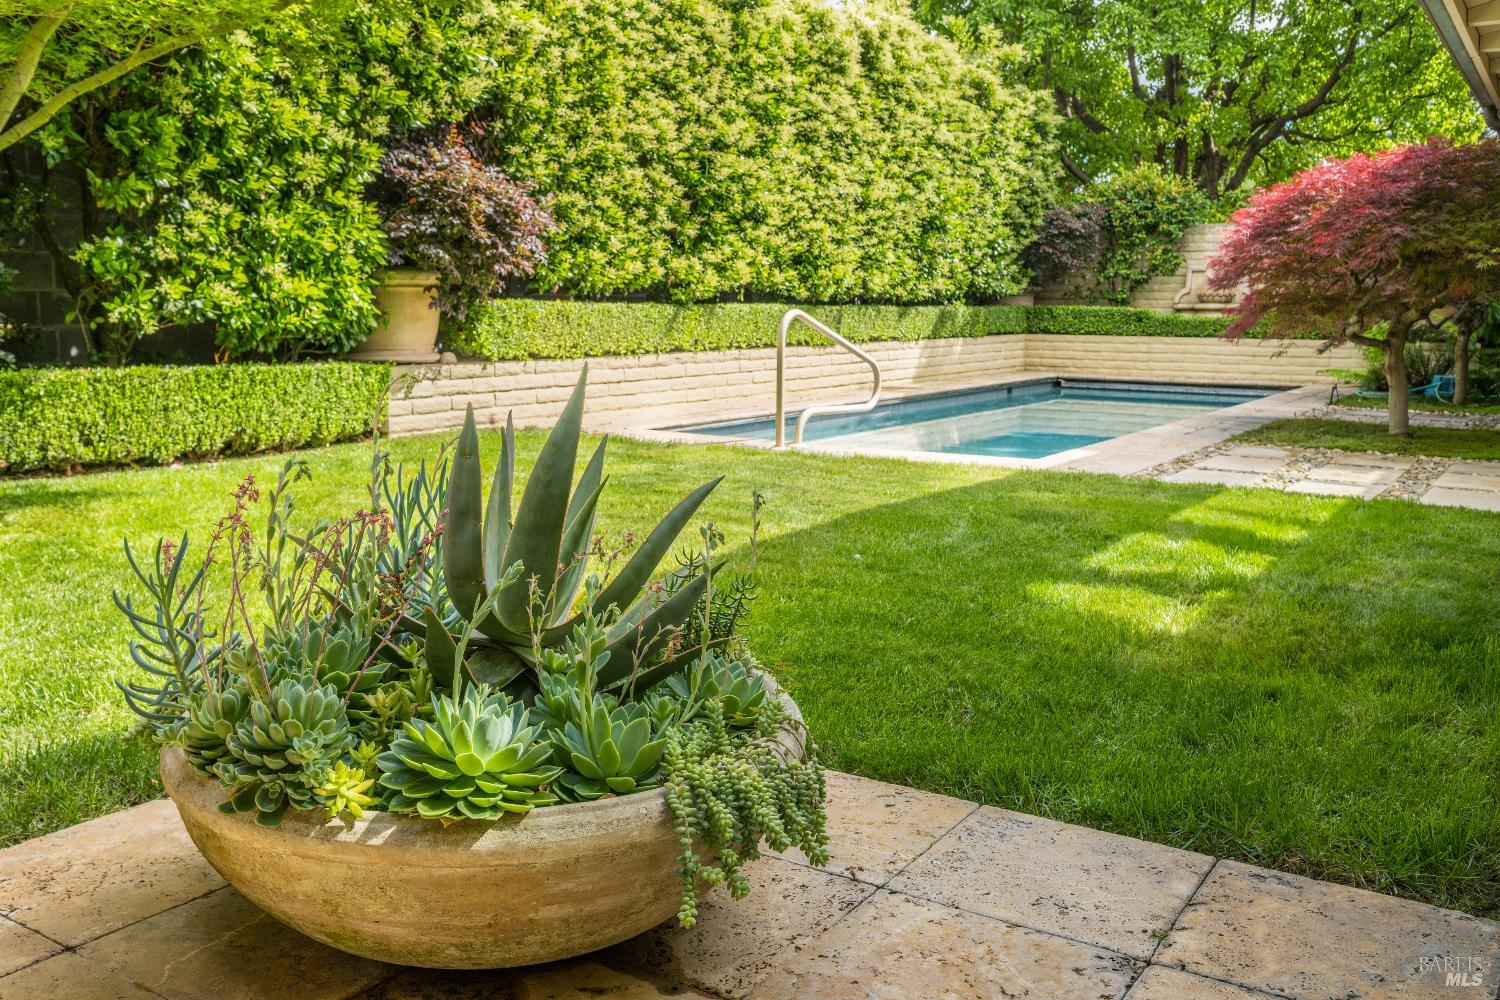
Backyard swimming pool bordered by stone walls, mature trees, and a succulent-filled planter.
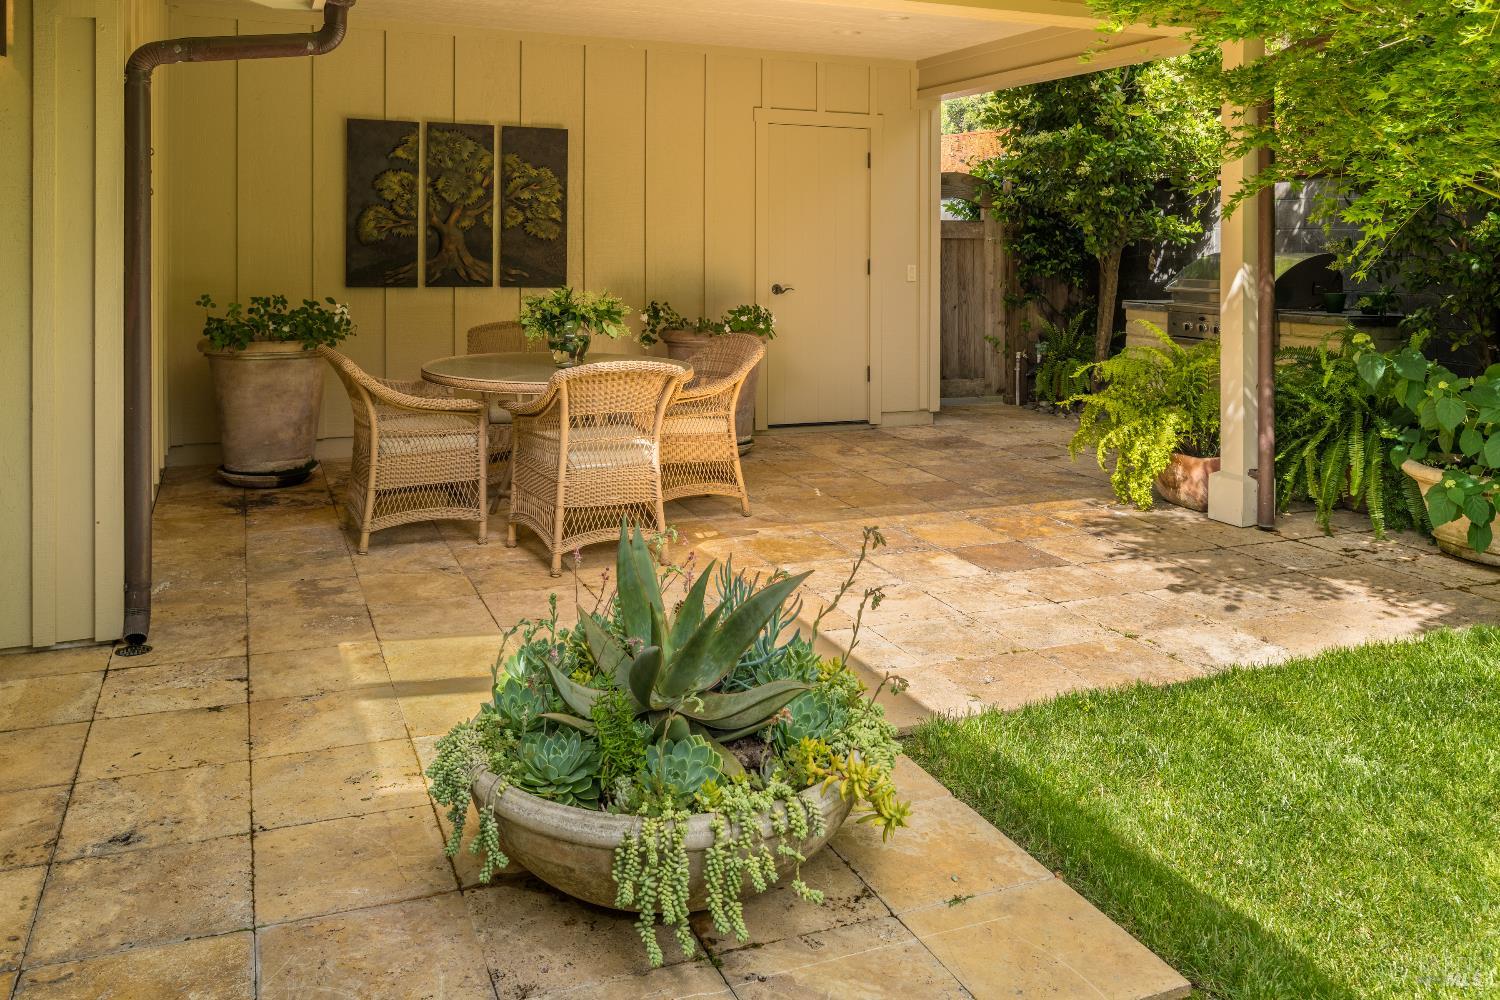
Covered stone-tile patio with wicker dining set, succulent planter, and garden lawn.
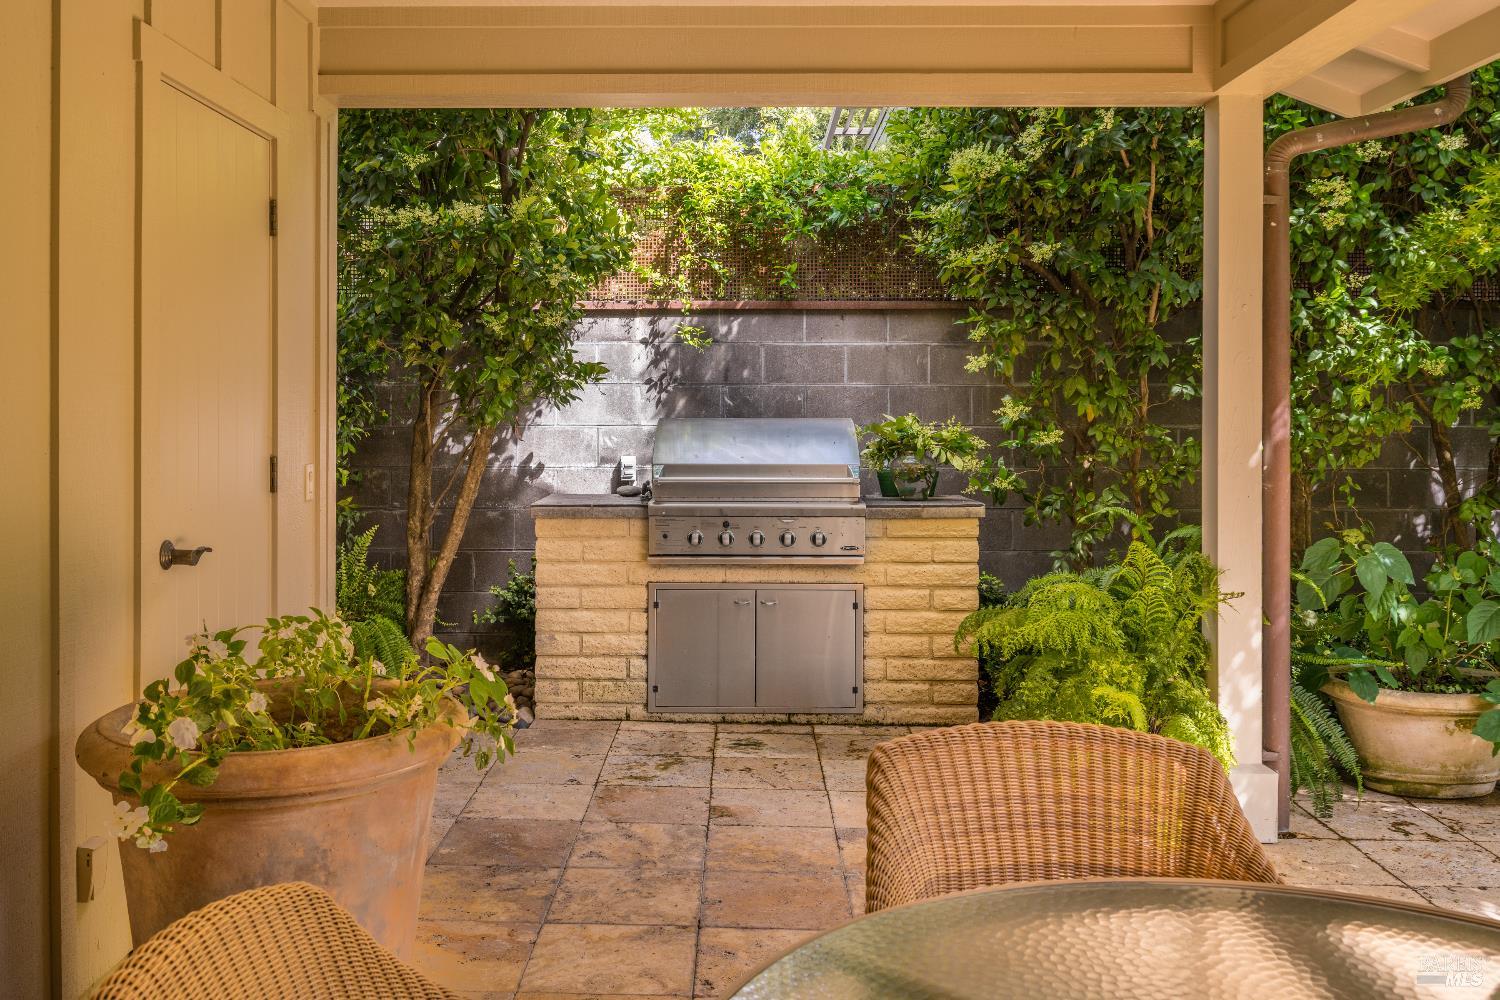
Covered patio with built-in grill, wicker seating, and leafy plants.
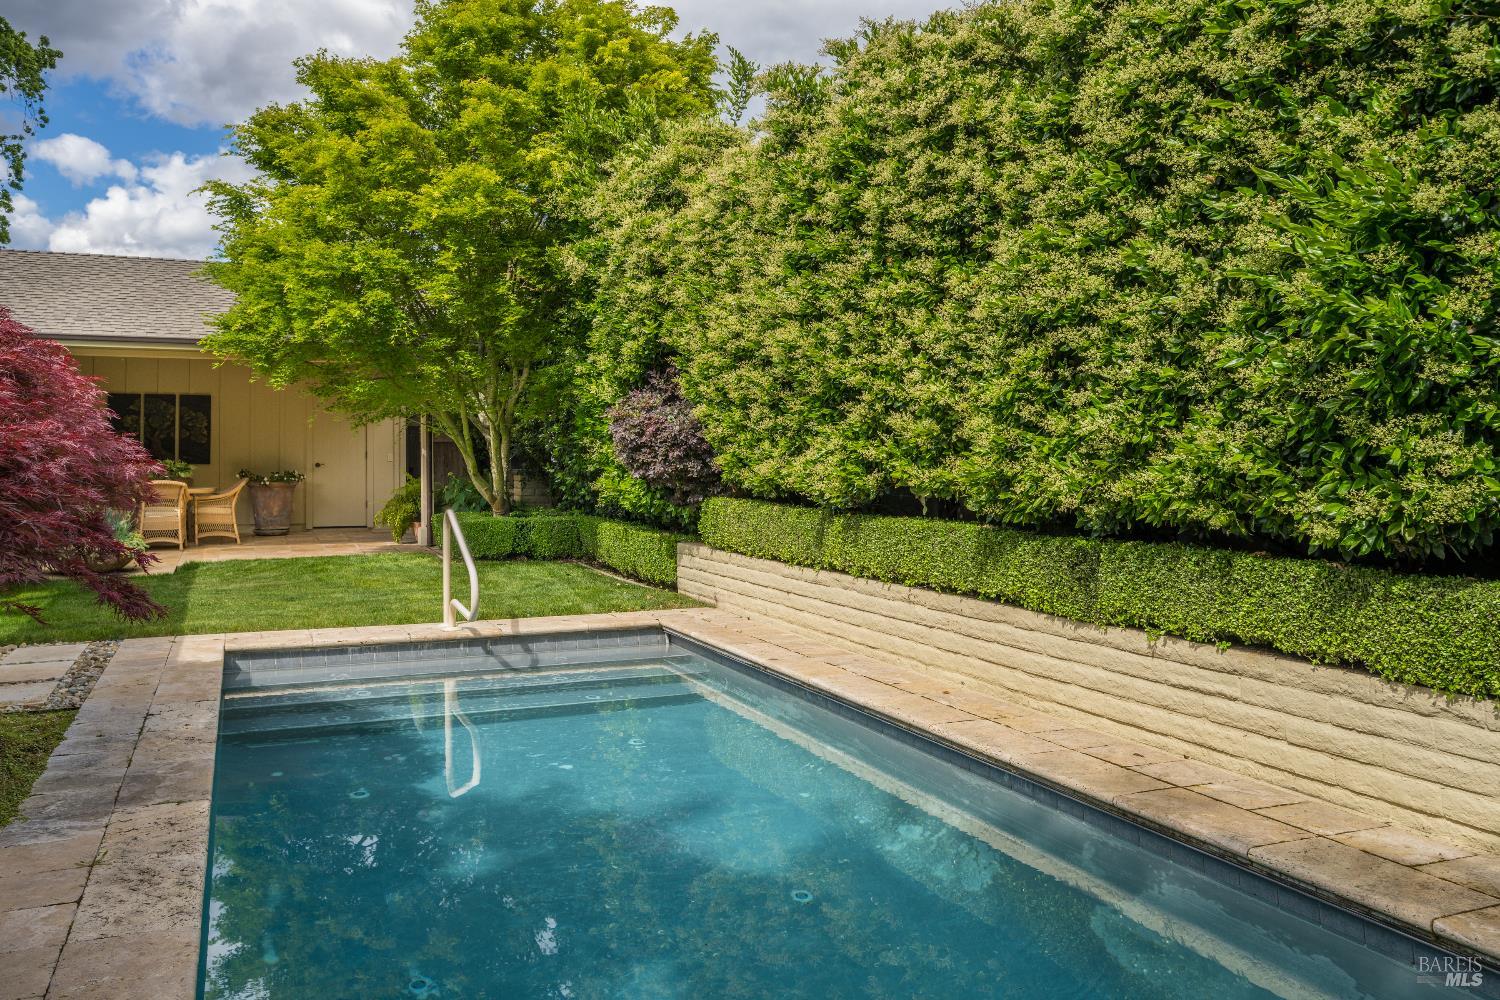
Backyard swimming pool bordered by stone paving, clipped hedges, trees, and a covered patio.
Home exterior with a brick-paver driveway beneath a large oak tree.
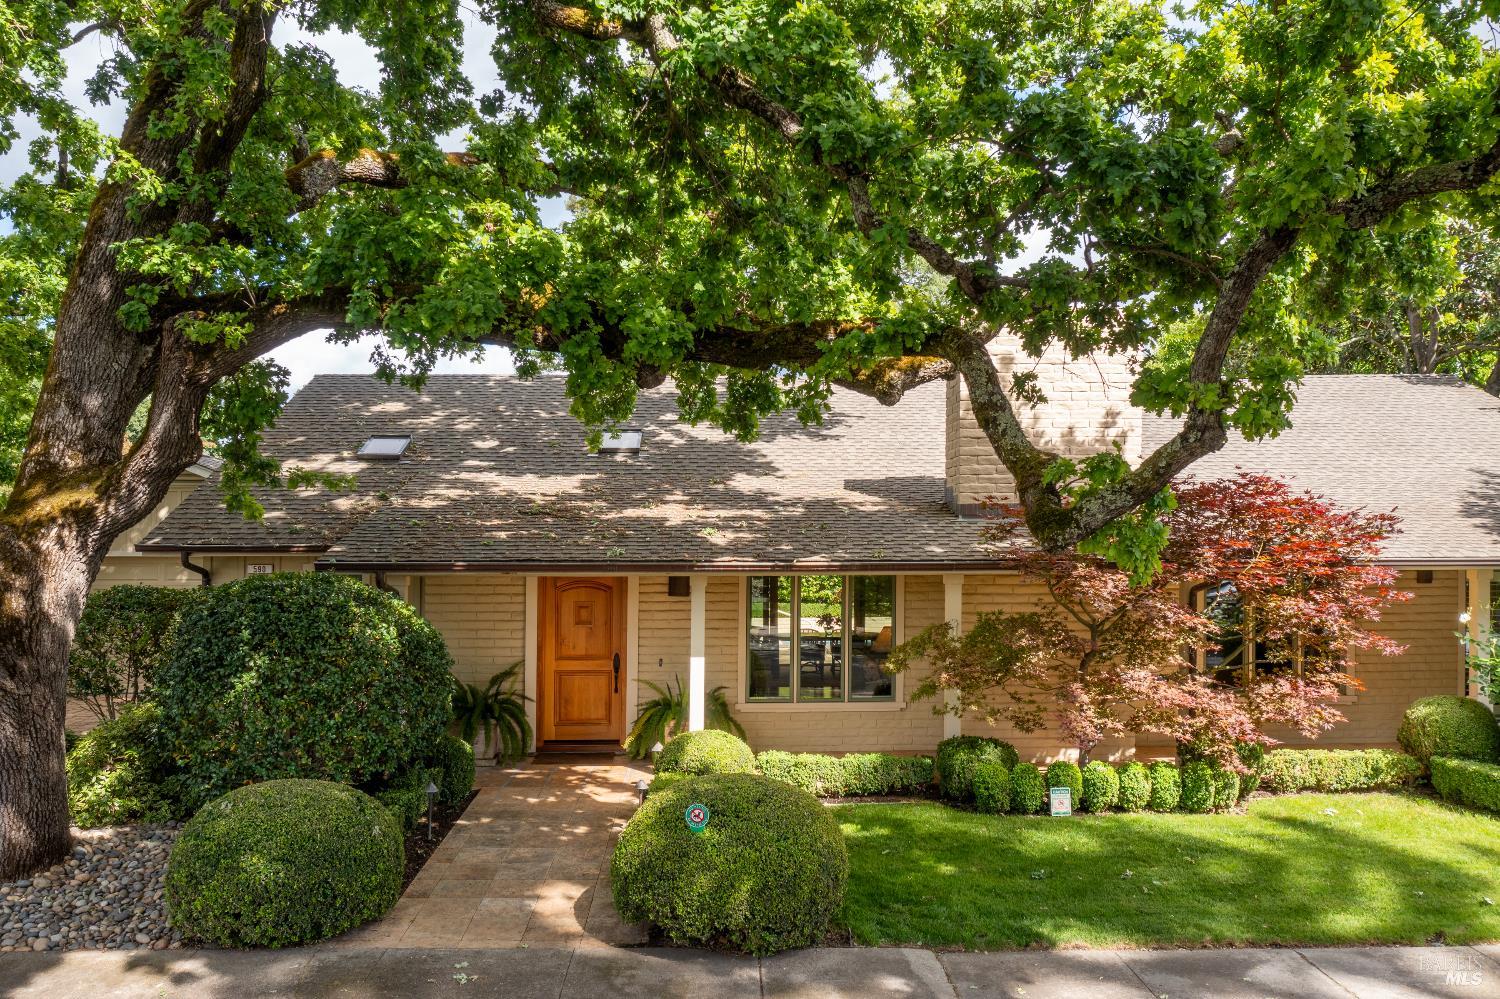
Single-story stone house with a wooden front door beneath a broad leafy tree.
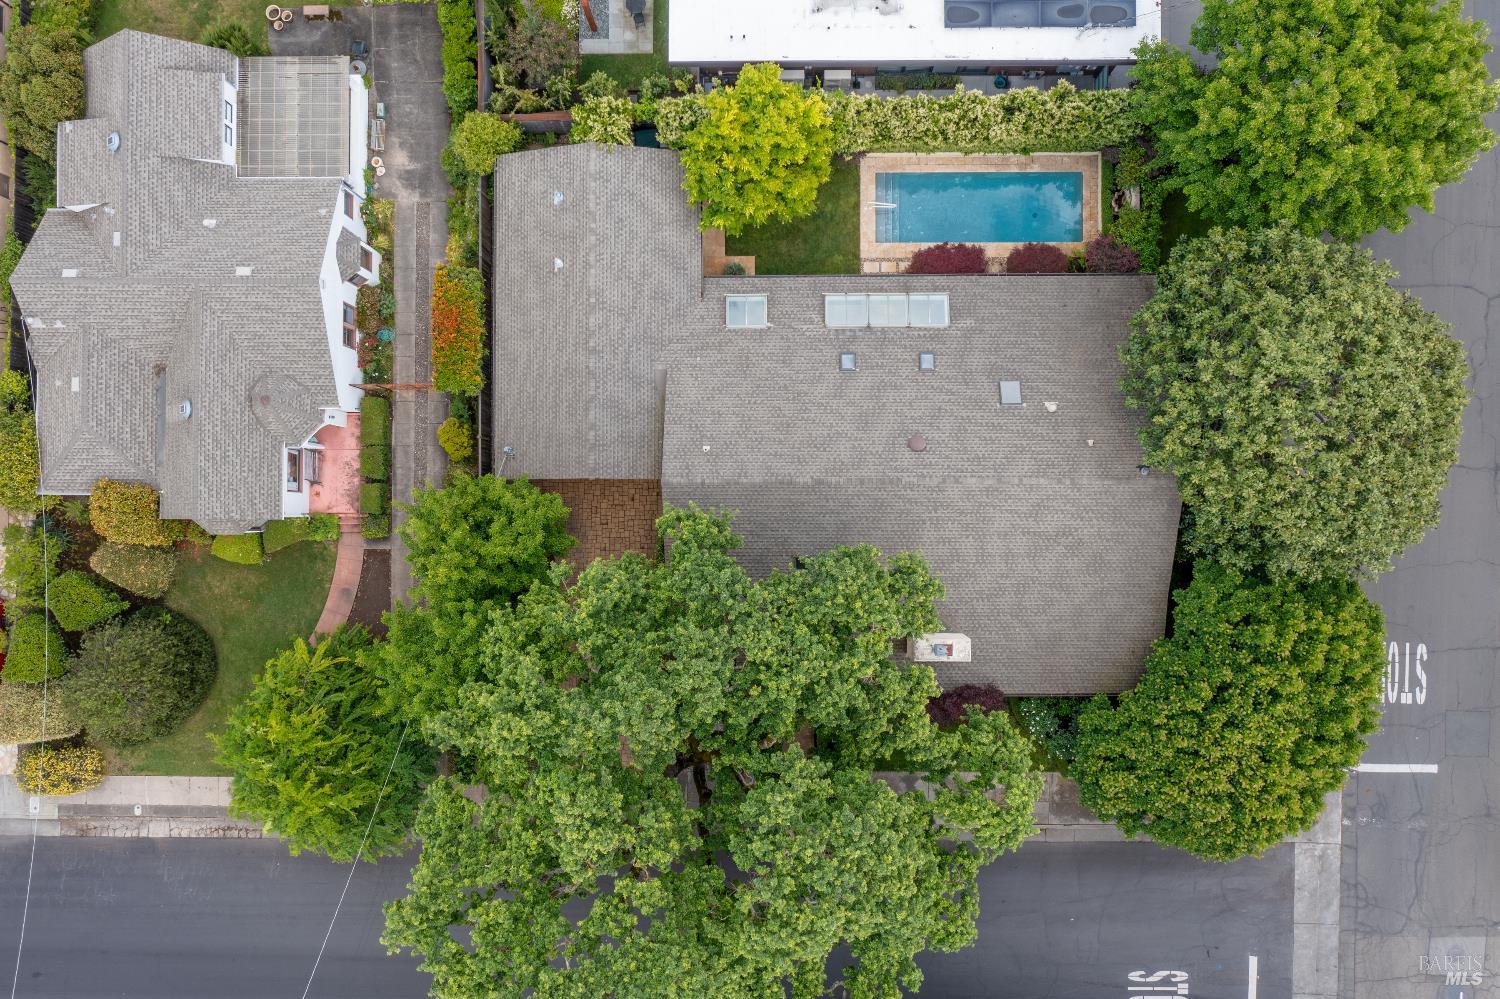
Aerial view of gray-roofed property with a rectangular swimming pool and mature trees.
SEE ALL PHOTOS
Single-story home beneath a mature oak, with manicured hedges and a small front lawn.
Single-story Sonoma home beneath a sprawling oak, with a landscaped front yard and attached garage.
Home screened by mature trees, with a manicured lawn and clipped hedges along the sidewalk.
Backyard pool beside a covered patio, landscaped garden, and single-story home.
Covered home entrance with a paneled wooden door and large ferns in planters.
Living room with a vaulted beamed ceiling, white brick fireplace, and floral seating.
Living room with a white brick fireplace, floral seating, wicker chairs, and a high beamed ceiling.
Living room with a white stone fireplace, floral sofas, and garden views through wide windows.
Sitting room with green plaid seating, a woven rug, built-in shelves, and shuttered French doors.
Sitting room with built-in shelves, plaid seating, and open doors to a leafy patio.
Covered stone patio with a blue table and stools beneath leafy trees.
Bedroom with a large bed, plaid armchair, and shuttered windows overlooking greenery.
Bedroom with a white bed and sliding glass doors overlooking a leafy garden and pool.
Bathroom with glass shower, shuttered window, and curved stone vanity.
Bathroom vanity with a beige stone counter, large mirror, and curved open shelves.
Living room with a white brick fireplace, floral seating, and a high beamed ceiling.
Dining room with a round table and wicker chairs overlooking a garden and pool.
Kitchen with a double-basin sink and stone counters opening to a dining area with built-in shelving.
White kitchen with a stainless steel range, stone counters, subway tile backsplash, and built-in desk.
Kitchen with granite counters and stainless appliances, opening through sliding doors to a pool and garden.
Covered patio with wicker seating and glass doors opening to a dining area.
Covered patio with skylights, a cushioned wicker lounger, and garden views beside the pool.
Backyard swimming pool bordered by stone paving, clipped hedges, and mature trees.
Bedroom with a floral bed and wicker seating beside sliding doors opening onto a garden patio.
Hallway lined with white paneled doors, hardwood floors, and a view into a tiled bathroom.
Bathroom with a double vanity, stone countertop, large mirrors and a tiled shower with a frosted window.
Bathroom with a white soaking tub and stone tile surround, opening to a bedroom with garden views.
Bedroom with floral bedding, built-in cream cabinets, and sliding doors overlooking a garden.
Backyard swimming pool bordered by stone walls, mature trees, and a succulent-filled planter.
Covered stone-tile patio with wicker dining set, succulent planter, and garden lawn.
Covered patio with built-in grill, wicker seating, and leafy plants.
Backyard swimming pool bordered by stone paving, clipped hedges, trees, and a covered patio.
Home exterior with a brick-paver driveway beneath a large oak tree.
Single-story stone house with a wooden front door beneath a broad leafy tree.
Aerial view of gray-roofed property with a rectangular swimming pool and mature trees.
Off Market

590 4th Street E

590 4th Street E, Sonoma, CA 95476

$3,095,000
$3,095,000

590 4th Street E

3 Beds 2 Baths 2,033 Sq.Ft. 8,499 Sq.Ft.

Description

One of the finest fully furnished single-level homes currently available on Sonoma's coveted Eastside, offering walkability to Sonoma Plaza, landmark trees, a pool, exceptional privacy, and extraordinary value at $3.095M. Located on one of the most iconic corners on Sonoma's Eastside, just four blocks from the historic Sonoma Plaza, this impeccably maintained residence has become a local landmark, anchored by a magnificent heritage oak and two towering magnolia trees on a beautifully landscaped ~0.20-acre lot. Recently reduced from $3.5M to $3.095M and now offered with most furnishings included, this is a rare opportunity to acquire one of Sonoma's most admired in-town properties. The single-level floor plan features two spacious en-suite bedrooms plus a flexible room that functions as a third bedroom, office, or media room. The chef's kitchen is appointed with Sub-Zero, Wolf, Thermador, and Miele appliances, wine refrigeration, a generous pantry, and three ovens for effortless entertaining. Oak hardwood floors run throughout, while custom built-ins and sliding doors connect seamlessly to the outdoor living spaces. The private backyard is centered around an in-ground pool, built-in BBQ, outdoor dining area, and a covered porch with skylights. An attached two-car garage and oversized storage room may offer future ADU potential, subject to approvals. White roses, hydrangeas, peonies, a mature orange tree, Japanese maples, layered hedging, and the property's signature magnolias and heritage oak create a setting that is widely admired, frequently photographed, and impossible to replicate today.

Share Property

Location

590 4th Street E, Sonoma, CA 95476

Status

Off Market
Caroline Sebastiani

Caroline Sebastiani

  • title Sonoma Valley's Leading Luxury Real Estate Advisor | Sotheby’s International Realty®
  • PHONE 415.290.3123
  • EMAIL [email protected]
  • DRE # 01371992
Charlie Luna

Charlie Luna

Features & Amenities

Interior

  • total bedrooms3
  • Total bathrooms2
  • full bathrooms2
  • Laundry room Dryer Included, Laundry Closet, Washer Included
  • Flooring Carpet, Wood
  • Fireplace Living Room, Wood Burning
  • APPLIANCES Built-In Freezer, Built-In Gas Oven, Built-In Gas Range, Built-In Refrigerator, Dishwasher, Disposal, Double Oven, Range Hood, Microwave, Wine Refrigerator

Area & Lot

  • Status Off Market
  • Living Area2,033 Sq.Ft.
  • Lot Area8,499 Sq.Ft.
  • MLS® ID326035093
  • TypeResidential
  • YEAR BUILT1964
  • NeighborhoodSonoma
  • Architecture StylesTraditional

Exterior

  • STORIES1
  • Garage Space2.0
  • water SourcePublic
  • utilitiesCable Available, Internet Available, Natural Gas Connected, Public
  • PoolBuilt-In, Gas Heat, Pool Cover, Pool Sweep
  • roofShingle
  • lot featuresAuto Sprinkler Front, Auto Sprinkler Rear, Corner Lot
  • parkingAttached, Enclosed, Garage Door Opener, Garage Faces Front, Side-by-Side
  • HEAT TYPECentral
  • AIR CONDITIONINGCentral Air
  • sewerPublic Sewer
  • SubstructureConcrete Perimeter

Financial

  • Sales Price$3,095,000
Single-story Sonoma home beneath a sprawling oak, with a landscaped front yard and attached garage.

Schedule a Showing

We would love to show you our beautiful property. Please select your preferred date and time below. An agent will be in touch shortly to confirm your appointment.

Schedule a Showing

We would love to show you our beautiful property. Please select your preferred date and time below. An agent will be in touch shortly to confirm your appointment.

Thank you for your interest in 590 4th Street E, Sonoma, CA 95476. We are reviewing your request and will be in touch shortly!

Mortgage Calculator

Estimate your monthly mortgage payment, including the principal and interest, property taxes, and HOA. Adjust the values to generate a more accurate rate.
All estimates are provided for informational purposes only. Actual amounts may vary.
$0,000 Your Payment 20 15 65
$0,000 Your Payment

Sonoma

Explore

Work With Us

Working with top Sonoma real estate agent Caroline Sebastiani offers numerous advantages for anyone looking to buy or sell property in the area. Caroline combines in-depth local market knowledge with a strong track record of successful transactions, making her an invaluable asset for clients seeking to navigate the competitive Sonoma real estate market. With her deep connections within the Sonoma community and her reputation for integrity, working with Caroline Sebastiani provides a seamless and stress-free real estate experience.

Follow Us on Instagram